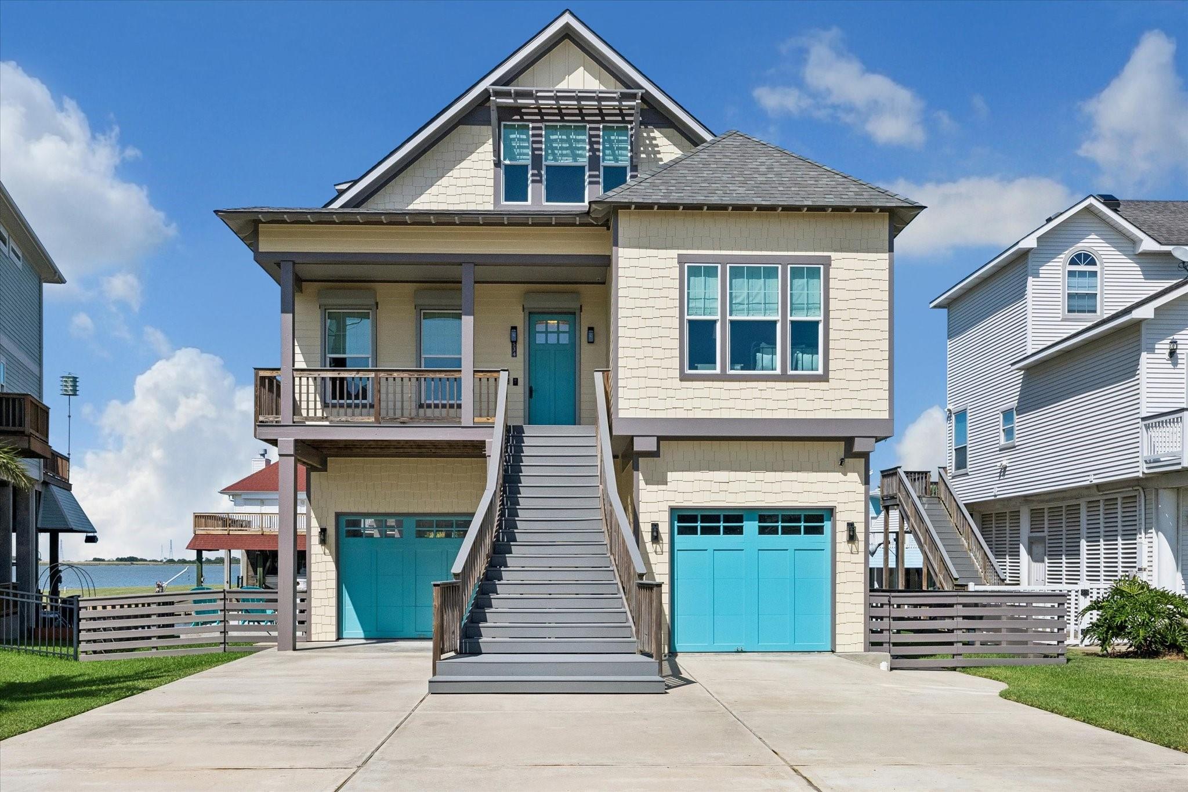
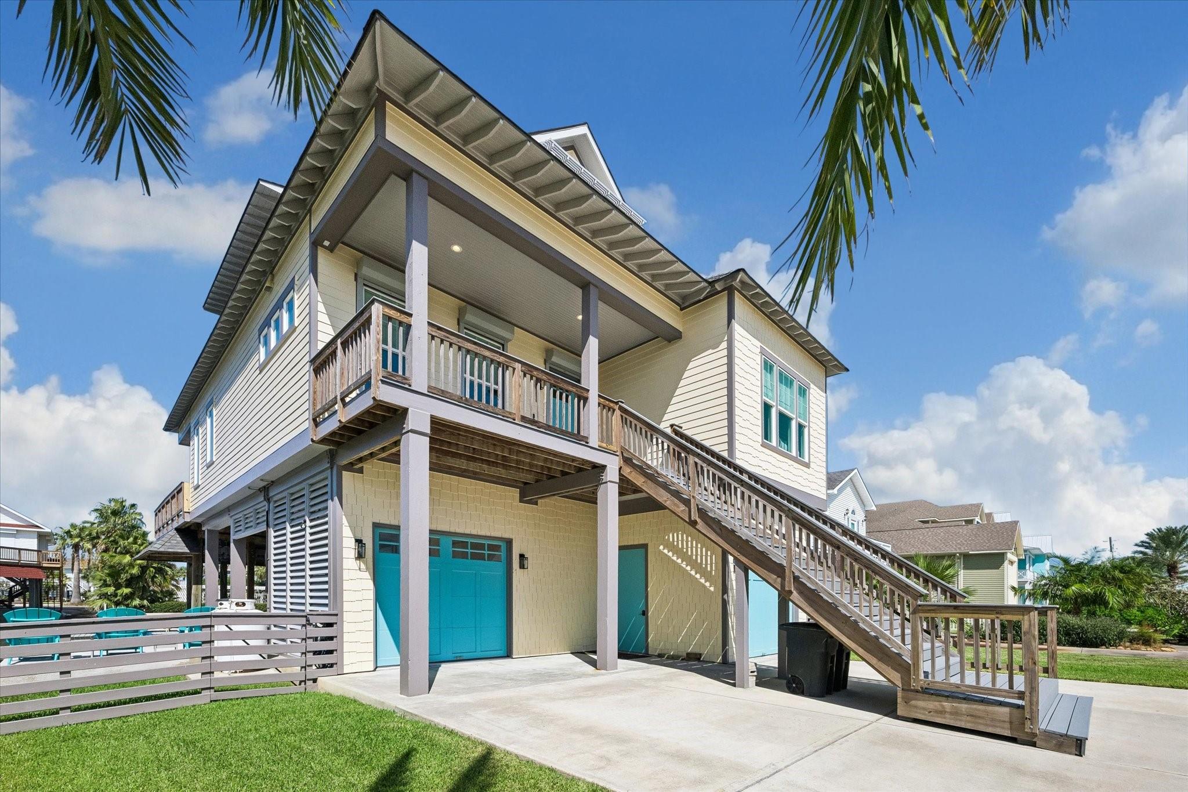
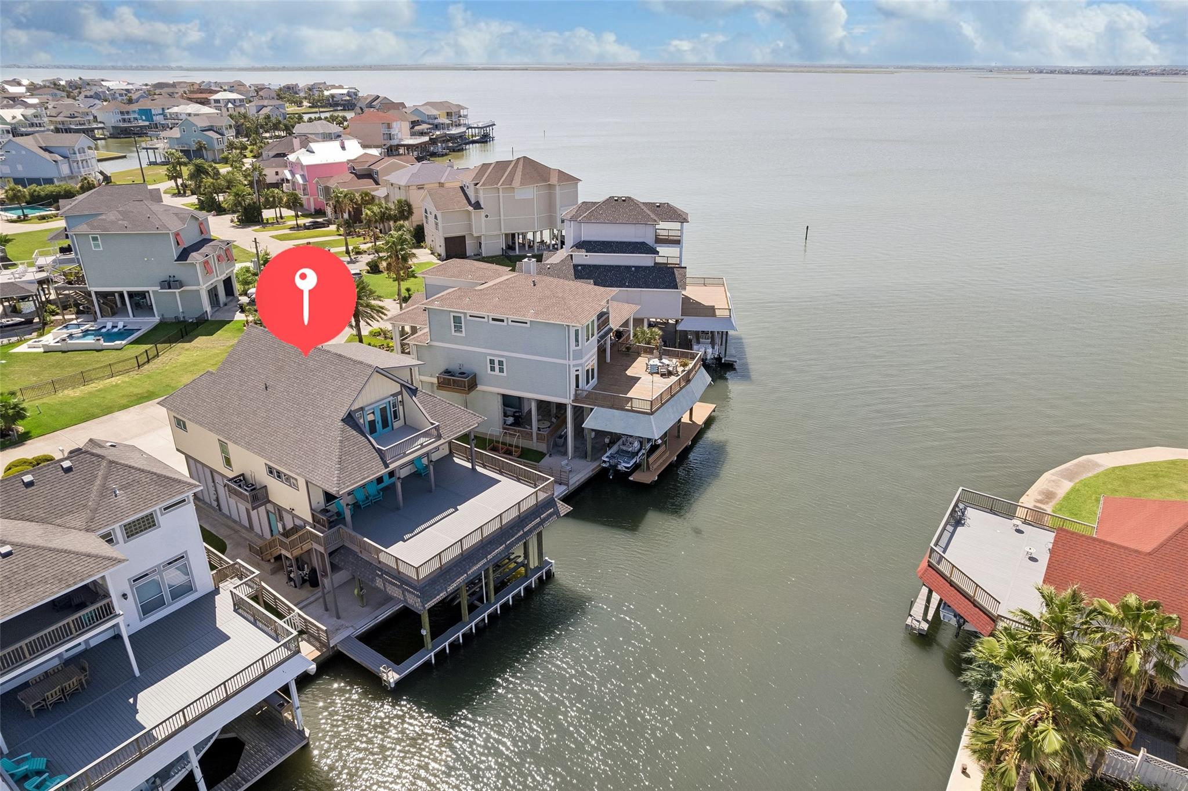
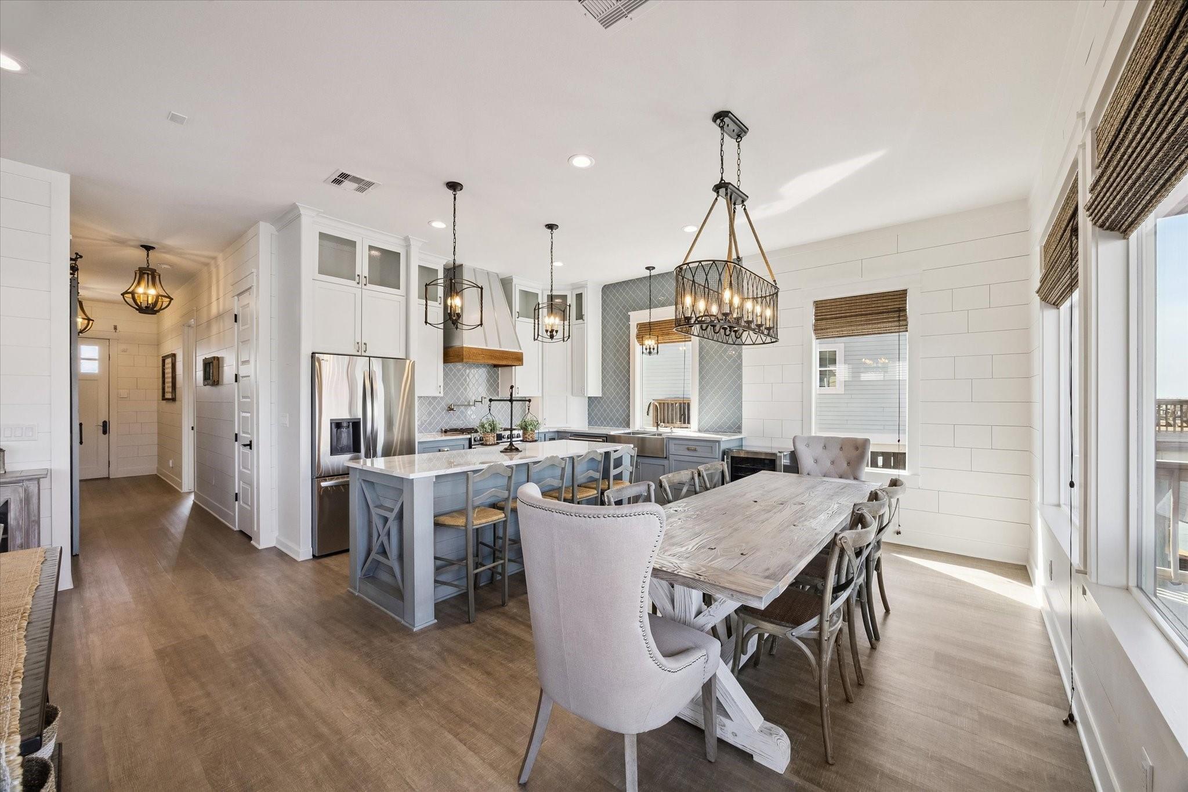
Experience relaxed coastal living in this waterfront Tiki Island as this home overlooks towards Jones Bay. Set on a quaint, peaceful Cul de sac street, the residence features soaring ceilings and a light-filled layout designed for comfortable everyday living and entertaining. Primary suites on both floors provide flexibility for guests or multigenerational living, while the private heated pool creates a year-round retreat. Enjoy sweeping water views and the laid-back atmosphere that makes Tiki Island so distinctive.
Boat Slip accomodates the offshore boat,Lift will hold 20,000+,Cradel can stabalize 27-36ft boat!!
As this beautiful home comes furnished with Decorators touches, the "FUN" Golfcart is negotiable and equipped with a lounge table for eating/drinking as you ride around Tiki.
Check out the Attachments for updates!
Save
Ask
Tour
Hide
Share
Listing Snapshot
Price
$1,299,999
Days On Site
65 Days
Bedrooms
5
Inside Area (SqFt)
2,455 sqft
Total Baths
3
Full Baths
3
Partial Baths
N/A
Lot Size
0.124 Acres
Year Built
2016
MLS® Number
68574425
Status
Active
Property Tax
$23,009
HOA/Condo/Coop Fees
$8.33 monthly
Sq Ft Source
N/A
Friends & Family
React
Comment
Invite
No Comments Yet
Did you know? You can invite friends and family to your search. They can join your search, rate and discuss listings with you.
Recent Activity
a week ago
Listing updated with changes from the MLS®
2 months ago
Listing first seen on site
General Features
Acres
0.124
Attached Garage
Yes
Carport
1
Disclosures
MudSeller's Disclosure
Foundation
Raised
Garage
Yes
Garage Spaces
1
Green Energy Efficient
ThermostatAppliances
Parking
AttachedAdditional ParkingBoatGolf Cart GarageWorkshop in GarageDetached
Parking Spaces
2
Property Sub Type
Single Family Residence
Sewer
Public Sewer
SqFt Total
2455
Style
OtherTraditional
Interior Features
Appliances
ENERGY STAR Qualified AppliancesDisposalWine RefrigeratorGas OvenMicrowaveGas RangeDishwasherDryerRefrigeratorWasher
IDX information is provided exclusively for consumers’ personal, non-commercial use. It may not be used for any purpose other than to identify prospective properties consumers may be interested in purchasing. This data is deemed reliable but is not guaranteed accurate by the MLS.

Did you know? You can invite friends and family to your search. They can join your search, rate and discuss listings with you.