Search For Homes

Save
Ask
Tour
Hide
Share
$359,900
2 Days On Site

366 Lake Line Drive
Alvin, TX 77511

For Sale|Single Family Residence|Active
4
Beds
4
Total Baths
3
Full Baths
1
Partial Bath
2,791
SqFt
$129
/SqFt
2016
Built
Subdivision:
Kendall Lakes Sec 6
County:
Brazoria
Call Now: 346.202.7307
Is this the listing for you? We can help make it yours.
346.202.7307
Upcoming Open Houses
Sat, Oct 10, 10:00 AM - 2:00 PM
366 Lake Line Drive366 Lake Line Drive366 Lake Line Drive366 Lake Line Drive
Save
Ask
Tour
Hide
Share

Mortgage Calculator

Monthly Payment (Est.)

Enter an interest rate to see your estimated monthly payment.
Calculator powered by Showcase IDX, a Constellation1 Company. Copyright ©2026 Information is deemed reliable but not guaranteed.

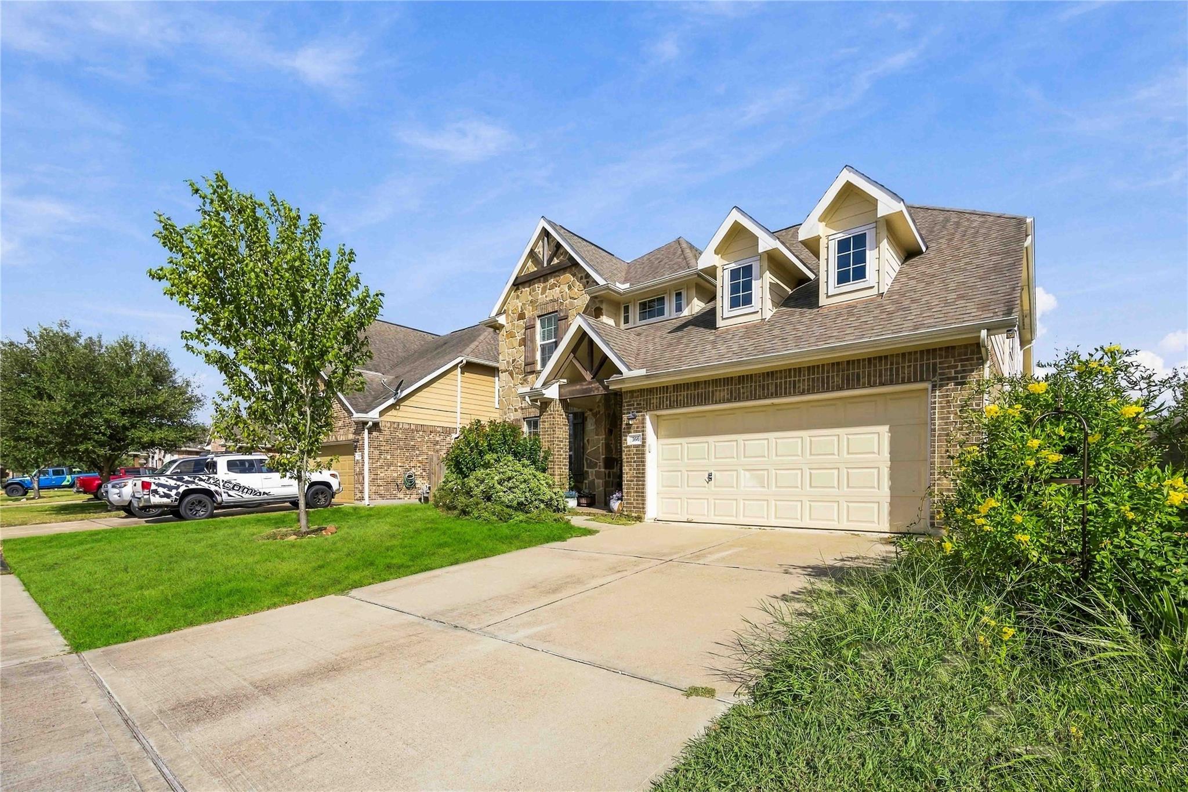
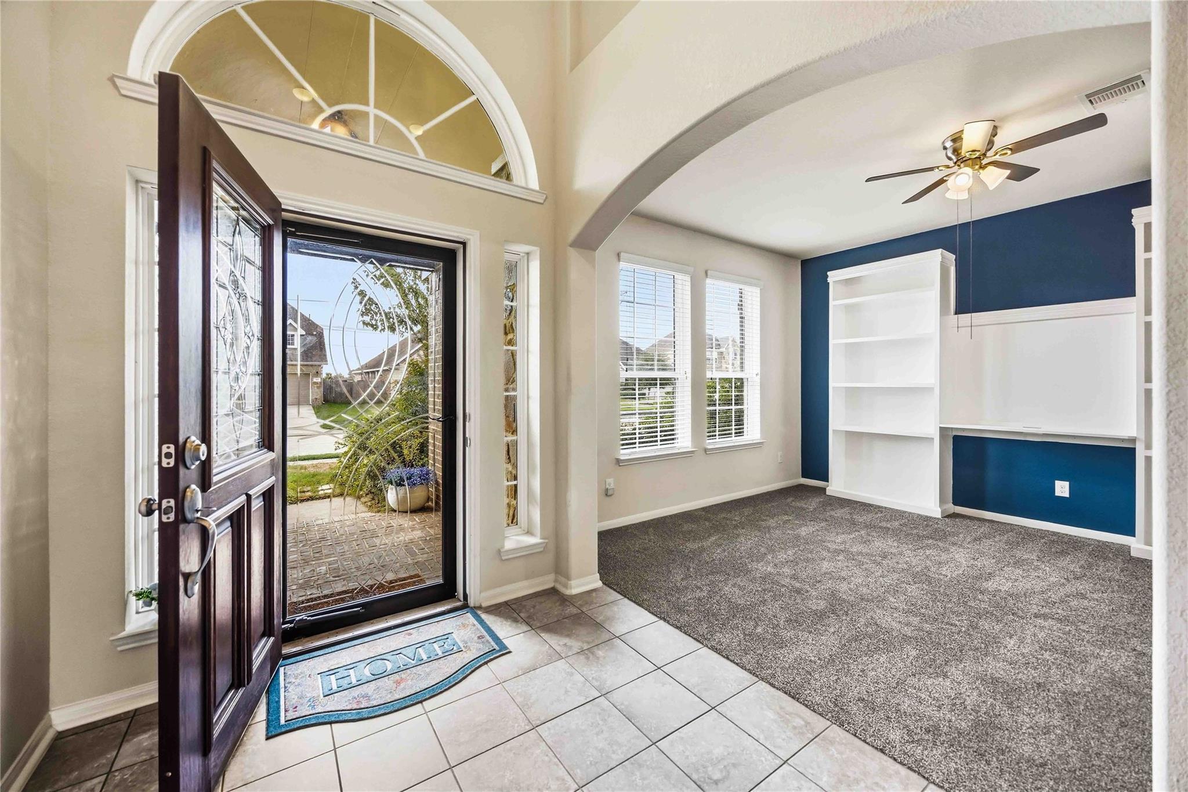
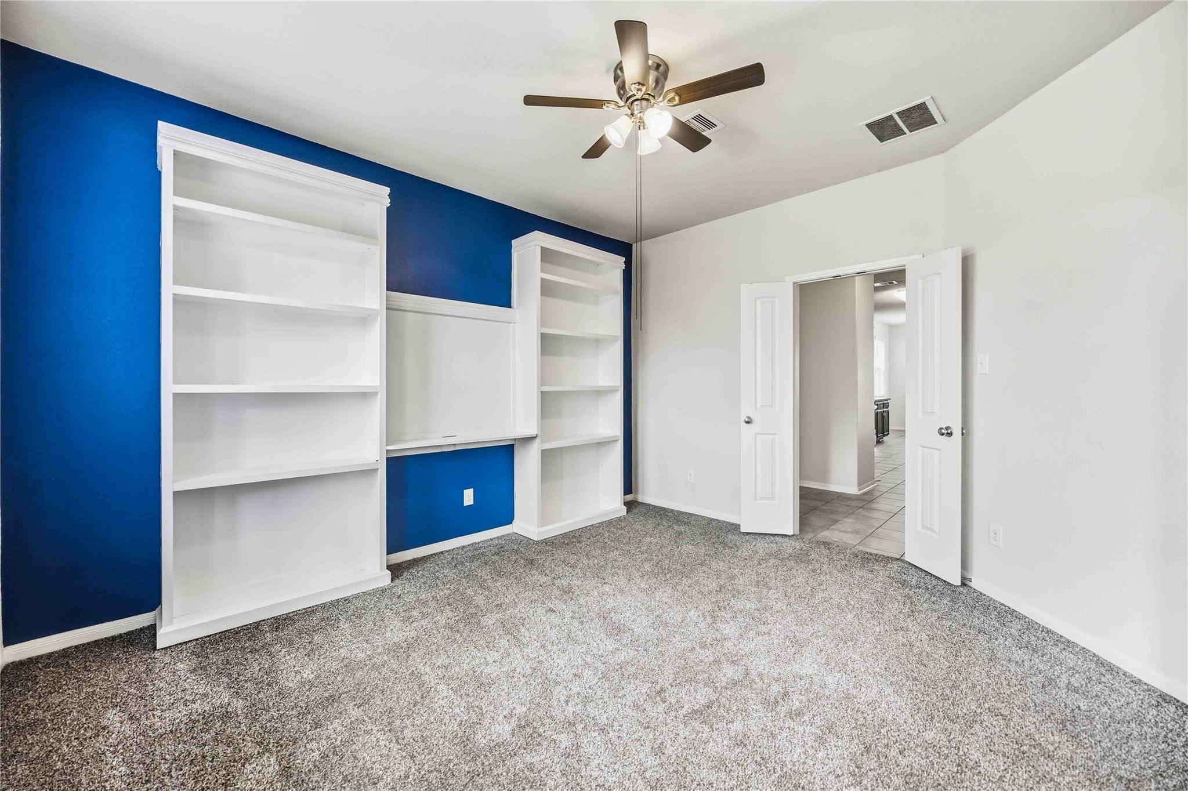
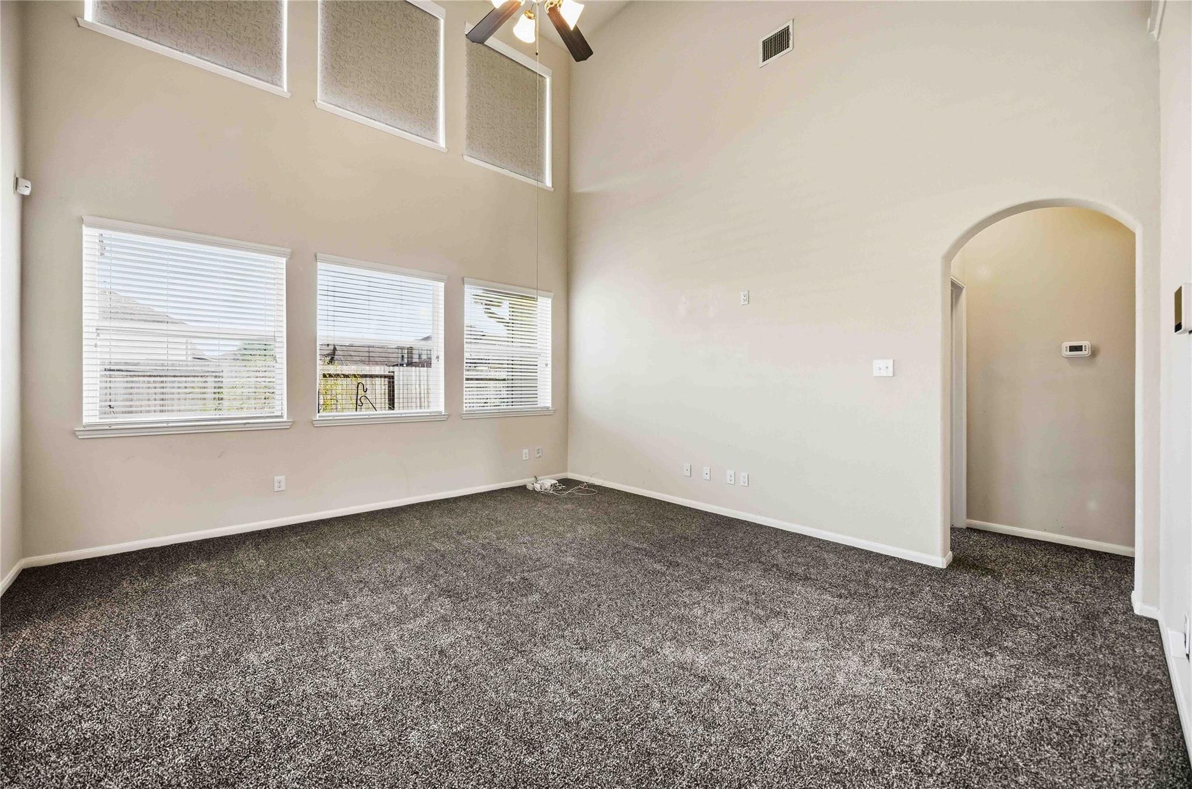
Need more room? You just found it! Offering nearly 2,800 square feet with 4 bedrooms, 3.5 baths, and a layout designed to give everyone a little room to breathe. The first-floor primary suite provides a comfortable retreat, while the kitchen opens to the family room for easy everyday living and entertaining. Upstairs, you'll find three additional bedrooms plus a spacious game room ready for movie nights, hobbies, or play space. Thoughtfully maintained with recent improvements including new carpeting, a recently replaced HVAC system with remaining warranty, storm gutters, a water softener, and tankless water heater, this home offers valuable updates already in place. Step outside to a covered patio and fenced backyard with room to relax and enjoy. Kendall Lakes residents also enjoy neighborhood amenities including a pool, playground, clubhouse, and pond. Spacious, well cared for, and ready for its next chapter—come see what makes this home stand out!

Save
Ask
Tour
Hide
Share
Listing Snapshot
Price 
$359,900
Days On Site 
2 Days
Bedrooms 
4
Inside Area (SqFt) 
2,791 sqft
Total Baths 
4
Full Baths 
3
Partial Baths 
1
Lot Size 
0.1452 Acres
Year Built 
2016
MLS® Number 
68622885
Status 
Active
Property Tax 
$11,379
HOA/Condo/Coop Fees 
$50 monthly
Sq Ft Source 
N/A
Friends & Family
Recent Activity
yesterdayListing updated with changes from the MLS®
3 days agoListing first seen on site
General Features
Acres 
0.1452
Attached Garage 
Yes
Direction Faces 
South
Disclosures 
MudSeller's Disclosure
Foundation 
Slab
Garage 
Yes
Garage Spaces 
3
Green Energy Efficient 
Thermostat
Parking 
AttachedTandem
Parking Spaces 
3
Property Sub Type 
Single Family Residence
Sewer 
Public Sewer
SqFt Total 
2791
Style 
Contemporary/ModernTraditional
Water Source 
Public
Interior Features
Appliances 
DisposalGas OvenMicrowaveGas CooktopGas RangeDishwasher
Cooling 
Ceiling Fan(s)Electric
Flooring 
Carpet
Heating 
Natural Gas
Interior 
PantryMaster DownstairsDouble VanitySoaking TubSmart Thermostat
Laundry Features 
Electric Dryer HookupWasher Hookup
Bathroom 
Dimensions - 13 x 5Level - FirstArea - 65
Bedroom 
Dimensions - 10 x 12Level - SecondArea - 120
Dining Room 
Dimensions - 12 x 14Level - FirstArea - 168
Family Room 
Dimensions - 15 x 16Level - FirstArea - 240
Game Room 
Dimensions - 12 x 15Level - SecondArea - 180
Kitchen 
Dimensions - 10 x 14Level - FirstArea - 140
Master Bathroom 
Dimensions - 12 x 13Level - FirstArea - 156
Master Bedroom 
Dimensions - 13 x 17Level - FirstArea - 221
Utility Room 
Level - First
Save
Ask
Tour
Hide
Share
Exterior Features
Construction Details 
BrickStoneVinyl SidingWood Siding
Lot Features 
ClearedSubdivided
Roof 
Composition
Waterfront Features 
Pond
Community Features
Association Amenities 
ClubhousePlaygroundPoolRecreation Facilities
Association Fee 
$600.0
Association Fee Frequency 
Annually
Community Features 
CurbsClubhouse
MLS Area 
5
School District 
3 - Alvin
Financing Terms Available 
CashConventionalFHAVA Loan
Roads 
Concrete
Schools
School District
3 - Alvin
Elementary School
Mark Twain Elementary School (Alvin)
Middle School
G W Harby J H
High School
Alvin High School
Listing courtesy of RE/MAX American Dream [email protected]

IDX information is provided exclusively for consumers’ personal, non-commercial use. It may not be used for any purpose other than to identify prospective properties consumers may be interested in purchasing. This data is deemed reliable but is not guaranteed accurate by the MLS.

Data provided by HAR.com © 2026. All information provided should be independently verified.

Neighborhood & Commute
Source: Walkscore
Disclosure: Community information and market data powered by Constellation Data Labs. Information is deemed reliable but not guaranteed.
Save
Ask
Tour
Hide
Share