Search For Homes

Save
Ask
Tour
Hide
Share
$399,999
18 Days On Site

6226 Lost Ridge Lane
Richmond, TX 77469

For Sale|Single Family Residence|Active
4
Beds
3
Total Baths
3
Full Baths
2,365
SqFt
$169
/SqFt
2025
Built
Subdivision:
Arabella On The Prairie Sec 4
County:
Fort Bend
Call Now: 346.202.7307
Is this the listing for you? We can help make it yours.
346.202.7307
6226 Lost Ridge Lane6226 Lost Ridge Lane6226 Lost Ridge Lane6226 Lost Ridge Lane
Save
Ask
Tour
Hide
Share

Mortgage Calculator

Monthly Payment (Est.)

$1,825
Calculator powered by Showcase IDX, a Constellation1 Company. Copyright ©2026 Information is deemed reliable but not guaranteed.

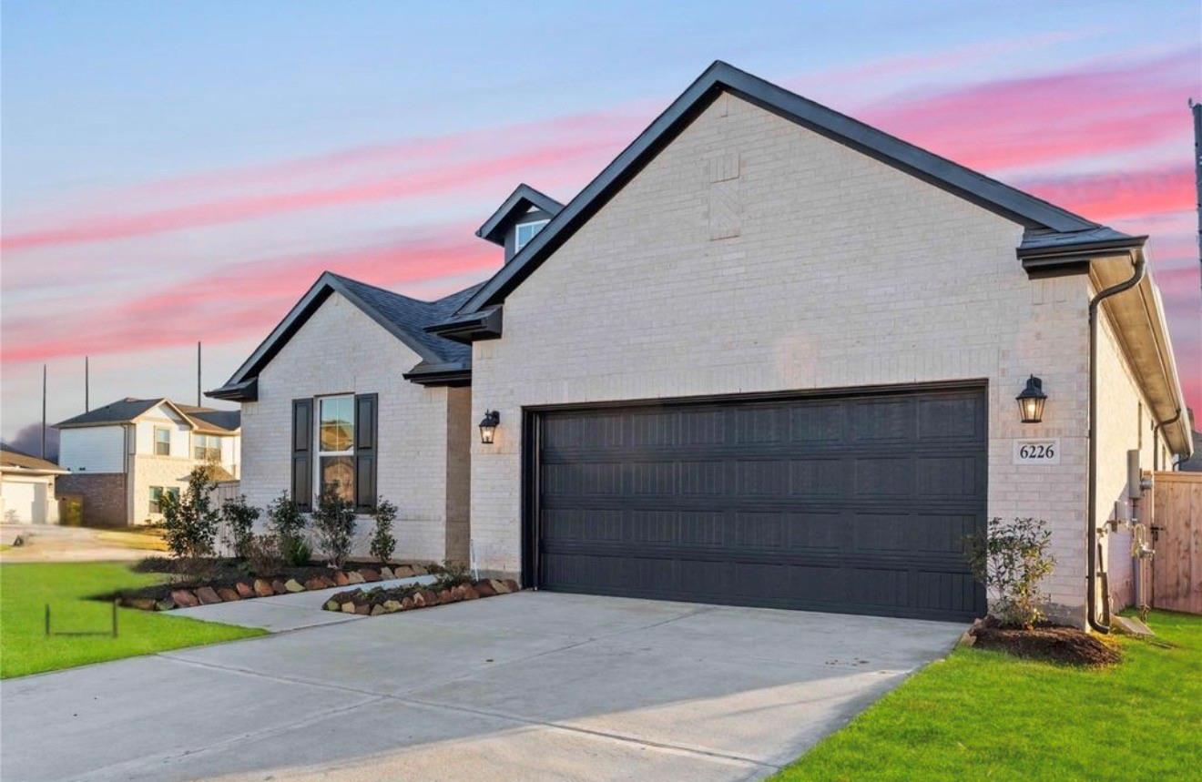
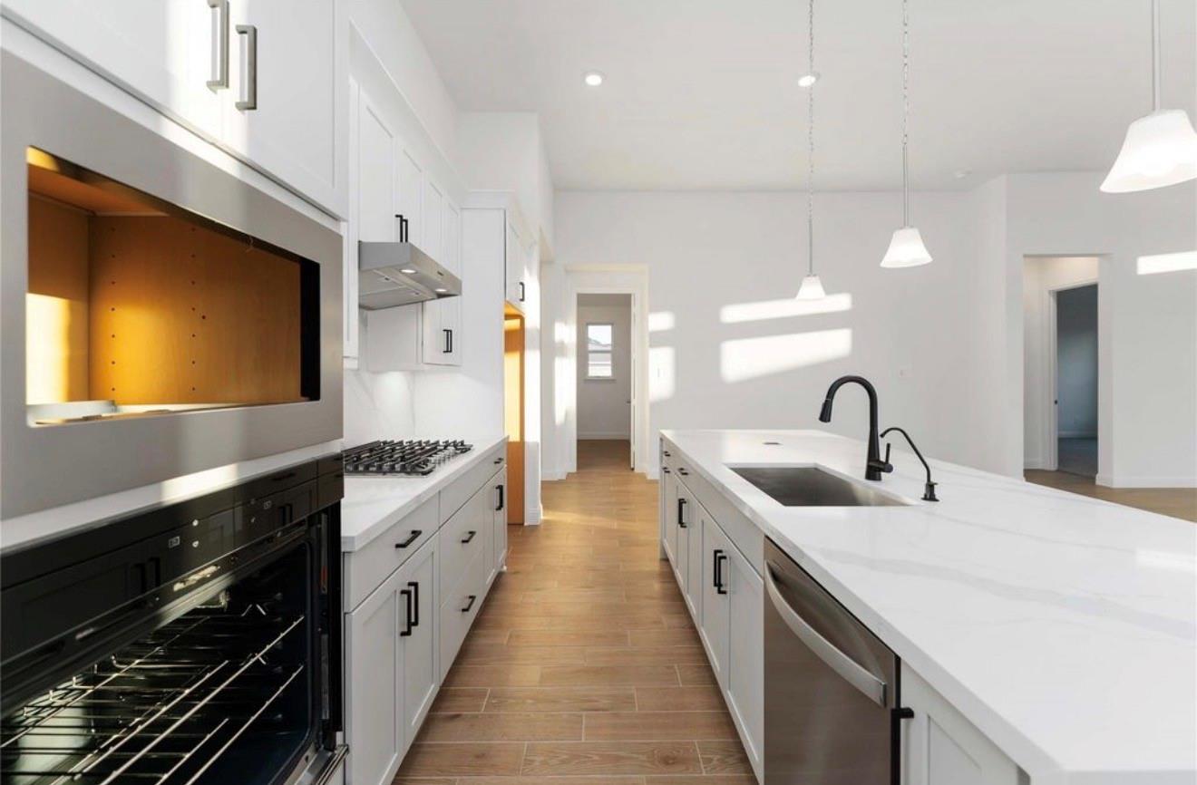
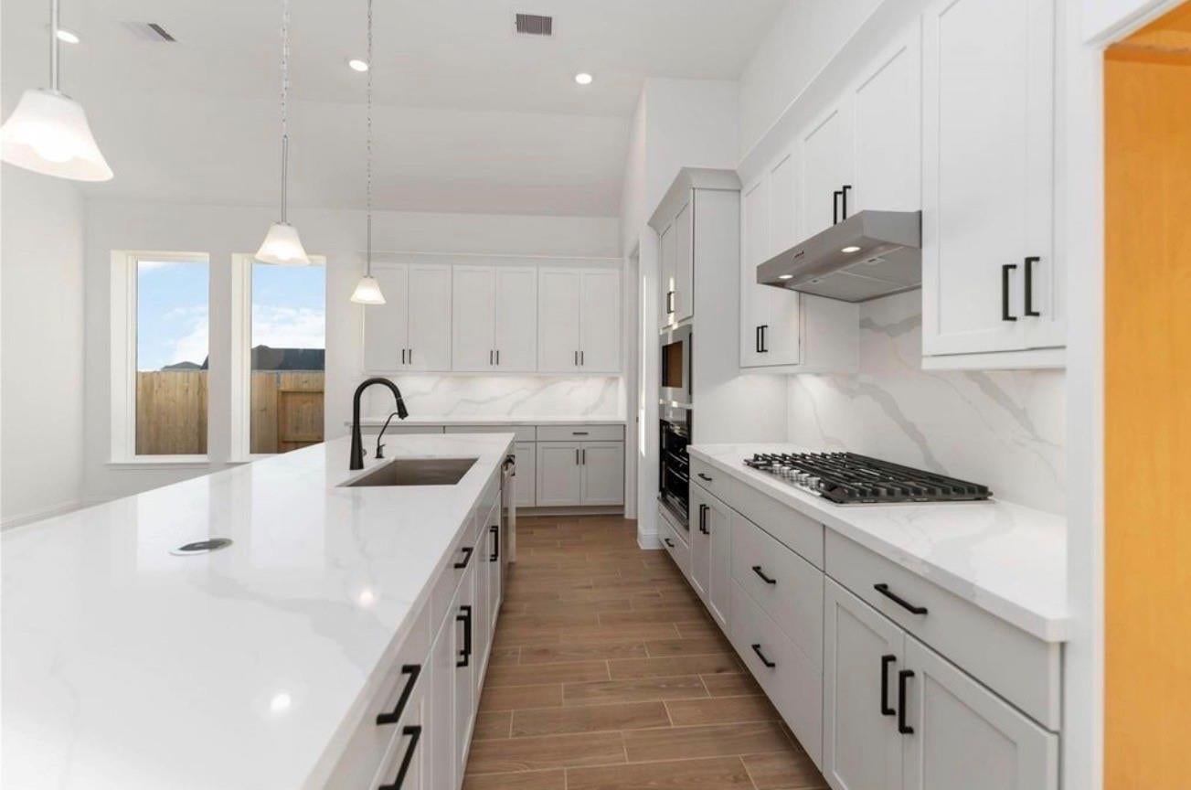
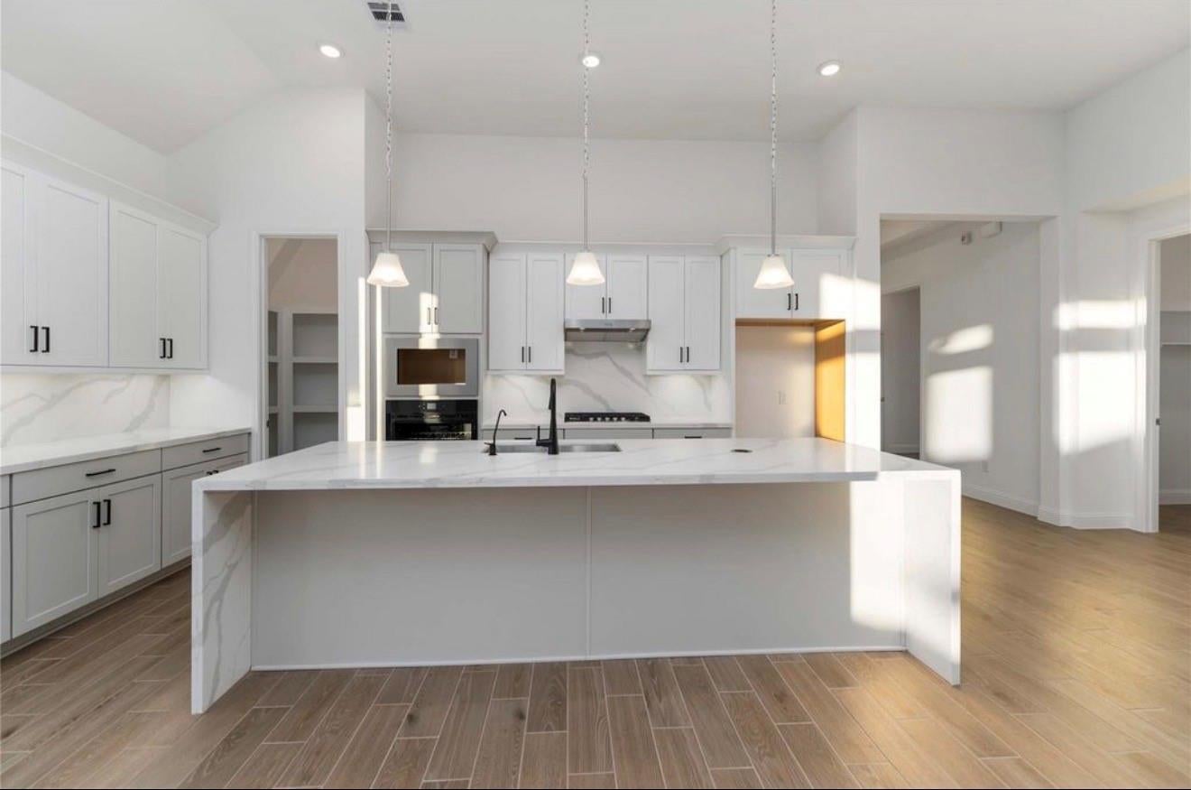
Brand-new and NEVER LIVED IN! Welcome to 6226 Lost Ridge Lane in Arabella on the Prairie! This stunning 4-bedroom, 3-bath single-story home offers 2,368 sq. ft. of thoughtfully designed living space, impressive 12-foot ceilings, and an oversized homesite. The open-concept kitchen, casual dining, and great room create the perfect space for entertaining, while spacious secondary bedrooms and a 2-car attached garage provide plenty of everyday comfort. Built as an Energy Series READY home, this residence is DOE Zero Energy Ready, ENERGY STAR® certified, and Indoor airPLUS qualified, designed to be up to 50% more energy efficient than typical new homes. Conveniently located just minutes from shopping, dining, and Downtown Rosenberg, with Lamar CISD schools approximately 5 minutes away. ALL APPLIANCES, BLINDS AND 4 CEILING FANS ARE INCLUDED AND INSTALLED. Why wait for new construction? This home is ready now and has never been lived in! Schedule your private tour today!

Save
Ask
Tour
Hide
Share
Listing Snapshot
Price 
$399,999
Days On Site 
18 Days
Bedrooms 
4
Inside Area (SqFt) 
2,365 sqft
Total Baths 
3
Full Baths 
3
Partial Baths 
N/A
Lot Size 
0.1897 Acres
Year Built 
2025
MLS® Number 
68626354
Status 
Active
Property Tax 
$8,192
HOA/Condo/Coop Fees 
$77.08 monthly
Sq Ft Source 
N/A
Friends & Family
Recent Activity
3 weeks agoListing updated with changes from the MLS®
3 weeks agoListing first seen on site
General Features
Acres 
0.1897
Attached Garage 
Yes
Disclosures 
MudSellers Disclosure
Foundation 
Slab
Garage 
Yes
Garage Spaces 
2
Green Energy Efficient 
ThermostatHVACAppliances
Parking 
AttachedGarage Door Opener
Parking Spaces 
2
Property Sub Type 
Single Family Residence
SqFt Total 
2365
Style 
Traditional
Water Source 
Public
Interior Features
Appliances 
ENERGY STAR Qualified AppliancesWater HeaterDisposalOvenMicrowaveGas RangeDishwasher
Cooling 
Ceiling Fan(s)Electric
Heating 
Natural Gas
Interior 
Smart Thermostat
Laundry Features 
Electric Dryer HookupWasher Hookup
Bedroom 
Dimensions - 13x13Level - FirstArea - 169
Dining Room 
Dimensions - 24x10Level - FirstArea - 240
Exterior Porch/Balcony 
Dimensions - 20x6Level - FirstArea - 120
Kitchen 
Dimensions - 19x8Level - FirstArea - 152
Living Room 
Dimensions - 23x12Level - FirstArea - 276
Master Bedroom 
Dimensions - 15x14Level - FirstArea - 210
Save
Ask
Tour
Hide
Share
Exterior Features
Construction Details 
Spray Foam InsulationBrick
Lot Features 
Cleared
Roof 
Composition
Community Features
Association Fee 
$925.0
Association Fee Frequency 
Annually
MLS Area 
30
School District 
33 - Lamar Consolidated
Schools
School District
33 - Lamar Consolidated
Elementary School
Adriane Mathews Gray Elementary
Middle School
Wright Junior High School
High School
Randle High School
Listing courtesy of eXp Realty LLC [email protected]

IDX information is provided exclusively for consumers’ personal, non-commercial use. It may not be used for any purpose other than to identify prospective properties consumers may be interested in purchasing. This data is deemed reliable but is not guaranteed accurate by the MLS.

Data provided by HAR.com © 2026. All information provided should be independently verified.

Neighborhood & Commute
Source: Walkscore
Disclosure: Community information and market data powered by Constellation Data Labs. Information is deemed reliable but not guaranteed.
Save
Ask
Tour
Hide
Share