Search For Homes

Save
Ask
Tour
Hide
Share
$650,000
37 Days On Site

2731 Durban Drive
Houston, TX 77043

Single Family Residence|Pending
4
Beds
4
Total Baths
3
Full Baths
1
Partial Bath
2,742
SqFt
$237
/SqFt
1971
Built
Subdivision:
Spring Shadows Sec 10
County:
Harris
Call Now: 346.202.7307
Is this the listing for you? We can help make it yours.
346.202.7307
2731 Durban Drive2731 Durban Drive2731 Durban Drive2731 Durban Drive
Save
Ask
Tour
Hide
Share

Mortgage Calculator

Monthly Payment (Est.)

Enter an interest rate to see your estimated monthly payment.
Calculator powered by Showcase IDX, a Constellation1 Company. Copyright ©2026 Information is deemed reliable but not guaranteed.

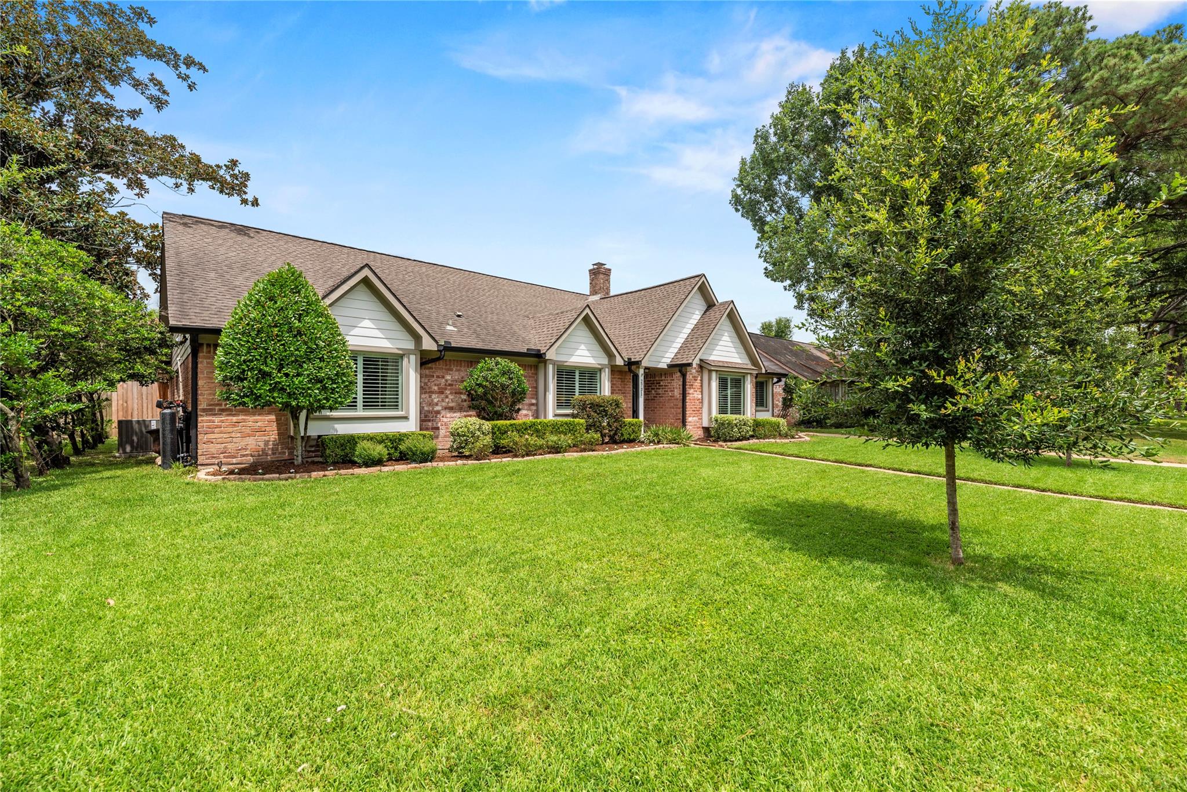
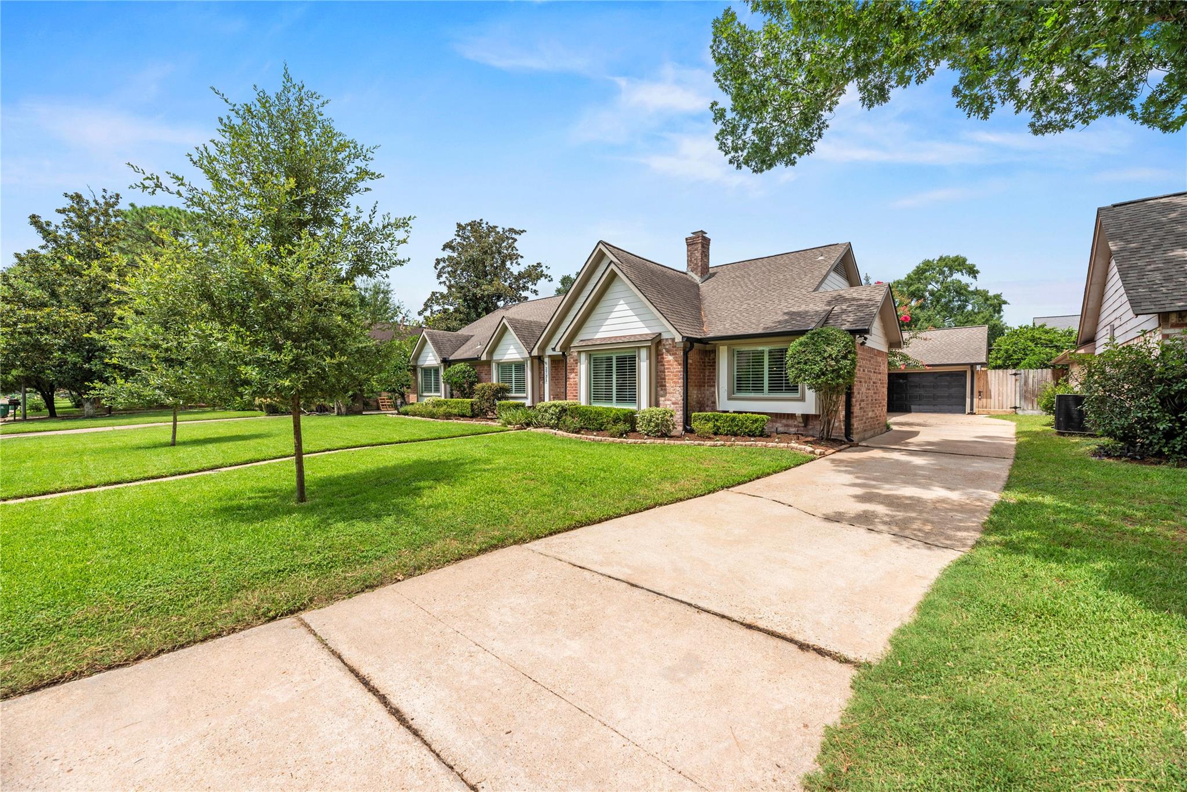
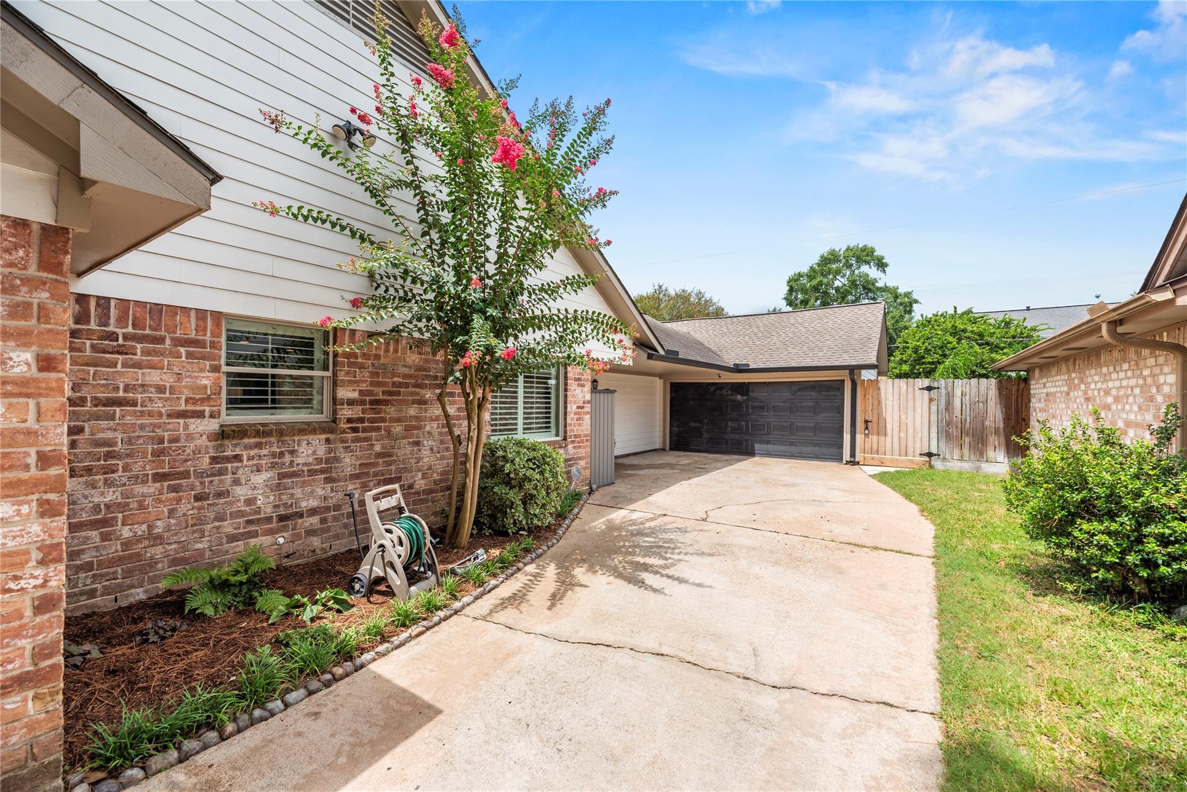
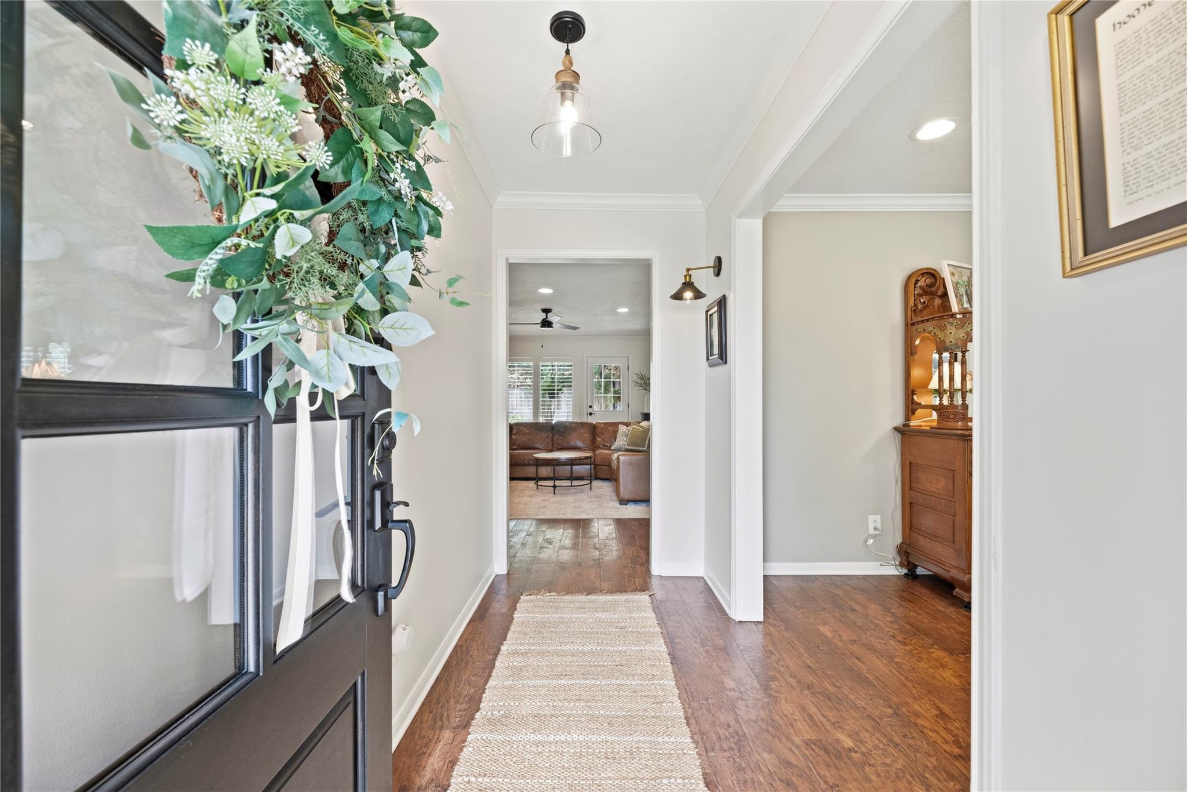
This beautifully updated Spring Shadows home truly has it all! Featuring 4-5 bedrooms, 3.5 baths, formal living and dining rooms, plus a private study, this home is loaded with upgrades. Major improvements include a whole-house re-pipe with NRV carbon filtration, 2019 roof, A/C and furnace, Hardie Plank siding, double-pane windows, plantation shutters, refaced cabinetry, new fence, water heater, ductwork & insulation replaced, generator transfer switch, recessed lighting, remodeled primary and hall baths, 9-zone sprinkler system, water softener, gutters with leaf guards, and more. Luxury vinyl plank flooring flows through the main living areas and primary suite. The spacious kitchen features granite countertops, crisp white cabinetry, stainless steel double ovens, a gas cooktop, vent hood, and abundant storage. Ideally located with easy access to Beltway 8 and I-10, this exceptional home is truly move-in ready!

Save
Ask
Tour
Hide
Share
Listing Snapshot
Price 
$650,000
Days On Site 
37 Days
Bedrooms 
4
Inside Area (SqFt) 
2,742 sqft
Total Baths 
4
Full Baths 
3
Partial Baths 
1
Lot Size 
0.202 Acres
Year Built 
1971
MLS® Number 
68642714
Status 
Pending
Property Tax 
$12,403
HOA/Condo/Coop Fees 
$31.25 monthly
Sq Ft Source 
N/A
Friends & Family
Recent Activity
3 weeks agoListing updated with changes from the MLS®
3 weeks agoStatus changed to Pending
a month agoListing first seen on site
General Features
Acres 
0.202
Attached Garage 
Yes
Disclosures 
Sellers Disclosure
Foundation 
Slab
Garage 
Yes
Garage Spaces 
2
Green Energy Efficient 
ThermostatLightingHVACAppliances
Parking 
AttachedGarage Door OpenerConverted Garage
Parking Spaces 
2
Property Sub Type 
Single Family Residence
Sewer 
Public Sewer
SqFt Total 
2742
Style 
Traditional
Water Source 
Public
Interior Features
Appliances 
ENERGY STAR Qualified AppliancesDisposalWater SoftenerDouble OvenGas OvenMicrowaveGas CooktopDishwasher
Cooling 
Ceiling Fan(s)Electric
Fireplace 
Yes
Fireplace Features 
Gas Log
Fireplaces 
1
Flooring 
CarpetTileVinyl
Heating 
Natural Gas
Interior 
Crown MoldingSmart Thermostat
Laundry Features 
Electric Dryer HookupGas Dryer HookupWasher Hookup
Window Features 
Window CoveringsLow Emissivity Windows
Bedroom 
Dimensions - 13x11Level - FirstArea - 143
Breakfast 
Dimensions - 13x10Level - FirstArea - 130
Den 
Dimensions - 22x20Level - FirstArea - 440
Dining Room 
Dimensions - 15x12Level - FirstArea - 180
Game Room 
Dimensions - 12x11Level - FirstArea - 132
Kitchen 
Dimensions - 13x12Level - FirstArea - 156
Living Room 
Dimensions - 12x12Level - FirstArea - 144
Master Bedroom 
Dimensions - 20x12Level - FirstArea - 240
Utility Room 
Dimensions - 12x6Level - FirstArea - 72
Save
Ask
Tour
Hide
Share
Exterior Features
Construction Details 
BrickCement Siding
Fencing 
Back Yard
Lot Features 
Subdivided
Patio And Porch 
Patio
Roof 
Composition
Windows/Doors 
Window CoveringsLow Emissivity Windows
Community Features
Association Fee 
$375.0
Association Fee Frequency 
Annually
MLS Area 
24
School District 
49 - Spring Branch
Financing Terms Available 
CashConventionalFHAVA Loan
Schools
School District
49 - Spring Branch
Elementary School
Terrace Elementary School
Middle School
Spring Oaks Middle School
High School
Spring Woods High School
Listing courtesy of CB&A, Realtors-Katy [email protected]

IDX information is provided exclusively for consumers’ personal, non-commercial use. It may not be used for any purpose other than to identify prospective properties consumers may be interested in purchasing. This data is deemed reliable but is not guaranteed accurate by the MLS.

Data provided by HAR.com © 2026. All information provided should be independently verified.

Neighborhood & Commute
Source: Walkscore
Disclosure: Community information and market data powered by Constellation Data Labs. Information is deemed reliable but not guaranteed.
Save
Ask
Tour
Hide
Share