Search For Homes

Save
Ask
Tour
Hide
Share
$336,990
42 Days On Site

1699 Zander Court
Alvin, TX 77511

For Sale|Single Family Residence|Active Under Contract
4
Beds
2
Total Baths
2
Full Baths
2,031
SqFt
$166
/SqFt
2026
Built
Subdivision:
Watermark
County:
Brazoria
Call Now: 346.202.7307
Is this the listing for you? We can help make it yours.
346.202.7307
1699 Zander Court1699 Zander Court1699 Zander Court1699 Zander Court
Save
Ask
Tour
Hide
Share

Mortgage Calculator

Monthly Payment (Est.)

$1,537
Calculator powered by Showcase IDX, a Constellation1 Company. Copyright ©2026 Information is deemed reliable but not guaranteed.

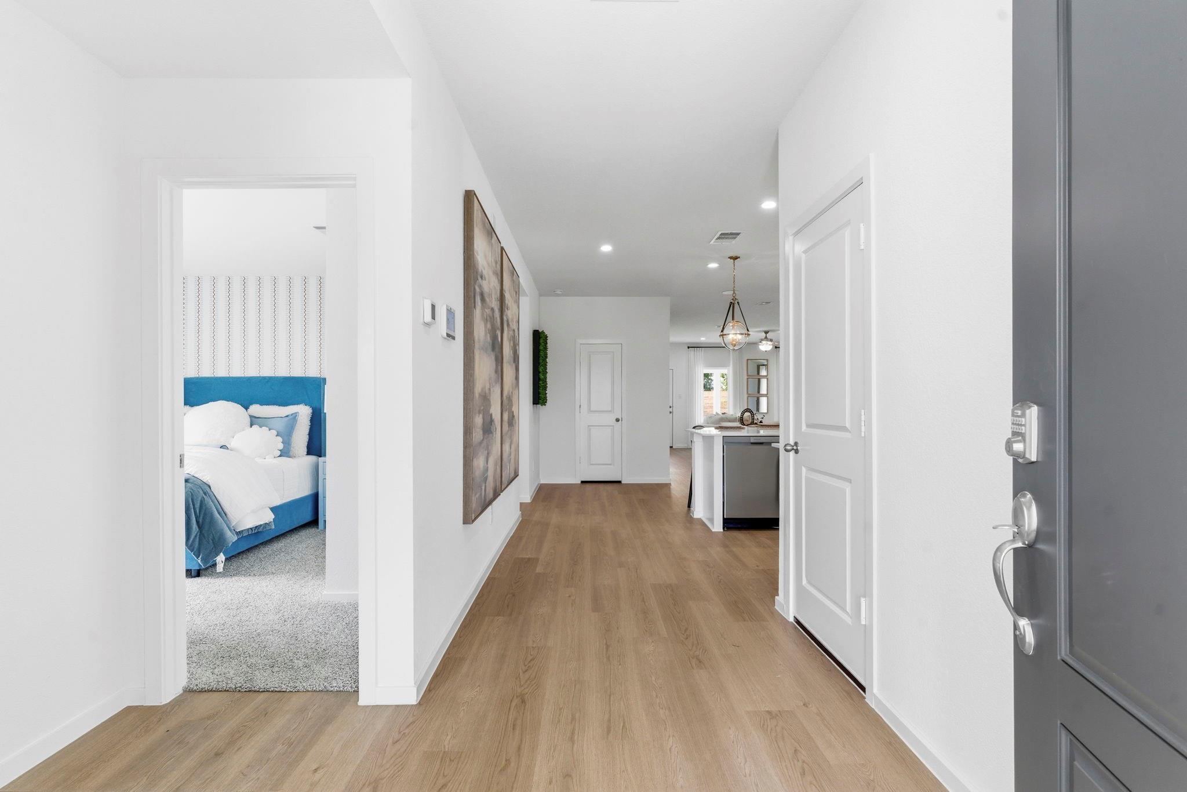
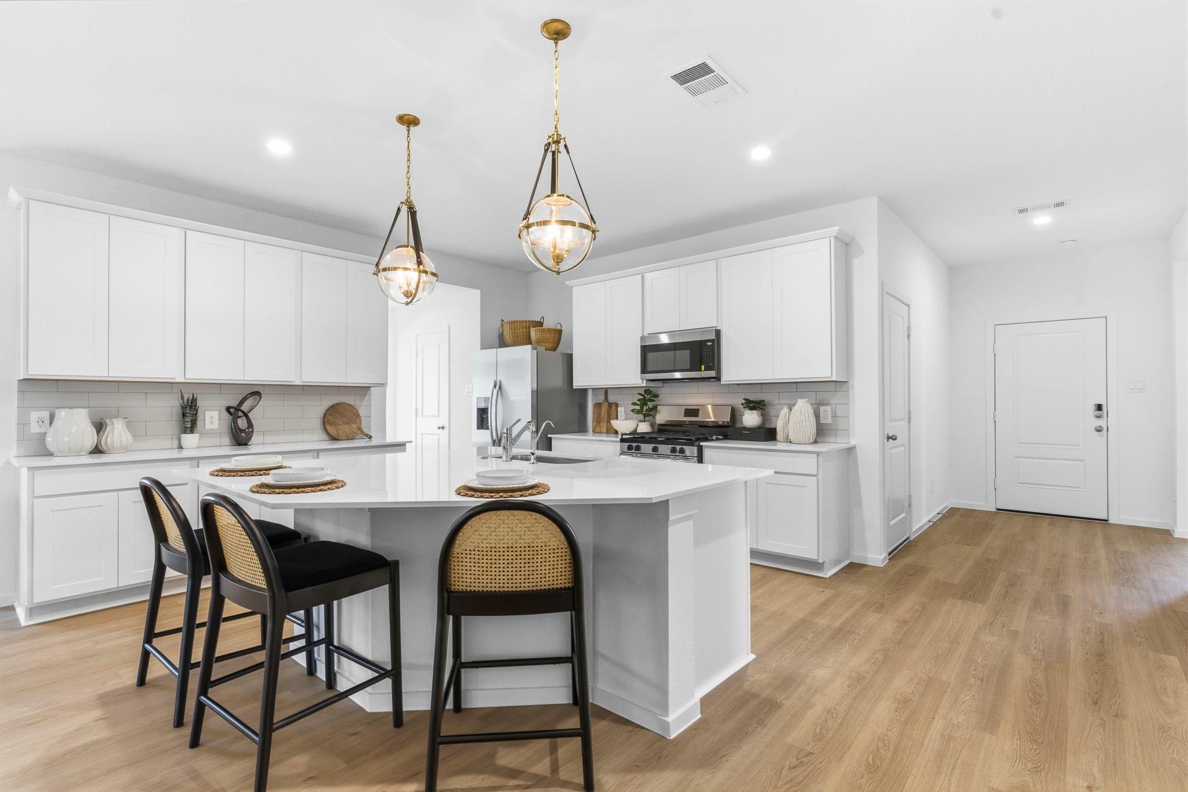
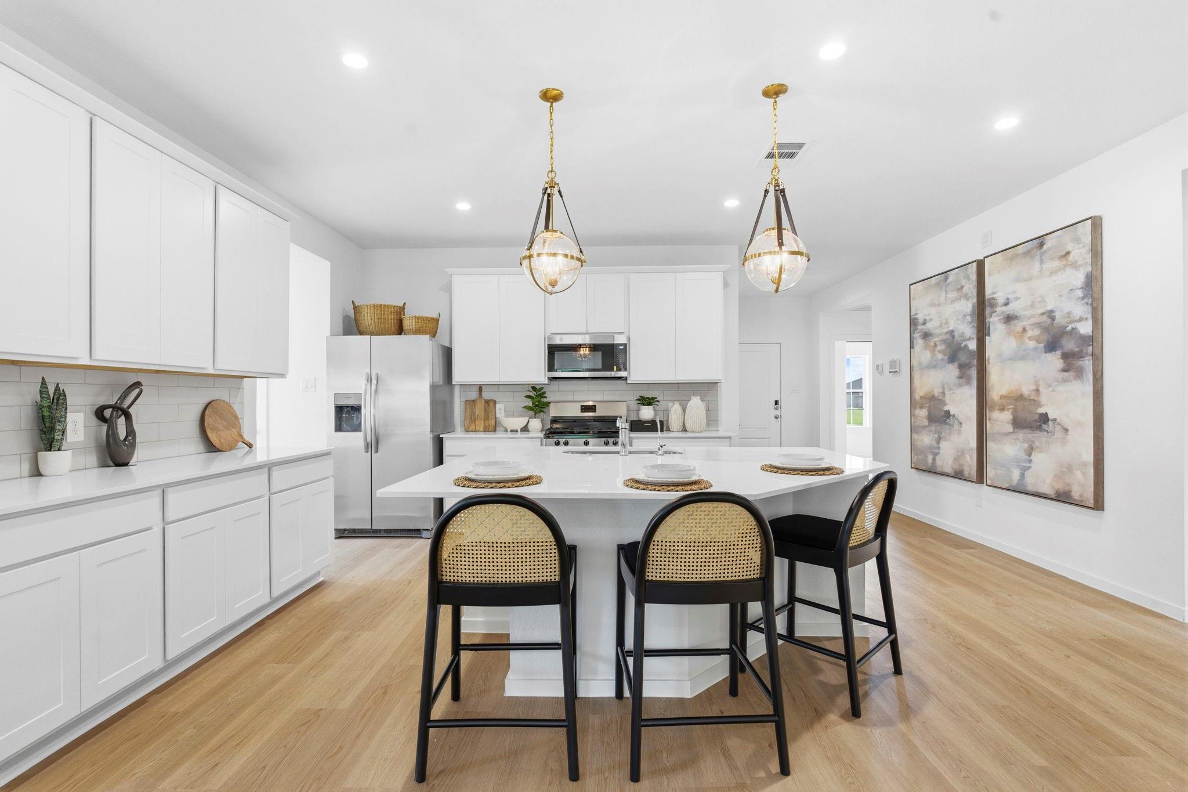
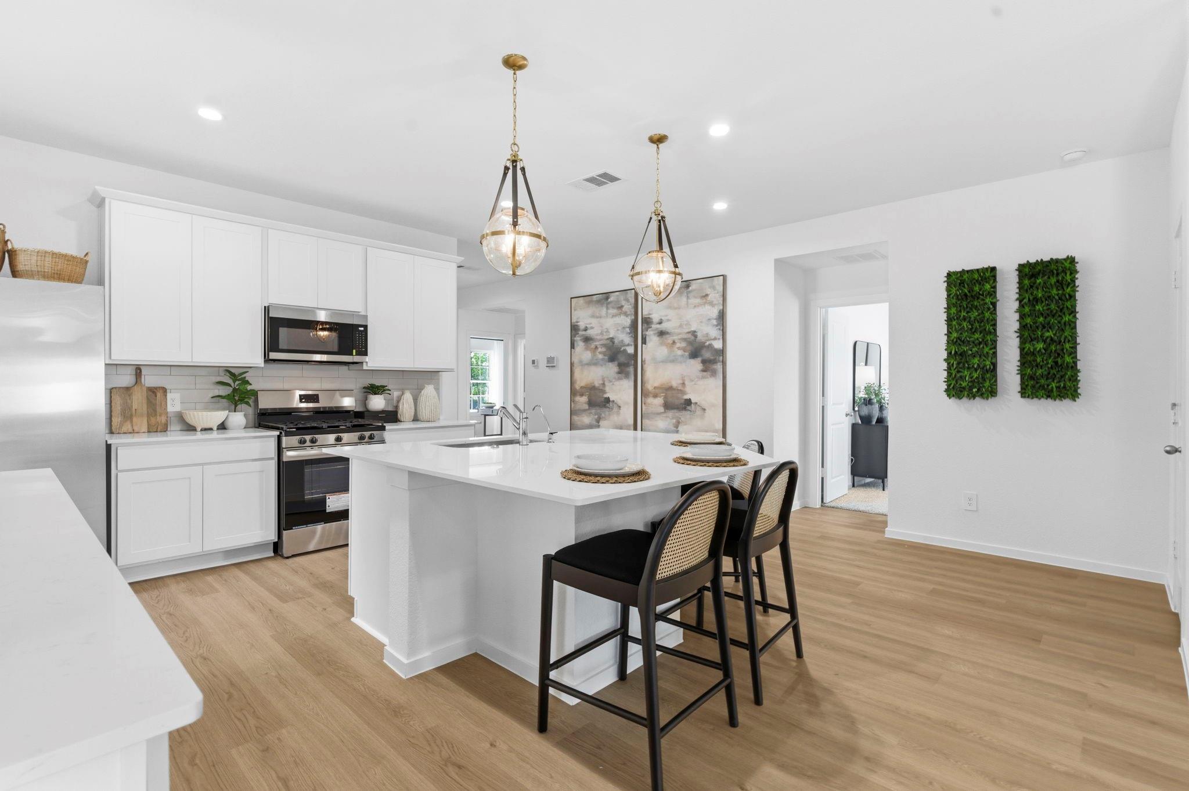
The Kingston floor plan in Watermark combines comfort, style, and functionality in a spacious single-story design. A welcoming foyer leads to three secondary bedrooms and a shared full bath near the front of the home, offering flexibility for family, guests, or a home office. The layout opens to a bright, connected living area where the kitchen, dining space, and family room come together seamlessly. The central kitchen features a large island overlooking the main living areas, making everyday living and entertaining easy. A covered patio extends the living space outdoors for relaxing or gathering. Privately located at the back of the home, the primary suite offers a peaceful retreat with a spacious bedroom, large walk-in closet, and bathroom with dual vanities and a spacious shower. With its open-concept design and thoughtful layout, the Kingston delivers comfortable, functional living in the desirable Watermark community.

Save
Ask
Tour
Hide
Share
Listing Snapshot
Price 
$336,990
Days On Site 
42 Days
Bedrooms 
4
Inside Area (SqFt) 
2,031 sqft
Total Baths 
2
Full Baths 
2
Partial Baths 
N/A
Lot Size 
0.311 Acres
Year Built 
2026
MLS® Number 
68657110
Status 
Active Under Contract
Property Tax 
$2,059
HOA/Condo/Coop Fees 
$66.67 monthly
Sq Ft Source 
N/A
Friends & Family
Recent Activity
7 days agoListing updated with changes from the MLS®
a month agoStatus changed to Active Under Contract
a month agoListing first seen on site
General Features
Acres 
0.311
Attached Garage 
Yes
Disclosures 
Other Disclosures
Foundation 
Slab
Garage 
Yes
Garage Spaces 
2
Parking 
Attached
Parking Spaces 
2
Property Condition 
Under Construction
Property Sub Type 
Single Family Residence
SqFt Total 
2031
Style 
Traditional
Water Source 
Public
Interior Features
Appliances 
Disposal
Cooling 
Electric
Heating 
Electric
Bedroom 
Dimensions - 11'x11'Level - FirstArea - 121
Master Bedroom 
Dimensions - 20'x14'Level - FirstArea - 280
Save
Ask
Tour
Hide
Share
Exterior Features
Construction Details 
BrickCement Siding
Lot Features 
Cul-De-SacSubdivided
Roof 
Composition
Community Features
Association Fee 
$800.0
Association Fee Frequency 
Annually
MLS Area 
5
School District 
3 - Alvin
Schools
School District
3 - Alvin
Elementary School
Walt Disney Elementary School
Middle School
Fairview Junior High School
High School
Alvin High School
Listing courtesy of D.R. Horton-Texas, LTD [email protected]

IDX information is provided exclusively for consumers’ personal, non-commercial use. It may not be used for any purpose other than to identify prospective properties consumers may be interested in purchasing. This data is deemed reliable but is not guaranteed accurate by the MLS.

Data provided by HAR.com © 2026. All information provided should be independently verified.

Neighborhood & Commute
Source: Walkscore
Disclosure: Community information and market data powered by Constellation Data Labs. Information is deemed reliable but not guaranteed.
Save
Ask
Tour
Hide
Share