Search For Homes

Save
Ask
Tour
Hide
Share
$319,000
76 Days On Site

204 Dyer Street
Baytown, TX 77520

For Sale|Single Family Residence|Active
3
Beds
3
Total Baths
3
Full Baths
1,663
SqFt
$192
/SqFt
1950
Built
Subdivision:
Pringle Sec 02
County:
Harris
Call Now: 346.202.7307
Is this the listing for you? We can help make it yours.
346.202.7307
204 Dyer Street204 Dyer Street204 Dyer Street204 Dyer Street
Save
Ask
Tour
Hide
Share

Mortgage Calculator

Monthly Payment (Est.)

Enter an interest rate to see your estimated monthly payment.
Calculator powered by Showcase IDX, a Constellation1 Company. Copyright ©2026 Information is deemed reliable but not guaranteed.

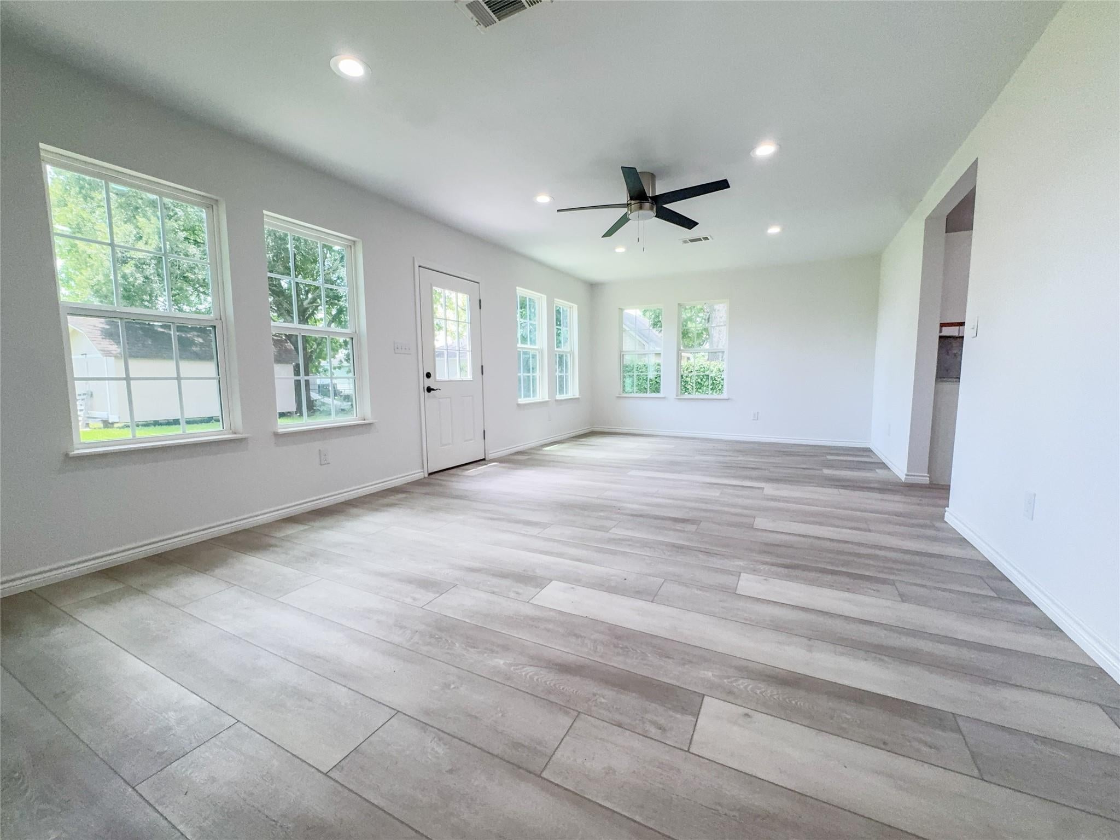
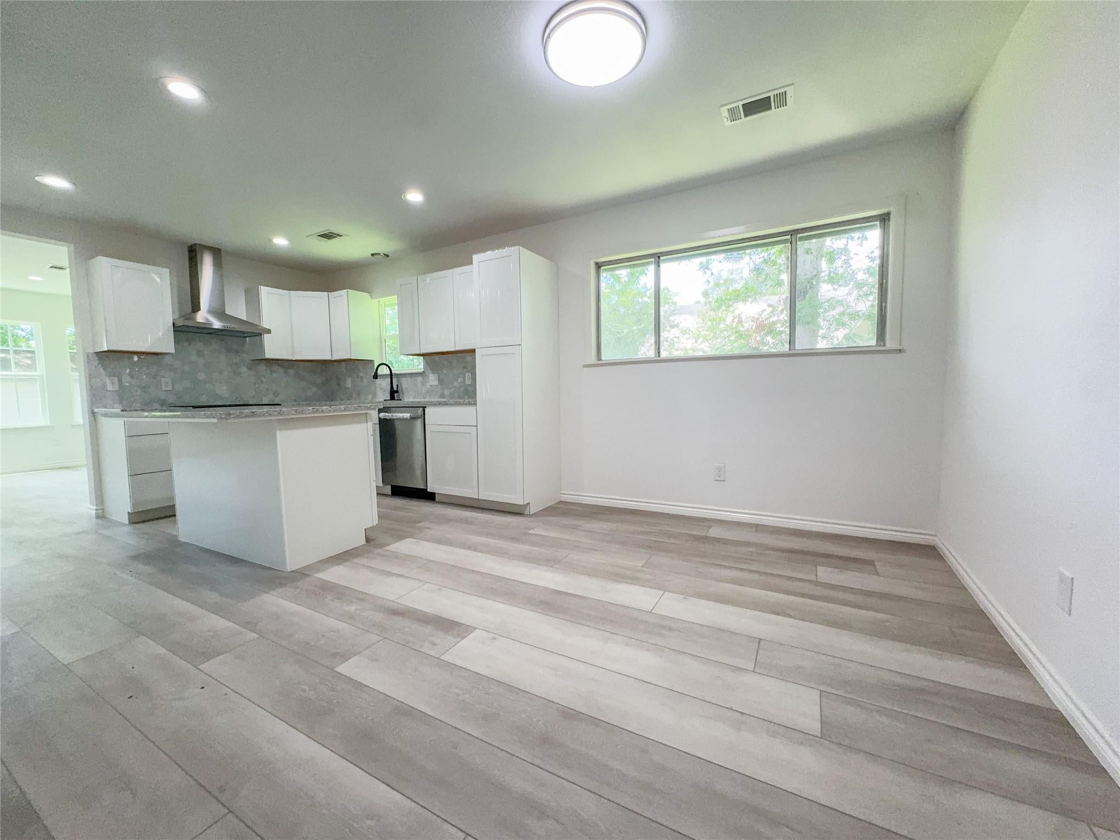
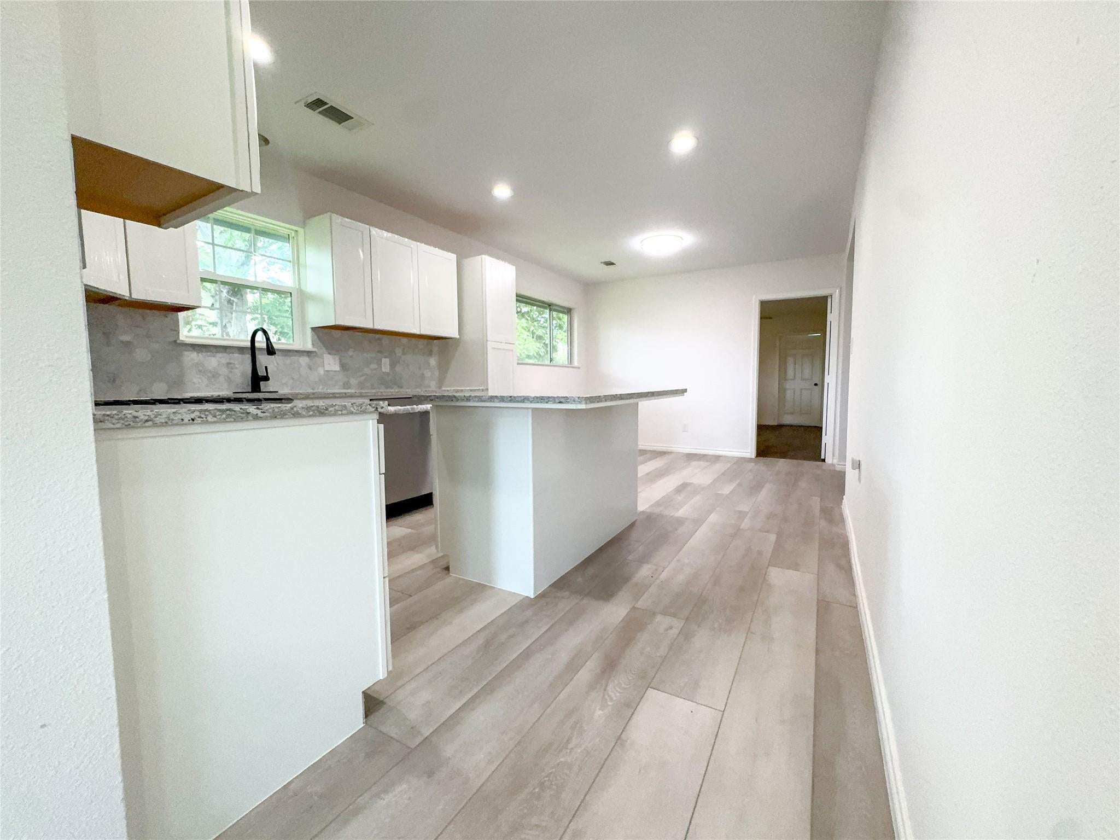
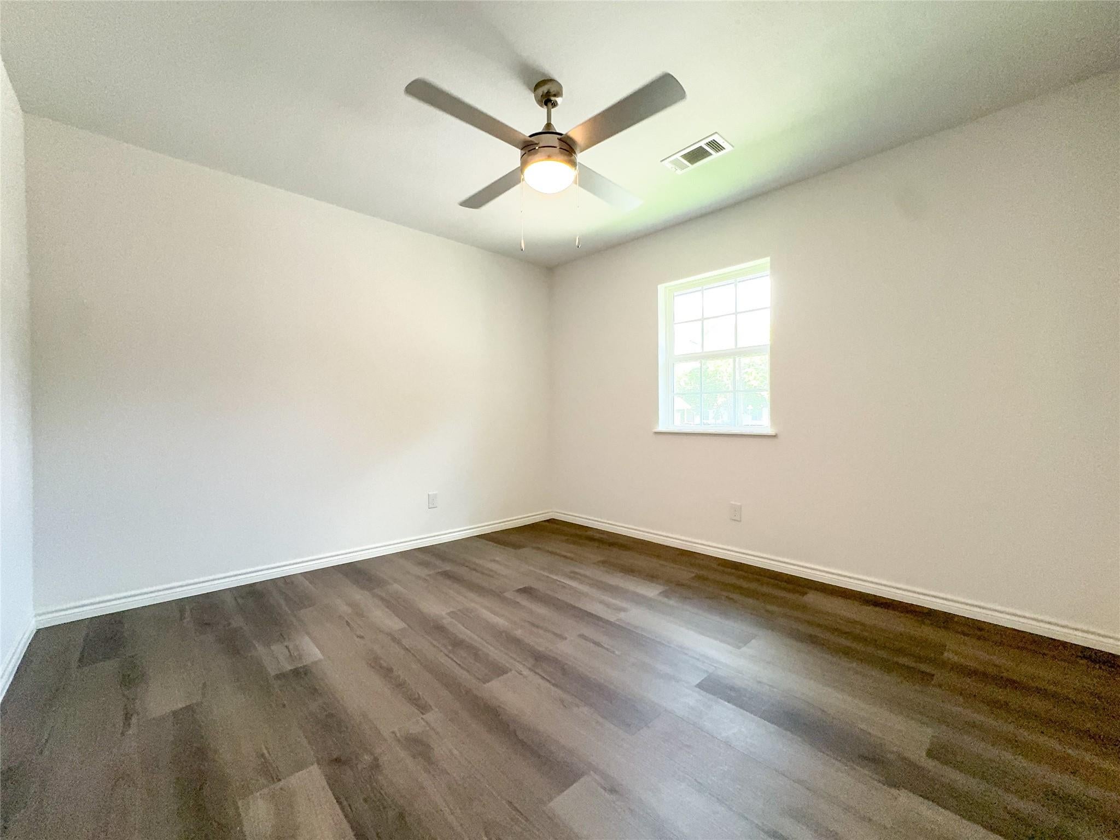
There's a lot to like here. This 3-bedroom, 3-bath home sits on almost a full acre, so you get room to breathe while still being close to everything Baytown has to offer. The whole place has been renovated top to bottom, which means the big-ticket items are already handled: new roof, new A/C, new flooring, and fresh paint throughout. Inside, the living and dining areas flow together into one open space that works just as well for a quiet night in as it does for having people over. The kitchen is the standout, with granite countertops and brand-new cabinets that give you plenty of room to cook and gather. All three bathrooms have been updated with a clean, modern feel. Out front, the 3-car garage gives you space for vehicles, projects, storage, or all of the above. It's genuinely move-in ready, so whether you're looking for your first home or your next one, this is an easy place to picture yourself. Come take a look and see if it feels like home.

Save
Ask
Tour
Hide
Share
Listing Snapshot
Price 
$319,000
Days On Site 
76 Days
Bedrooms 
3
Inside Area (SqFt) 
1,663 sqft
Total Baths 
3
Full Baths 
3
Partial Baths 
N/A
Lot Size 
0.8922 Acres
Year Built 
1950
MLS® Number 
6866904
Status 
Active
Property Tax 
$8,593
HOA/Condo/Coop Fees 
N/A
Sq Ft Source 
N/A
Friends & Family
Recent Activity
3 weeks agoListing updated with changes from the MLS®
2 months agoPrice changed to $319,000
3 months agoListing first seen on site
General Features
Acres 
0.8922
Attached Garage 
Yes
Disclosures 
Seller's Disclosure
Foundation 
Slab
Garage 
Yes
Garage Spaces 
3
Parking 
Attached
Parking Spaces 
3
Property Sub Type 
Single Family Residence
Sewer 
Public Sewer
SqFt Total 
1663
Style 
Traditional
Water Source 
Public
Interior Features
Appliances 
Gas OvenGas Range
Cooling 
Electric
Heating 
Natural Gas
Bedroom 
Dimensions - 11 x 11Level - FirstArea - 121
Master Bedroom 
Dimensions - 16 x 11Level - FirstArea - 176
Save
Ask
Tour
Hide
Share
Exterior Features
Construction Details 
StoneStucco
Lot Features 
Other
Roof 
Composition
Community Features
MLS Area 
2
School District 
23 - Goose Creek Consolidated
Financing Terms Available 
CashConventionalFHAVA Loan
Schools
School District
23 - Goose Creek Consolidated
Elementary School
Ashbel Smith Elementary School
Middle School
Horace Mann J H
High School
Lee High School (Goose Creek)
Listing courtesy of Lions Gate Realty [email protected]

IDX information is provided exclusively for consumers’ personal, non-commercial use. It may not be used for any purpose other than to identify prospective properties consumers may be interested in purchasing. This data is deemed reliable but is not guaranteed accurate by the MLS.

Data provided by HAR.com © 2026. All information provided should be independently verified.

Neighborhood & Commute
Source: Walkscore
Disclosure: Community information and market data powered by Constellation Data Labs. Information is deemed reliable but not guaranteed.
Save
Ask
Tour
Hide
Share