Search For Homes

Save
Ask
Tour
Hide
Share
$499,999
11 Days On Site

9939 Clear Diamond Drive
Rosharon, TX 77583

For Sale|Single Family Residence|Active
5
Beds
4
Total Baths
3
Full Baths
1
Partial Bath
4,173
SqFt
$120
/SqFt
2015
Built
Subdivision:
Sterling Lakes At Iowa Colony
County:
Brazoria
Call Now: 346.202.7307
Is this the listing for you? We can help make it yours.
346.202.7307
9939 Clear Diamond Drive9939 Clear Diamond Drive9939 Clear Diamond Drive9939 Clear Diamond Drive
Save
Ask
Tour
Hide
Share

Mortgage Calculator

Monthly Payment (Est.)

Enter an interest rate to see your estimated monthly payment.
Calculator powered by Showcase IDX, a Constellation1 Company. Copyright ©2026 Information is deemed reliable but not guaranteed.

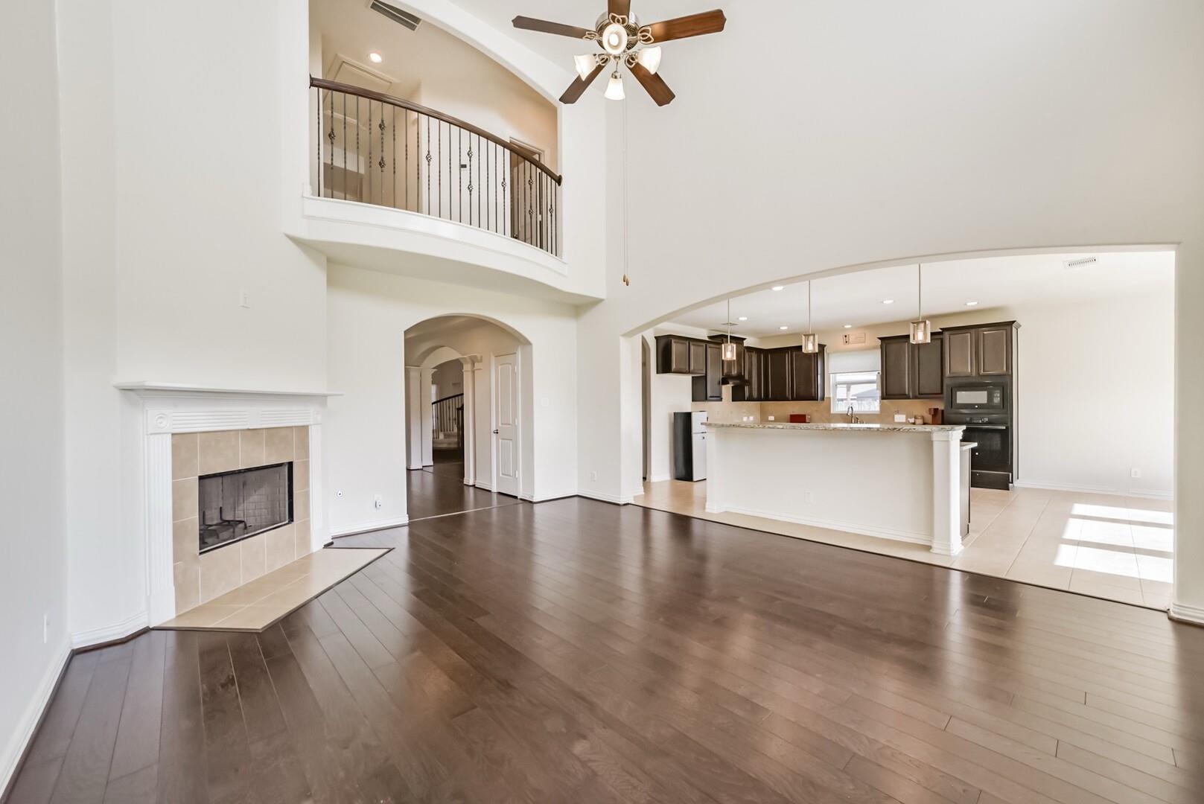
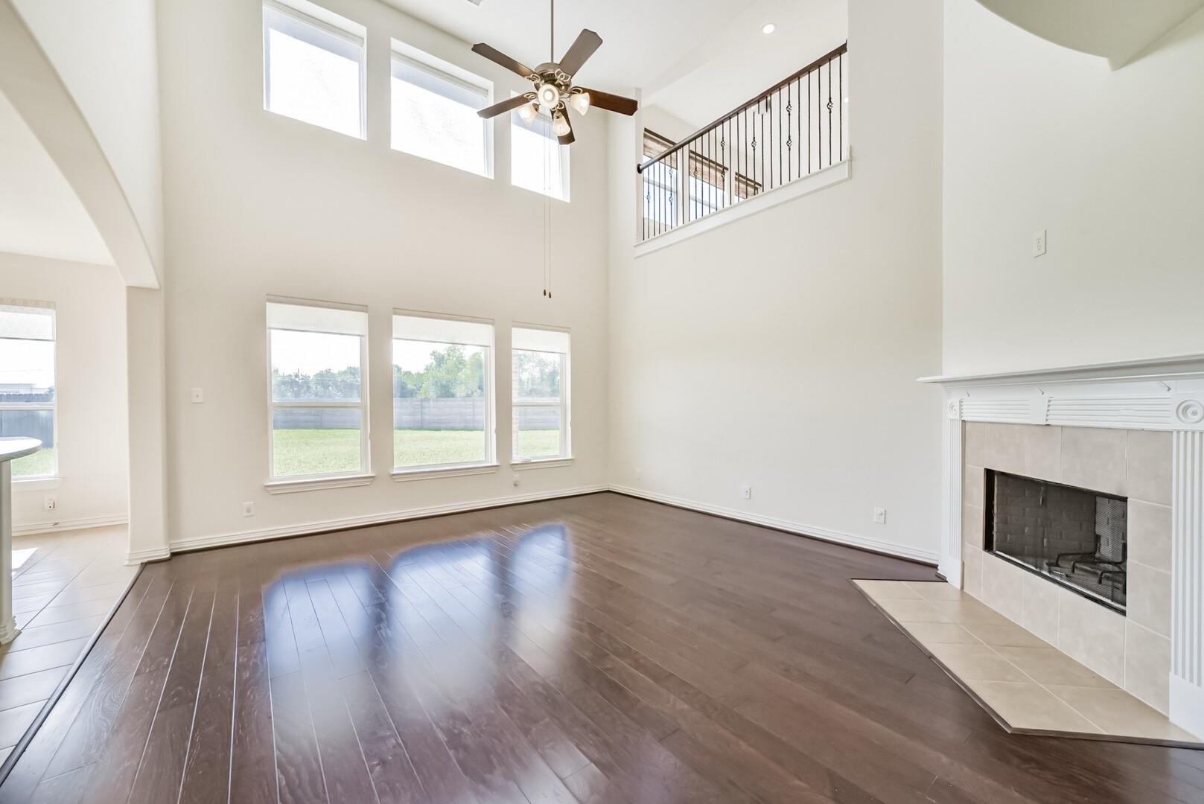
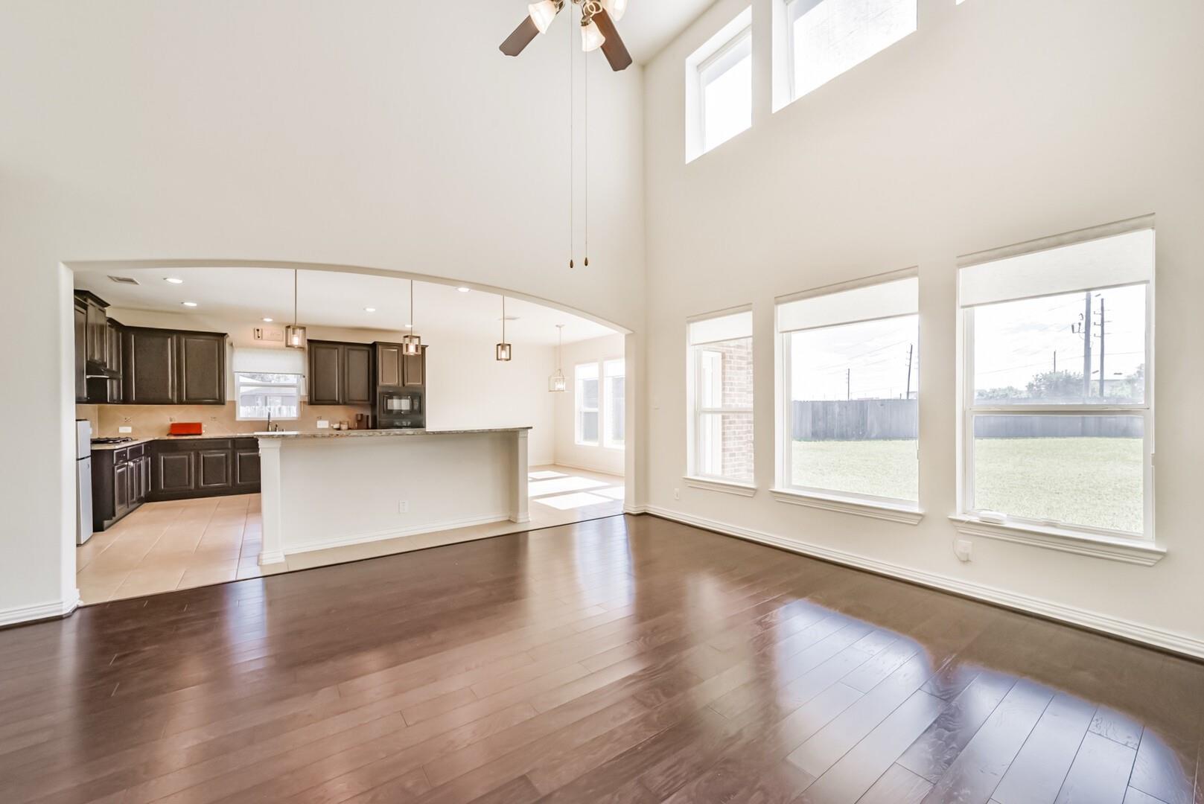
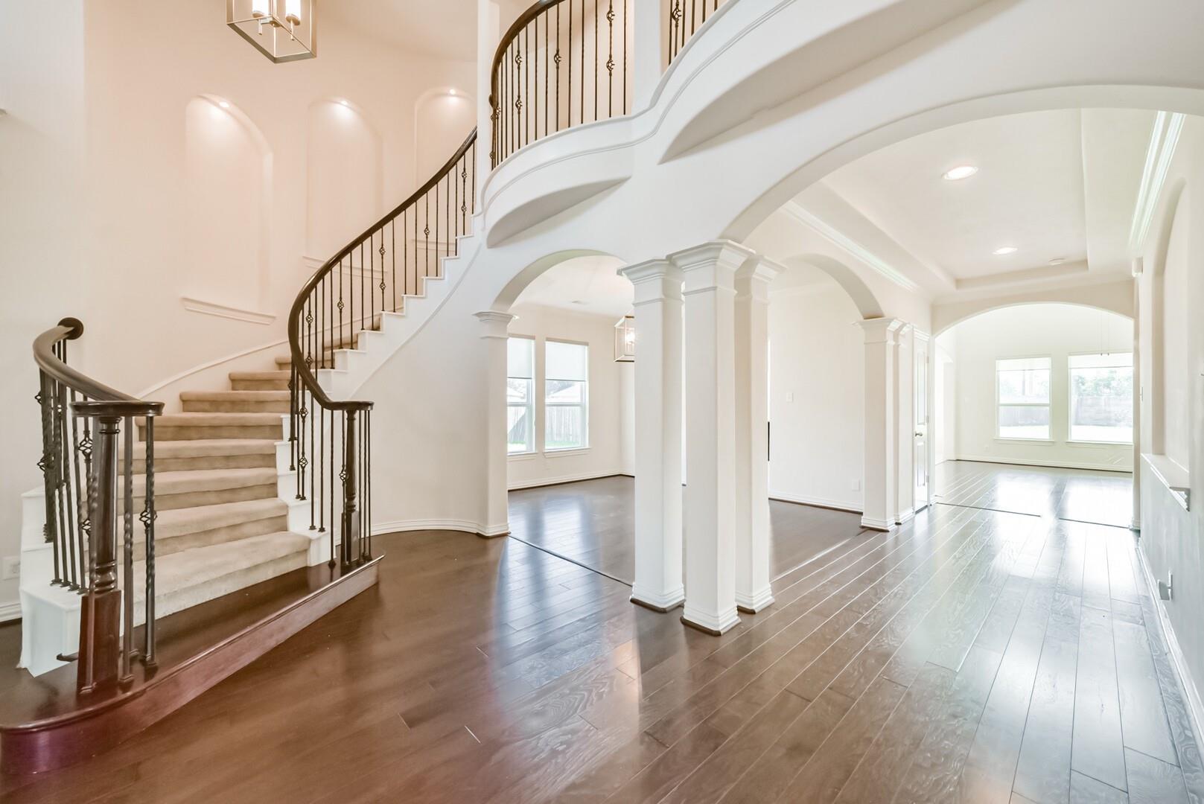
Seize the opportunity to tour this beautifully maintained 5-bedroom, 3.5-bath home nestled on an oversized cul-de-sac lot with a HUGE backyard in the sought-after Sterling Lakes master-planned community. The grand entry features a stunning staircase, spacious foyer, private study, and formal dining room. The open-concept living area is ideal for entertaining and a center island, granite countertops, and breakfast area. The first-floor primary suite offers a private retreat with dual vanities, walk-in shower, oversized soaking tub, and walk-in closet. Upstairs, you'll find four spacious bedrooms, a game room, and media room. Step outside to a covered patio & expansive backyard with no rear neighbors, perfect for creating your own backyard oasis, sprinkler system included. Enjoy resort-style amenities including a pool, clubhouse, fitness center, and sport courts. Conveniently located with easy access to 288 and minutes from Pearland, Manvel, the Texas Medical Center, and Downtown Houston

Save
Ask
Tour
Hide
Share
Listing Snapshot
Price 
$499,999
Days On Site 
11 Days
Bedrooms 
5
Inside Area (SqFt) 
4,173 sqft
Total Baths 
4
Full Baths 
3
Partial Baths 
1
Lot Size 
0.3503 Acres
Year Built 
2015
MLS Number 
68688762
Status 
Active
Property Tax 
$14,903
HOA/Condo/Coop Fees 
$129.17 monthly
Sq Ft Source 
N/A
Friends & Family
Recent Activity
4 days agoListing updated with changes from the MLS
4 days agoStatus changed to Active
2 weeks agoListing first seen on site
General Features
Acres 
0.3503
Attached Garage 
Yes
Disclosures 
Seller's Disclosure
Foundation 
Slab
Garage 
Yes
Garage Spaces 
2
Green Energy Efficient 
ThermostatLightingAppliances
Parking 
AttachedElectric GateGated
Parking Spaces 
2
Property Sub Type 
Single Family Residence
SqFt Total 
4173
Style 
Traditional
Water Source 
Public
Interior Features
Appliances 
ENERGY STAR Qualified AppliancesDisposalElectric OvenMicrowaveGas CooktopDishwasher
Cooling 
Attic FanCeiling Fan(s)Electric
Fireplace 
Yes
Fireplace Features 
Gas Log
Fireplaces 
1
Flooring 
CarpetTile
Heating 
Natural Gas
Interior 
Crown MoldingHigh CeilingsWalk-In Closet(s)Breakfast BarKitchen IslandPantryEntrance FoyerMaster DownstairsGranite CountersDouble VanitySoaking TubSmart Thermostat
Laundry Features 
Electric Dryer HookupWasher Hookup
Window Features 
Window CoveringsLow Emissivity Windows
Bedroom 
Dimensions - 14x11Level - SecondArea - 154
Breakfast 
Dimensions - 12x11Level - FirstArea - 132
Dining Room 
Dimensions - 13x11Level - FirstArea - 143
Game Room 
Dimensions - 17x16Level - SecondArea - 272
Living Room 
Dimensions - 19x16Level - FirstArea - 304
Master Bedroom 
Dimensions - 27x14Level - FirstArea - 378
Media Room 
Dimensions - 14x11Level - SecondArea - 154
Save
Ask
Tour
Hide
Share
Exterior Features
Construction Details 
BrickCement SidingStoneWood SidingBlown-In Insulation
Fencing 
Back Yard
Lot Features 
Back YardCul-De-SacSubdivided
Patio And Porch 
CoveredPorchPatio
Roof 
Composition
Waterfront Features 
Pond
Windows/Doors 
Window CoveringsLow Emissivity Windows
Community Features
Association Amenities 
Basketball CourtClubhouseDog ParkFitness CenterJogging PathParkPicnic AreaPlaygroundPoolSport CourtTennis Court(s)Recreation Facilities
Association Fee 
$1550.0
Association Fee Frequency 
Annually
Community Features 
Clubhouse
MLS Area 
5
School District 
3 - Alvin
Financing Terms Available 
CashConventionalFHAOwner Will CarryVA Loan
Schools
School District
3 - Alvin
Elementary School
Sanchez Elementary School (Alvin)
Middle School
Iowa Colony Junior High
High School
Iowa Colony High School
Listing courtesy of eXp Realty LLC [email protected]

IDX information is provided exclusively for consumers’ personal, non-commercial use. It may not be used for any purpose other than to identify prospective properties consumers may be interested in purchasing. This data is deemed reliable but is not guaranteed accurate by the MLS.

Data provided by HAR.com © 2026. All information provided should be independently verified.

Neighborhood & Commute
Source: Walkscore
Disclosure: Community information and market data powered by Constellation Data Labs. Information is deemed reliable but not guaranteed.
Save
Ask
Tour
Hide
Share