Search For Homes

Save
Ask
Tour
Hide
Share
$415,000
8 Days On Site

21519 Tophill Drive
Spring, TX 77388

For Sale|Single Family Residence|Active
3
Beds
2
Total Baths
2
Full Baths
1,926
SqFt
$215
/SqFt
1970
Built
Subdivision:
Northwood Park
County:
Harris
Call Now: 346.202.7307
Is this the listing for you? We can help make it yours.
346.202.7307
21519 Tophill Drive21519 Tophill Drive21519 Tophill Drive21519 Tophill Drive
Save
Ask
Tour
Hide
Share

Mortgage Calculator

Monthly Payment (Est.)

$1,893
Calculator powered by Showcase IDX, a Constellation1 Company. Copyright ©2026 Information is deemed reliable but not guaranteed.

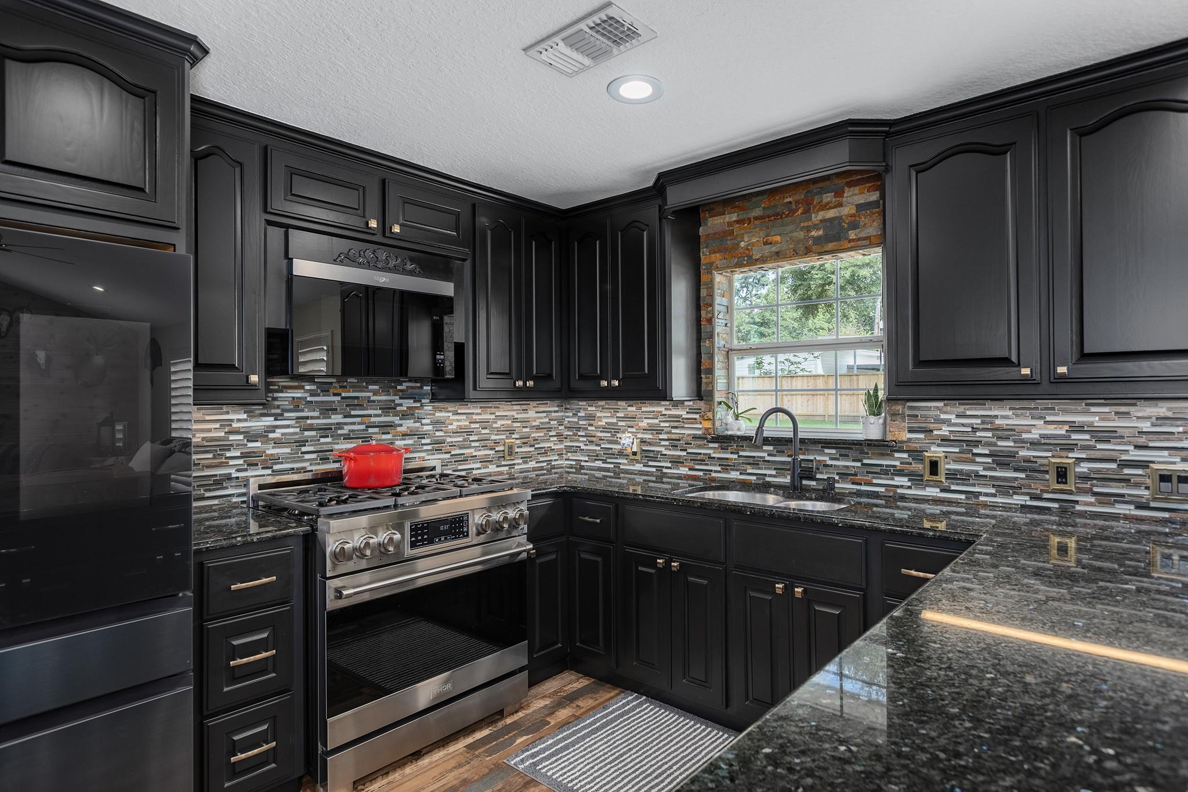
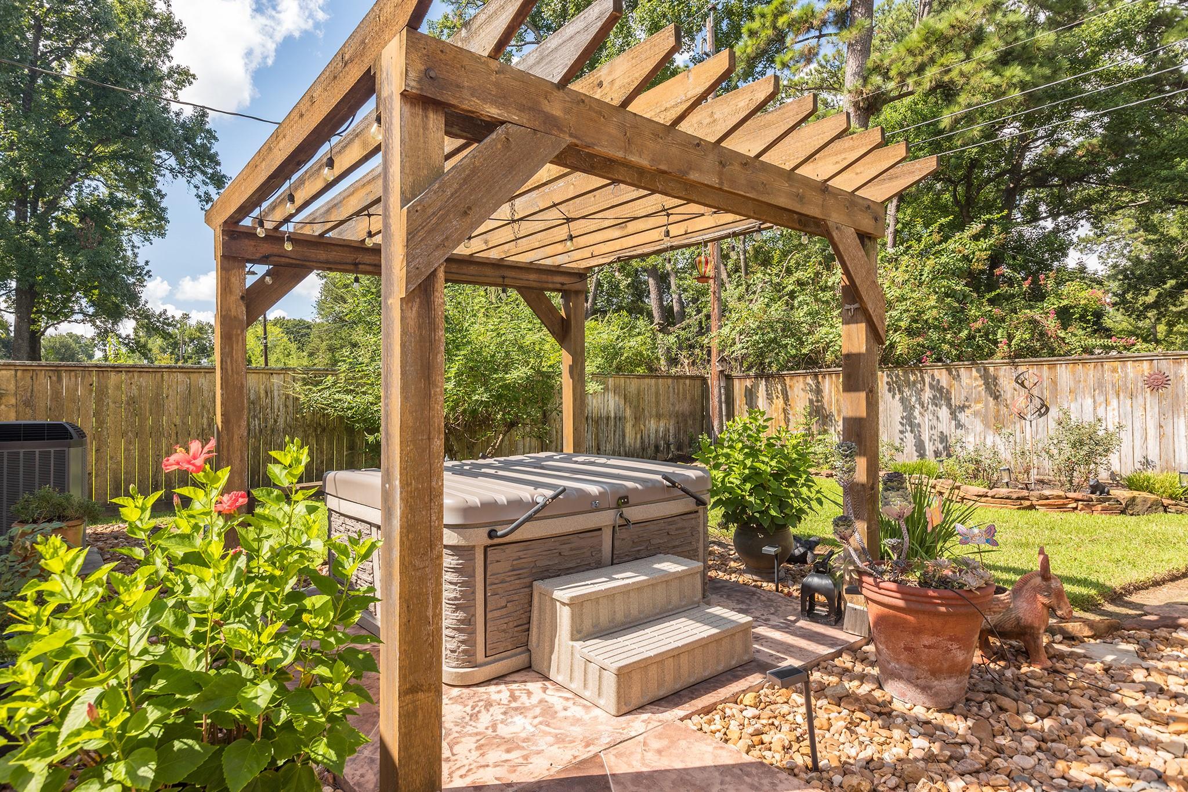
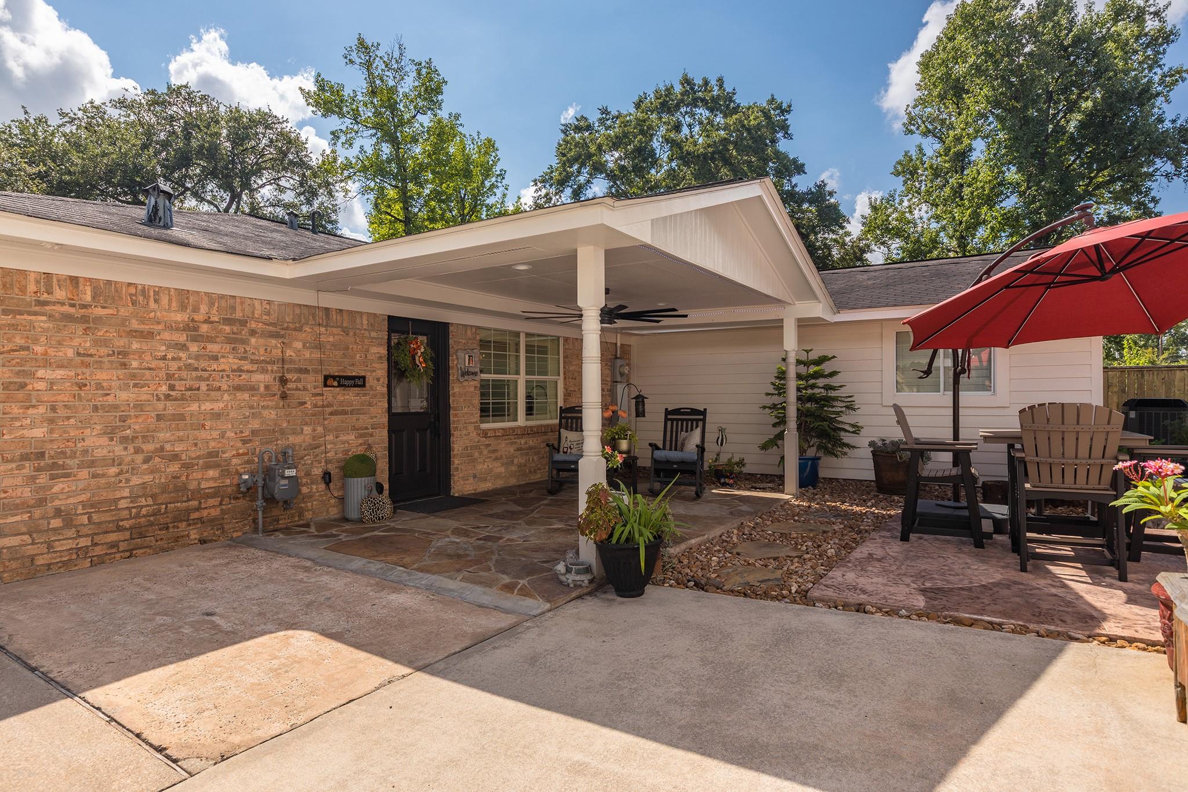
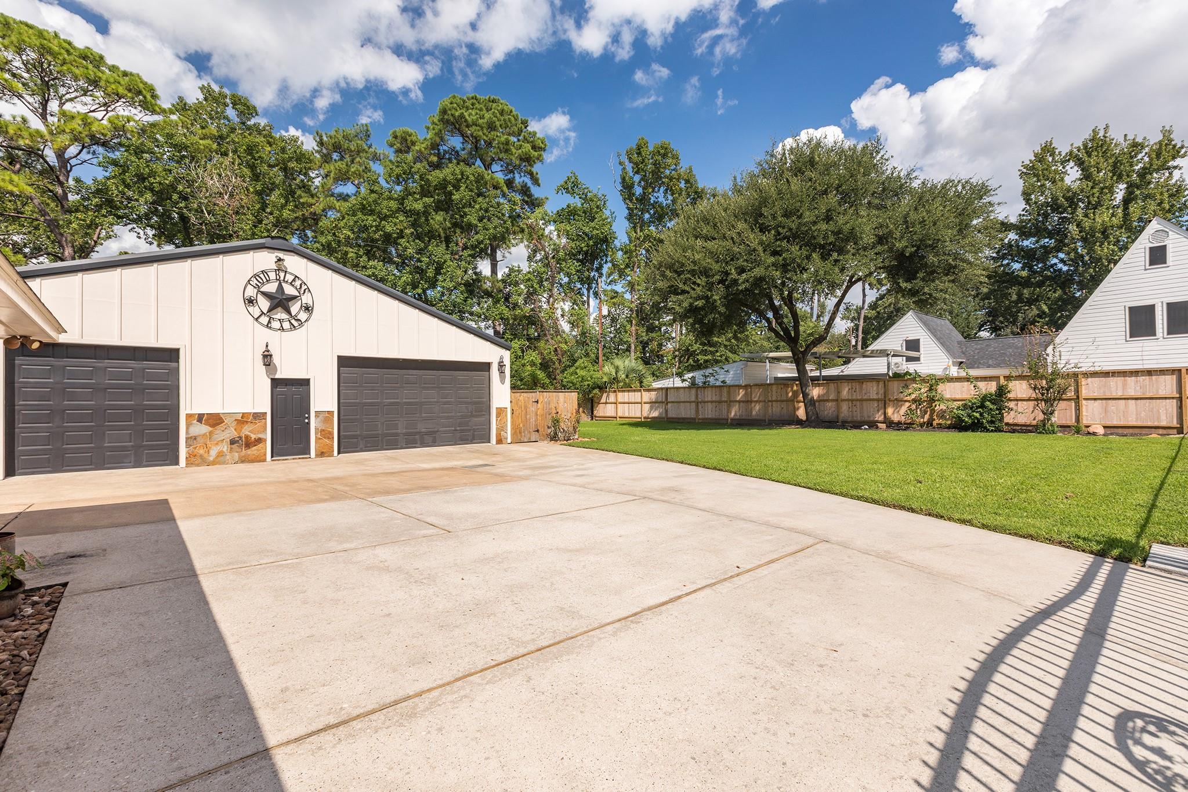
NO RESTRICTIONS! LOW TAX RATE! NEW HVAC! HUGE GARAGE! This immaculate and exceptionally well-maintained home sits on approximately 0.47 acres and is packed with features that are hard to find. Completely remodeled in 2001 and meticulously cared for ever since, this home shows true pride of ownership. The property features a private well, hot tub, and plenty of room to enjoy the outdoors. The HUGE garage is an absolute standout and is perfect for a car enthusiast, hobbyist, collector, or anyone who needs serious workspace and storage. The second floor of the garage offers additional storage, giving you even more flexibility and usable space. With NO RESTRICTIONS and a LOW TAX RATE, the possibilities are endless. The generous lot offers room to spread out and the flexibility to make the property work for your needs. Conveniently located 15 minutes from IAH and near FM 2920 and Grand Parkway with easy access to shopping, dining, and major roadways.

Save
Ask
Tour
Hide
Share
Listing Snapshot
Price 
$415,000
Days On Site 
8 Days
Bedrooms 
3
Inside Area (SqFt) 
1,926 sqft
Total Baths 
2
Full Baths 
2
Partial Baths 
N/A
Lot Size 
0.466 Acres
Year Built 
1970
MLS® Number 
68703263
Status 
Active
Property Tax 
$4,663
HOA/Condo/Coop Fees 
N/A
Sq Ft Source 
N/A
Friends & Family
Recent Activity
7 days agoListing updated with changes from the MLS®
a week agoListing first seen on site
General Features
Acres 
0.466
Direction Faces 
East
Disclosures 
ExclusionsSellers Disclosure
Foundation 
Slab
Garage 
Yes
Garage Spaces 
3
Parking 
DetachedOversizedGarage Door OpenerWorkshop in GarageElectric GateGated
Parking Spaces 
3
Property Sub Type 
Single Family Residence
Sewer 
Septic Tank
SqFt Total 
1926
Style 
FarmhouseTraditional
Water Source 
Well
Interior Features
Appliances 
DisposalWater SoftenerConvection OvenGas OvenMicrowaveGas RangeDishwasherRefrigerator
Cooling 
Electric
Flooring 
Tile
Heating 
Natural Gas
Interior 
Walk-In Closet(s)Breakfast BarPantryMaster DownstairsVaulted Ceiling(s)Double Vanity
Spa 
Yes
Master Bedroom 
Dimensions - 12X12Level - FirstArea - 144
Save
Ask
Tour
Hide
Share
Exterior Features
Construction Details 
Brick
Fencing 
Back YardFull
Lot Features 
Back YardClearedSubdivided
Other Structures 
Workshop
Patio And Porch 
CoveredPatio
Roof 
Composition
Spa 
Yes
Community Features
MLS Area 
14
School District 
32 - Klein
Schools
School District
32 - Klein
Elementary School
Kreinhop Elementary School
Middle School
Schindewolf Intermediate School
High School
Klein Collins High School
Listing courtesy of Styled Real Estate [email protected]

IDX information is provided exclusively for consumers’ personal, non-commercial use. It may not be used for any purpose other than to identify prospective properties consumers may be interested in purchasing. This data is deemed reliable but is not guaranteed accurate by the MLS.

Data provided by HAR.com © 2026. All information provided should be independently verified.

Neighborhood & Commute
Source: Walkscore
Disclosure: Community information and market data powered by Constellation Data Labs. Information is deemed reliable but not guaranteed.
Save
Ask
Tour
Hide
Share