Search For Homes

Save
Ask
Tour
Hide
Share
$700,000
108 Days On Site

10015 Serenity Grove Drive
Missouri City, TX 77459

For Sale|Single Family Residence|Active Under Contract
5
Beds
5
Total Baths
4
Full Baths
1
Partial Bath
3,983
SqFt
$176
/SqFt
2022
Built
Subdivision:
Sienna
County:
Fort Bend
Call Now: 346.202.7307
Is this the listing for you? We can help make it yours.
346.202.7307
10015 Serenity Grove Drive10015 Serenity Grove Drive10015 Serenity Grove Drive10015 Serenity Grove Drive
Save
Ask
Tour
Hide
Share

Mortgage Calculator

Monthly Payment (Est.)

Enter an interest rate to see your estimated monthly payment.
Calculator powered by Showcase IDX, a Constellation1 Company. Copyright ©2026 Information is deemed reliable but not guaranteed.

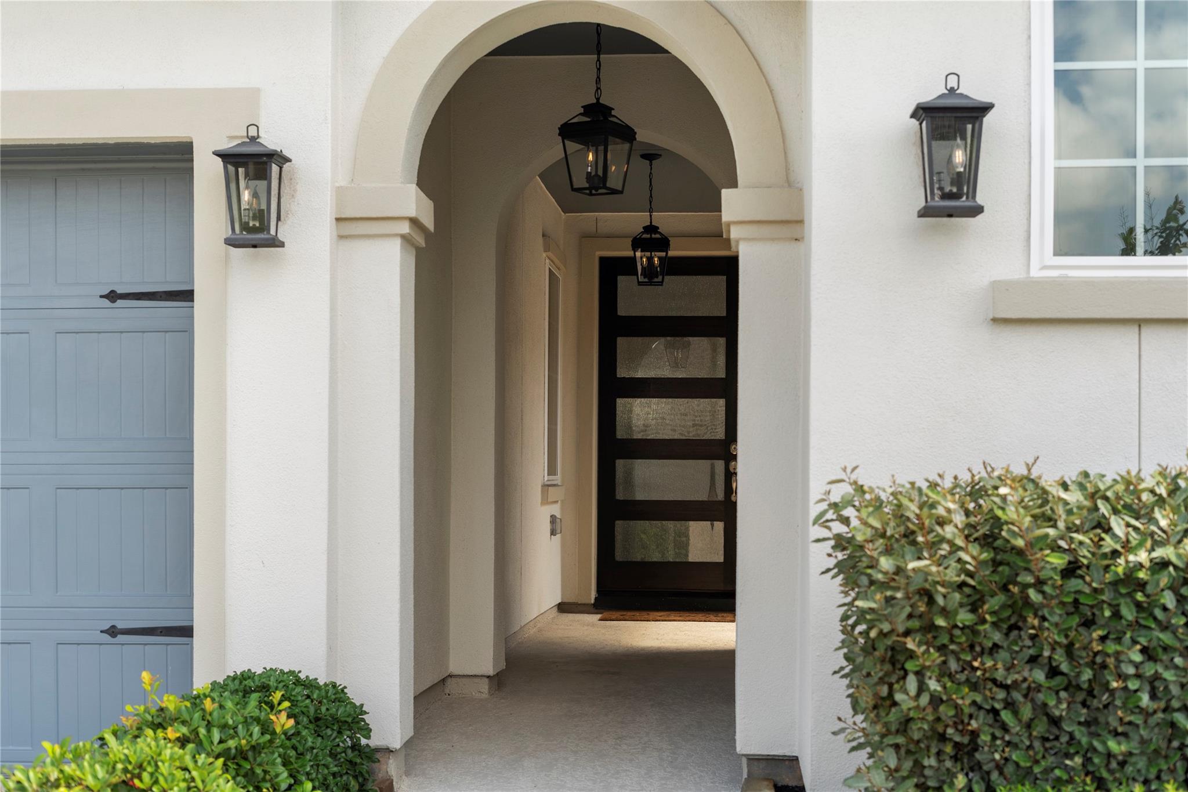
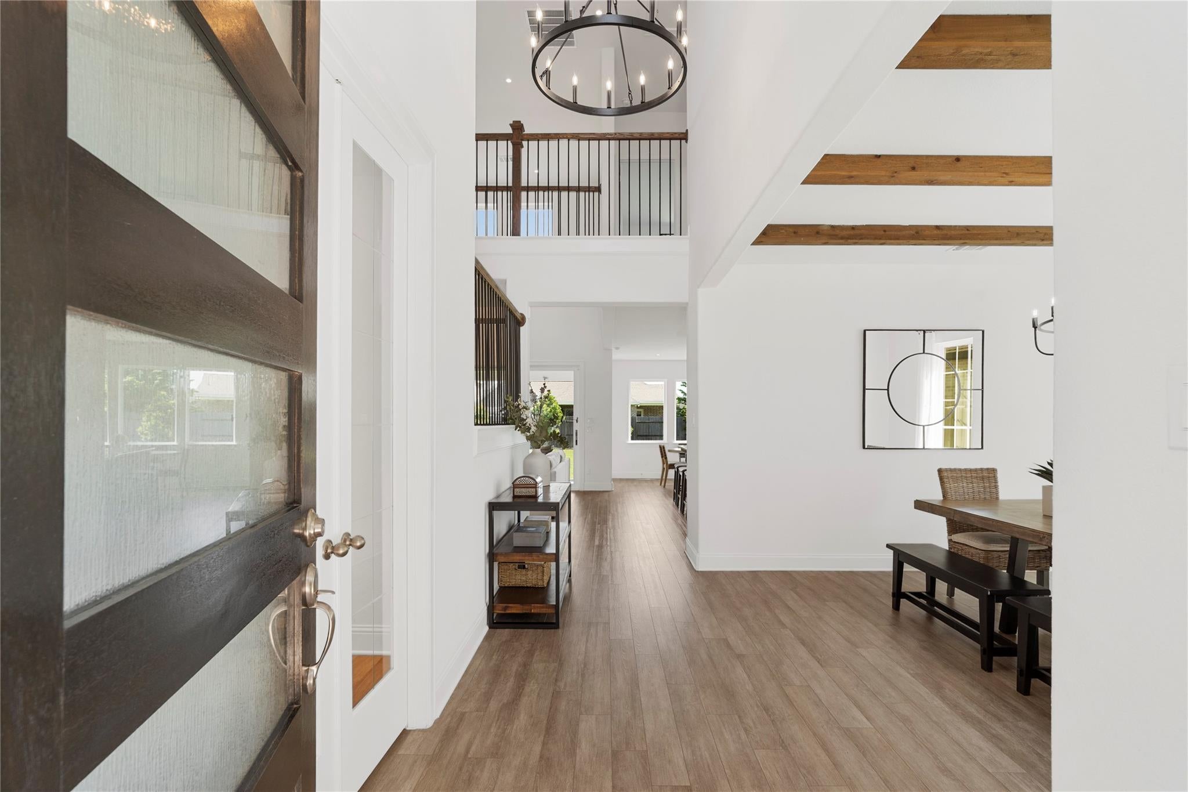
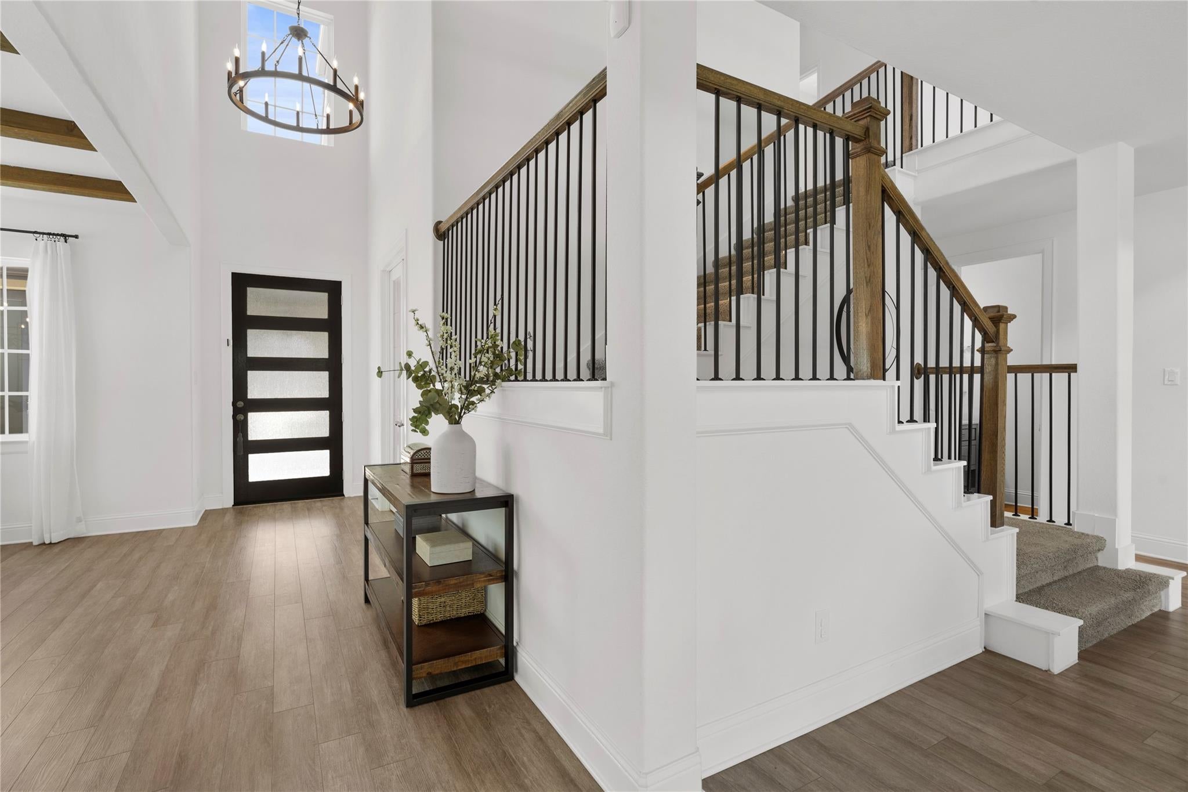
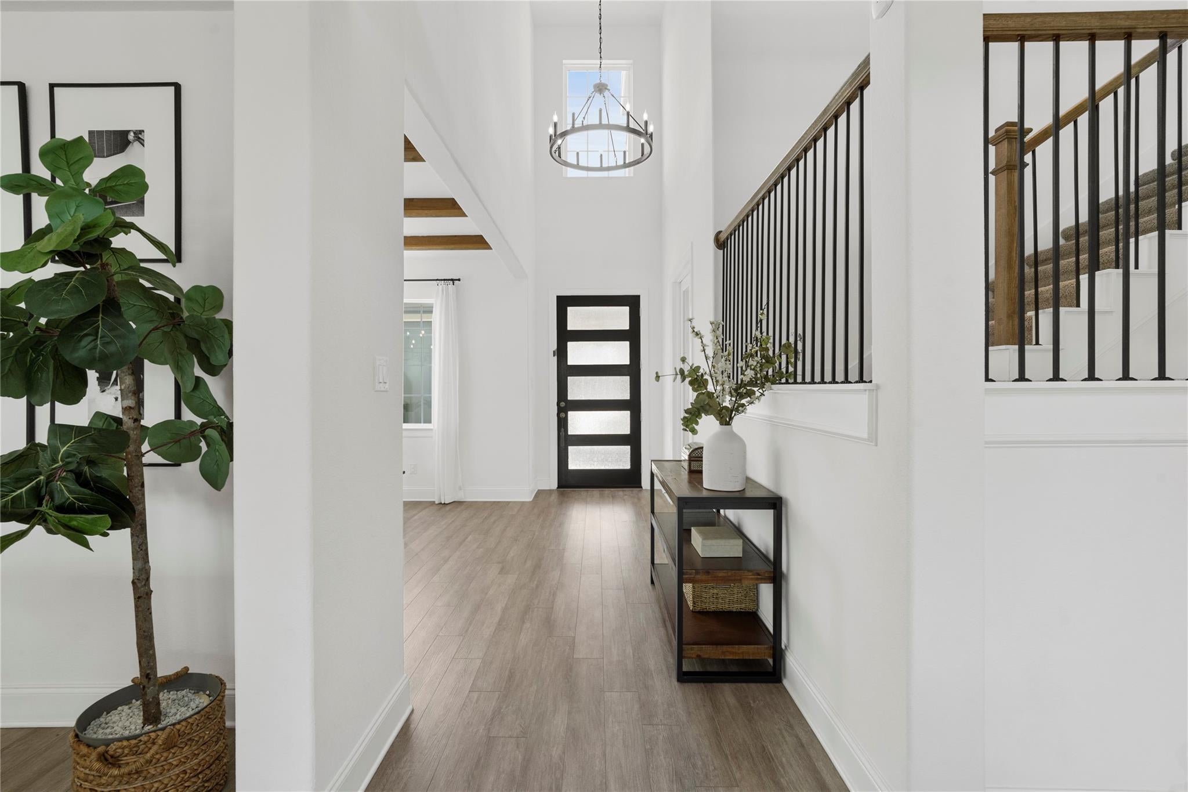
Imagine mornings on the back patio, coffee in hand as the day eases open. This Shea Homes residence in Sienna sits on a premium oversized lot built for the way you actually want to live. Signature stacking sliding doors disappear, dissolving the line between the Great Room and the covered patio so gatherings spill outside. The kitchen anchors it all with double ovens, gourmet stainless appliances, a granite island, and custom cabinetry, open to dining and breakfast. Retreat to a Primary suite framed by a bay window, where a free-standing soaking tub and separate shower invite you to unwind, with a closet that flows to the laundry. Evenings end in the media room, wired for surround sound. Two outdoor living spaces, a detached courtyard casita, w/ its own outdoor fireplace, flexes as a private workspace or multi-gen living suite. An epoxy 3-car garage, and over $20K in upgrades, all inside Sienna's master-planned golf course community. This is Sienna living, unhurried and refined.

Save
Ask
Tour
Hide
Share
Listing Snapshot
Price 
$700,000
Days On Site 
108 Days
Bedrooms 
5
Inside Area (SqFt) 
3,983 sqft
Total Baths 
5
Full Baths 
4
Partial Baths 
1
Lot Size 
0.257 Acres
Year Built 
2022
MLS® Number 
68713138
Status 
Active Under Contract
Property Tax 
$20,935
HOA/Condo/Coop Fees 
$131.67 monthly
Sq Ft Source 
N/A
Friends & Family
Recent Activity
3 days agoListing updated with changes from the MLS®
3 days agoStatus changed to Active Under Contract
2 months agoPrice changed to $700,000
4 months agoListing first seen on site
General Features
Acres 
0.257
Attached Garage 
Yes
Direction Faces 
Southwest
Disclosures 
Levee DistrictMudSeller's Disclosure
Foundation 
Slab
Garage 
Yes
Garage Spaces 
3
Green Energy Efficient 
ThermostatLightingHVACExposure/ShadeRoofAppliances
Parking 
AttachedDetached
Parking Spaces 
3
Property Sub Type 
Single Family Residence
Security 
Prewired
SqFt Total 
3983
Style 
Contemporary/Modern
Water Source 
Public
Interior Features
Appliances 
ENERGY STAR Qualified AppliancesDisposalDouble OvenElectric OvenMicrowaveGas CooktopDishwasher
Cooling 
Ceiling Fan(s)ElectricZoned
Fireplace 
Yes
Fireplace Features 
OutsideFree StandingGasGas Log
Fireplaces 
2
Flooring 
CarpetTileVinyl
Heating 
Natural GasZoned
Interior 
Crown MoldingHigh CeilingsWired for SoundEntrance FoyerGranite CountersSmart Thermostat
Window Features 
Low Emissivity Windows
Bedroom 
Dimensions - 12 x 11Level - SecondArea - 132
Breakfast 
Dimensions - 15 x 8Level - FirstArea - 120
Dining Room 
Dimensions - 13 x 12Level - FirstArea - 156
Guest Suite 
Dimensions - 12 x 11Level - FirstArea - 132
Living Room 
Dimensions - 18 x 12Level - FirstArea - 216
Master Bedroom 
Dimensions - 18 x 14Level - FirstArea - 252
Media Room 
Dimensions - 14 x 13Level - SecondArea - 182
Save
Ask
Tour
Hide
Share
Exterior Features
Construction Details 
Batts InsulationStuccoBlown-In Insulation
Fencing 
Back Yard
Lot Features 
Back YardNear Golf CourseSubdivided
Patio And Porch 
CoveredPorchPatio
Roof 
Composition
Windows/Doors 
Low Emissivity Windows
Community Features
Association Fee 
$1580.0
Association Fee Frequency 
Annually
Community Features 
Tennis Court(s)
MLS Area 
38
School District 
19 - Fort Bend
Financing Terms Available 
CashConventionalFHAVA Loan
Schools
School District
19 - Fort Bend
Elementary School
Alyssa Ferguson Elementary
Middle School
Thornton Middle School (Fort Bend)
High School
Almeta Crawford High School
Listing courtesy of eXp Realty LLC [email protected]

IDX information is provided exclusively for consumers’ personal, non-commercial use. It may not be used for any purpose other than to identify prospective properties consumers may be interested in purchasing. This data is deemed reliable but is not guaranteed accurate by the MLS.

Data provided by HAR.com © 2026. All information provided should be independently verified.

Neighborhood & Commute
Source: Walkscore
Disclosure: Community information and market data powered by Constellation Data Labs. Information is deemed reliable but not guaranteed.
Save
Ask
Tour
Hide
Share