Search For Homes

Save
Ask
Tour
Hide
Share
$619,950
66 Days On Site

1624 Avenue K
Galveston, TX 77550

For Sale|Single Family Residence|Active
4
Beds
3
Total Baths
3
Full Baths
2,443
SqFt
$254
/SqFt
1890
Built
Subdivision:
Galveston Townsite
County:
Galveston
Call Now: 346.202.7307
Is this the listing for you? We can help make it yours.
346.202.7307
1624 Avenue K1624 Avenue K1624 Avenue K1624 Avenue K
Save
Ask
Tour
Hide
Share

Mortgage Calculator

Monthly Payment (Est.)

Enter an interest rate to see your estimated monthly payment.
Calculator powered by Showcase IDX, a Constellation1 Company. Copyright ©2026 Information is deemed reliable but not guaranteed.

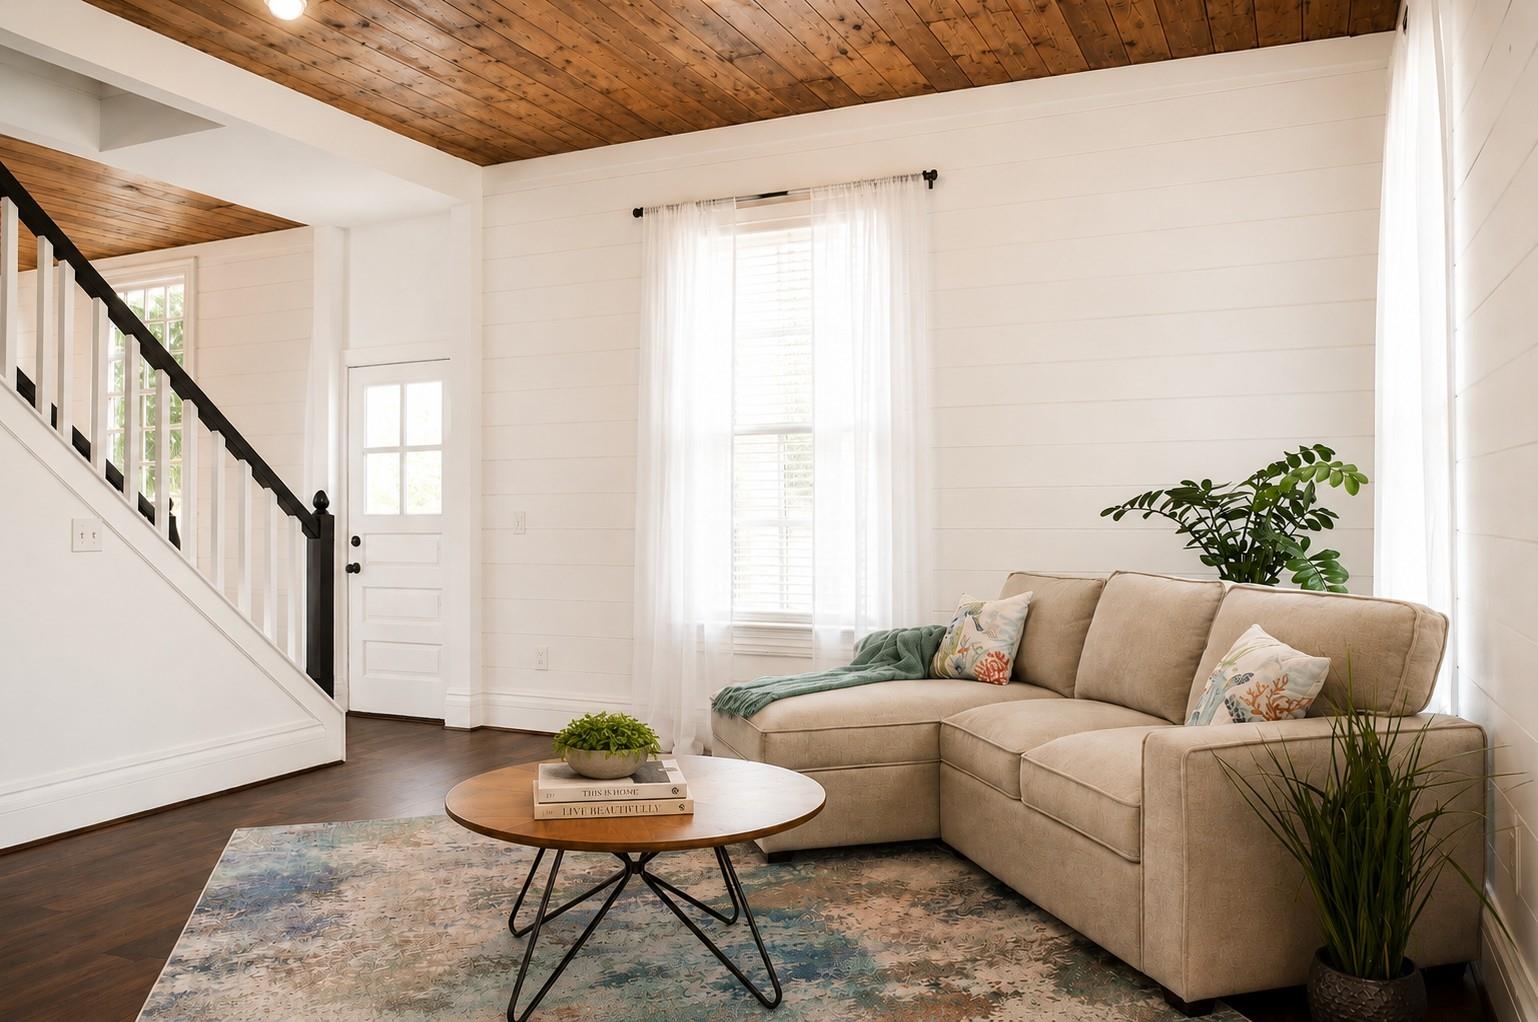
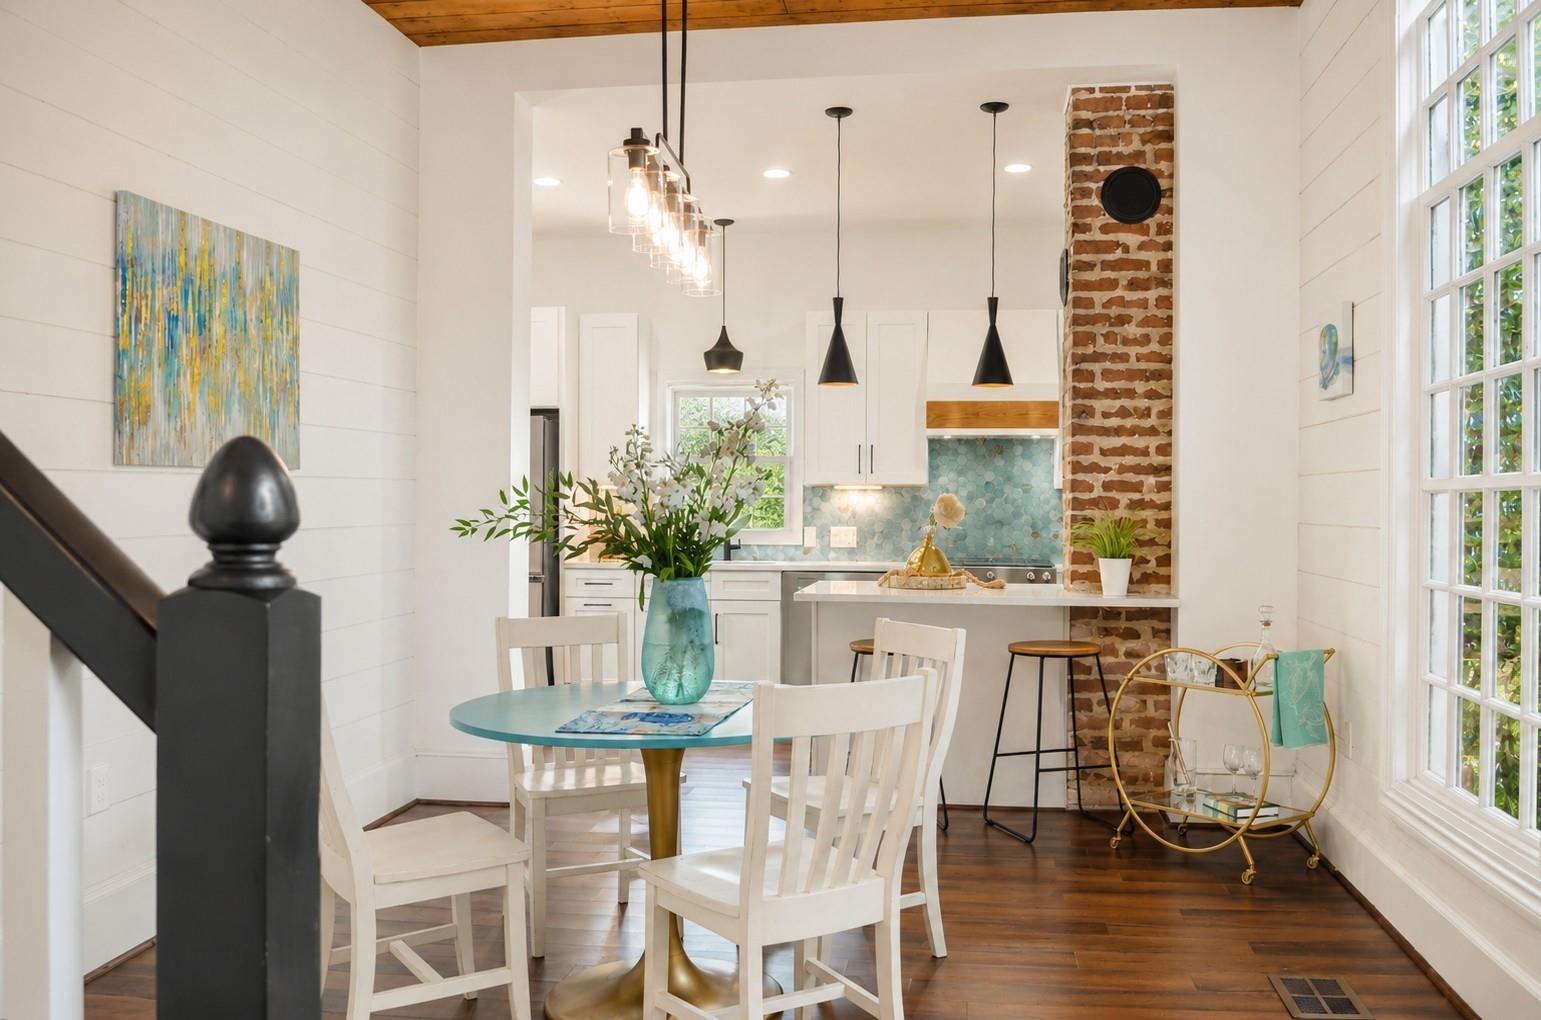
Step into Galveston history at "Lady Katherine," a beautifully restored 1903 Victorian in the heart of the Lost Bayou Historic District. Rebuilt after the Great Storm of 1900, this remarkable home blends timeless architecture with thoughtful modern updates. Rich hardwood floors, soaring ceilings, stained glass, spacious living areas, and inviting porches create an atmosphere of warmth and character. The versatile floor plan offers multiple living and flex spaces that adapt beautifully to today's lifestyle—ideal for remote work, creative studios, tutoring, or other home-based business uses (subject to local regulations). The generous layout also lends itself well to those seeking space for in-home childcare or multigenerational living. Just minutes from the Strand, UTMB, beaches, restaurants, and the Seawall, Lady Katherine is more than a home—she is a piece of Galveston's story waiting for her next chapter.

Save
Ask
Tour
Hide
Share
Listing Snapshot
Price 
$619,950
Days On Site 
66 Days
Bedrooms 
4
Inside Area (SqFt) 
2,443 sqft
Total Baths 
3
Full Baths 
3
Partial Baths 
N/A
Lot Size 
0.118 Acres
Year Built 
1890
MLS® Number 
68719341
Status 
Active
Property Tax 
$6,143
HOA/Condo/Coop Fees 
N/A
Sq Ft Source 
N/A
Friends & Family
Recent Activity
5 days agoListing updated with changes from the MLS®
2 months agoPrice changed to $619,950
2 months agoListing first seen on site
General Features
Acres 
0.118
Direction Faces 
South
Disclosures 
Seller's Disclosure
Foundation 
Pillar/Post/Pier
Garage 
Yes
Green Energy Efficient 
HVACAppliances
Parking 
No GarageAlley AccessRV Access/ParkingGated
Property Sub Type 
Single Family Residence
Sewer 
Public Sewer
SqFt Total 
2443
Style 
Victorian
Water Source 
Public
Interior Features
Appliances 
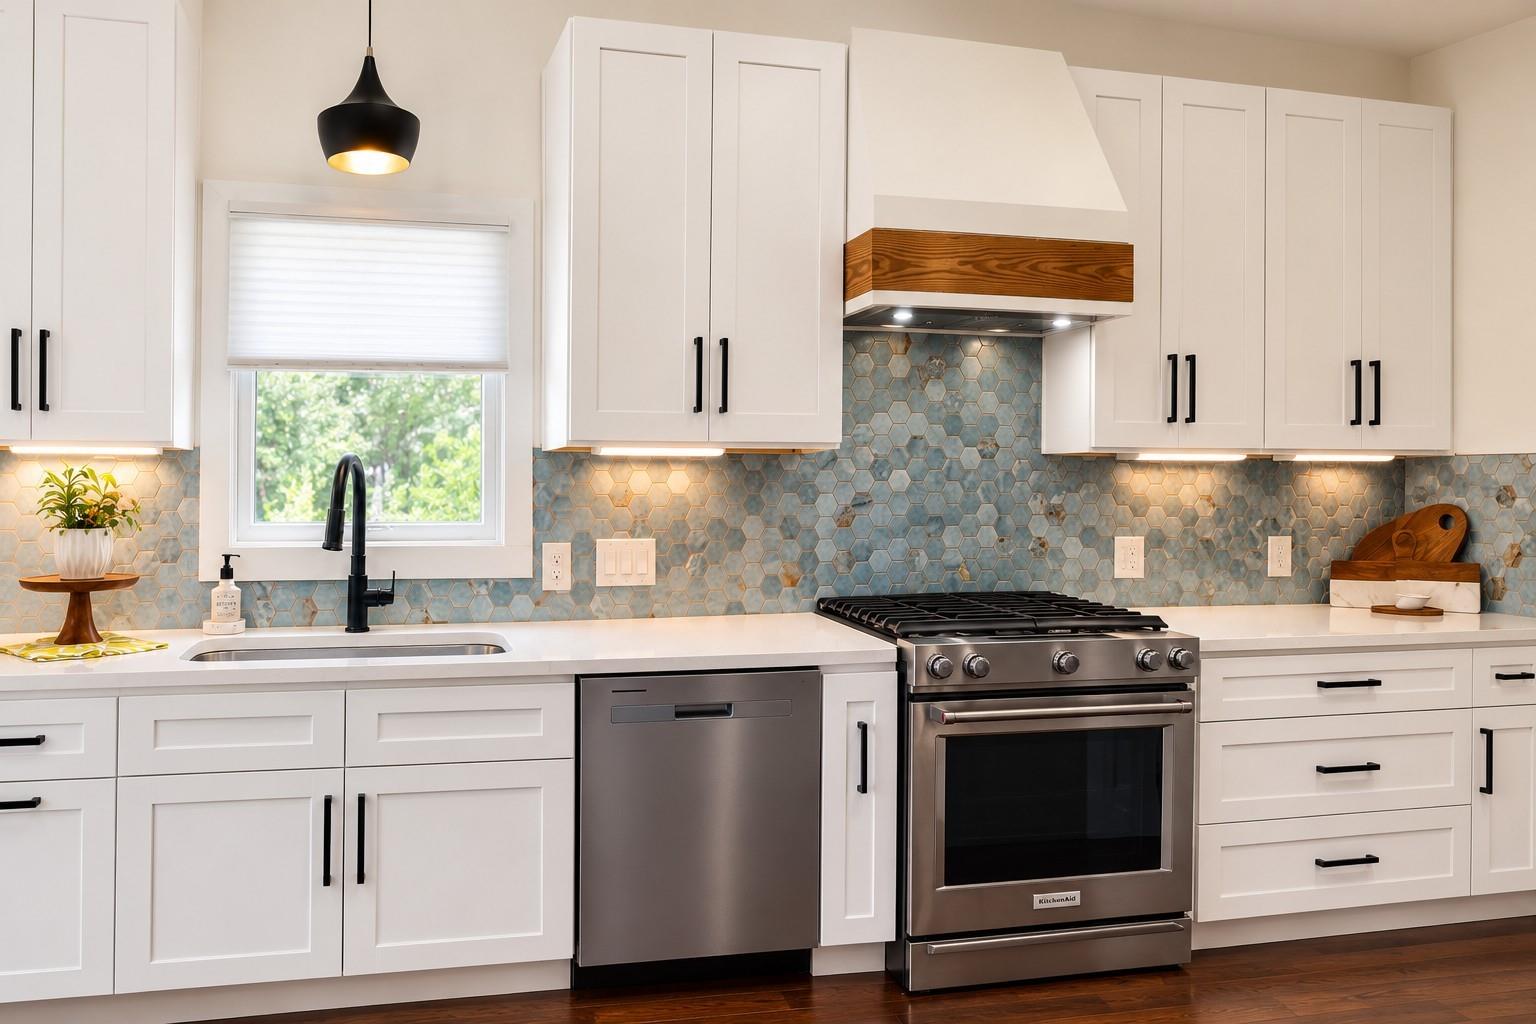
ENERGY STAR Qualified AppliancesWater HeaterDisposalFree-Standing RangeGas RangeDishwasherInstant Hot WaterDryerOvenRefrigeratorWasher
Cooling 
Ceiling Fan(s)Heat Pump
Flooring 
WoodVinyl
Heating 
Natural GasHeat PumpHot Water
Interior 
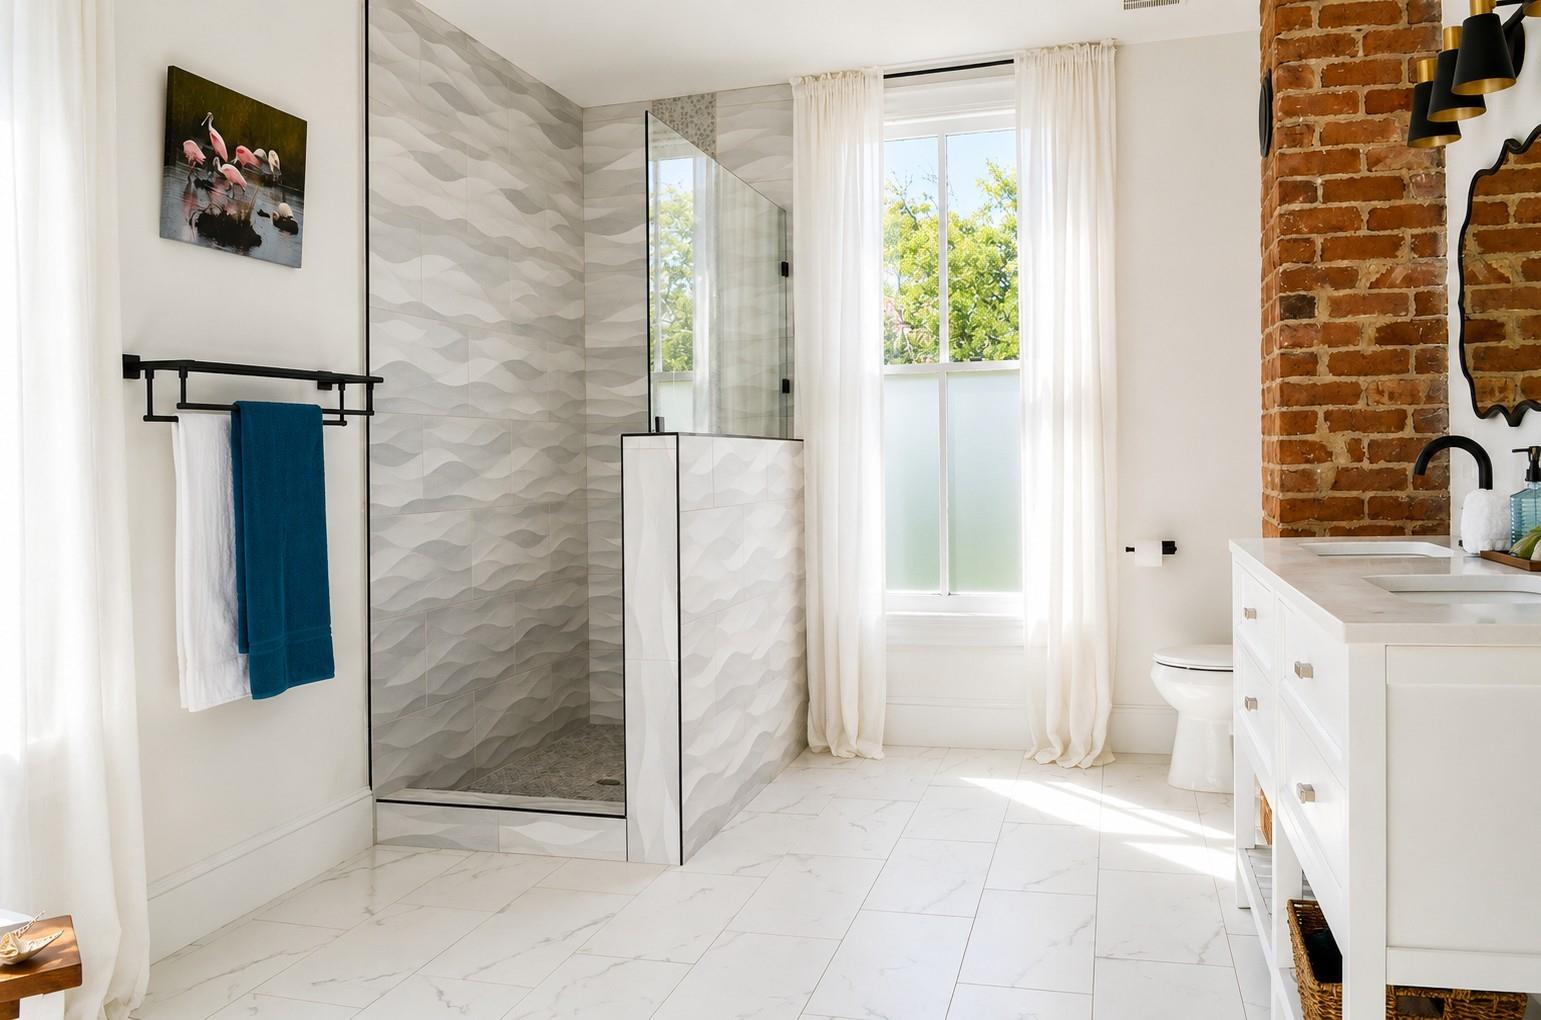
High CeilingsBreakfast BarMaster DownstairsPantryVaulted Ceiling(s)Double VanitySoaking Tub
Laundry Features 
Gas Dryer HookupWasher Hookup
Bedroom 
Dimensions - 20x15Level - SecondArea - 300
Den 
Dimensions - 11.25 x 15Level - FirstArea - 168
Dining Room 
Dimensions - 12x12Level - FirstArea - 144
Kitchen 
Dimensions - 17 x 9.75Level - FirstArea - 165
Living Room 
Dimensions - 20.25 x 15Level - FirstArea - 303
Master Bathroom 
Dimensions - 17 x 9.75Level - SecondArea - 165
Master Bedroom 
Dimensions - 14.25 x 11.5Level - SecondArea - 163
Save
Ask
Tour
Hide
Share
Exterior Features
Construction Details 
Wood Siding
Exterior 
Balcony
Fencing 
Back YardFull
Lot Features 
Subdivided
Patio And Porch 
PorchDeckPatio
Roof 
Composition
Community Features
Association Amenities 
RV Parking
Community Features 
Curbs
MLS Area 
33
School District 
22 - Galveston
Financing Terms Available 
CashConventionalVA Loan
Roads 
Asphalt
Schools
School District
22 - Galveston
Elementary School
Gisd Open Enroll
Middle School
Gisd Open Enroll
High School
Ball High School
Listing courtesy of Better Homes and Gardens Real Estate Gary Greene - Galveston [email protected]

IDX information is provided exclusively for consumers’ personal, non-commercial use. It may not be used for any purpose other than to identify prospective properties consumers may be interested in purchasing. This data is deemed reliable but is not guaranteed accurate by the MLS.

Data provided by HAR.com © 2026. All information provided should be independently verified.

Neighborhood & Commute
Source: Walkscore
Disclosure: Community information and market data powered by Constellation Data Labs. Information is deemed reliable but not guaranteed.
Save
Ask
Tour
Hide
Share