Search For Homes

Save
Ask
Tour
Hide
Share
$475,000
13 Days On Site

103 Begonia
Lake Jackson, TX 77566

For Sale|Single Family Residence|Active
3
Beds
2
Total Baths
2
Full Baths
2,312
SqFt
$205
/SqFt
2024
Built
Subdivision:
Lake Forest
County:
Brazoria
Call Now: 346.202.7307
Is this the listing for you? We can help make it yours.
346.202.7307
103 Begonia103 Begonia103 Begonia103 Begonia
Save
Ask
Tour
Hide
Share

Mortgage Calculator

Monthly Payment (Est.)

Enter an interest rate to see your estimated monthly payment.
Calculator powered by Showcase IDX, a Constellation1 Company. Copyright ©2026 Information is deemed reliable but not guaranteed.

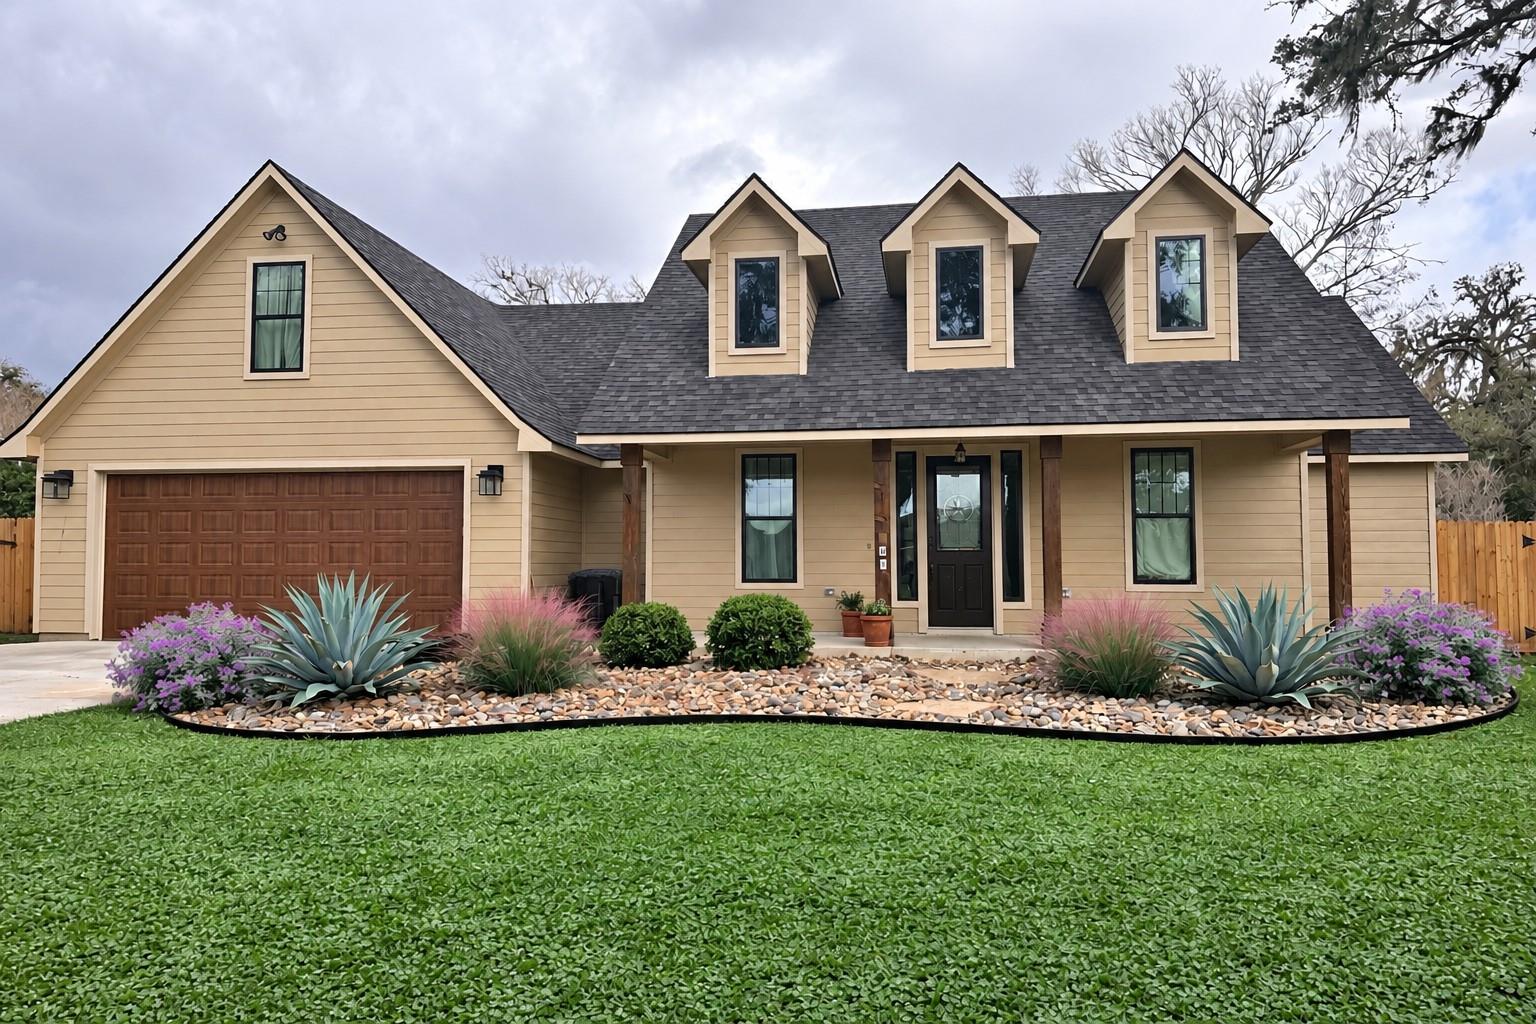
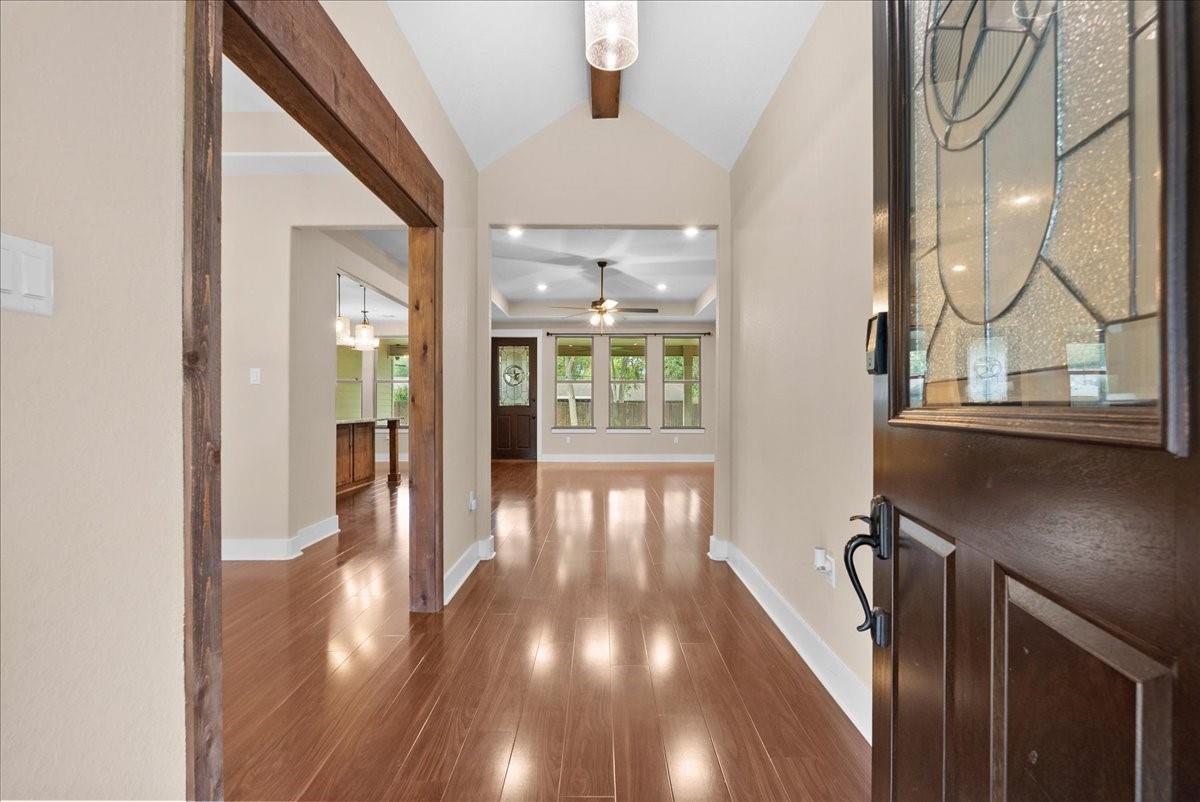
Deason Construction custom-built home completed in December 2024, this stunning 3-bedroom, 2-bath home offers exceptional craftsmanship and thoughtful upgrades throughout! Featuring approximately 2,312 sq. ft. of main living area which includes a 370 sq. ft. finished bonus room above the garage. Step through custom 8-ft. steel entry doors to discover beautiful Alder cabinetry, soft-close drawers, solid-core interior doors, granite countertops, Whirlpool appliances, and waterproof luxury vinyl plank flooring. The primary suite boasts a jetted soaking tub, oversized walk-in shower with dual shower heads, and copper sinks. Enjoy outdoor living on the expansive 629 sq. ft. covered rear patio with ceiling fans, lighting, and hard-wired internet. A 24 kW Generac whole-home generator with automatic transfer switch provides added peace of mind. Situated in the established Lake Forest subdivision, this nearly new custom home is a must-see!

Save
Ask
Tour
Hide
Share
Listing Snapshot
Price 
$475,000
Days On Site 
13 Days
Bedrooms 
3
Inside Area (SqFt) 
2,312 sqft
Total Baths 
2
Full Baths 
2
Partial Baths 
N/A
Lot Size 
N/A
Year Built 
2024
MLS Number 
68751270
Status 
Active
Property Tax 
N/A
HOA/Condo/Coop Fees 
N/A
Sq Ft Source 
N/A
Friends & Family
Recent Activity
2 weeks agoListing updated with changes from the MLS
2 weeks agoListing first seen on site
General Features
Attached Garage 
Yes
Disclosures 
Seller's Disclosure
Foundation 
Slab
Garage 
Yes
Garage Spaces 
2
Parking 
Attached
Parking Spaces 
2
Property Sub Type 
Single Family Residence
Sewer 
Public Sewer
SqFt Total 
2312
Style 
Ranch
Water Source 
Public
Interior Features
Appliances 
DisposalGas OvenMicrowaveGas RangeDishwasher
Cooling 
Electric
Flooring 
Vinyl
Heating 
Natural Gas
Interior 
High CeilingsWalk-In Closet(s)PantryGranite CountersDouble Vanity
Spa 
Yes
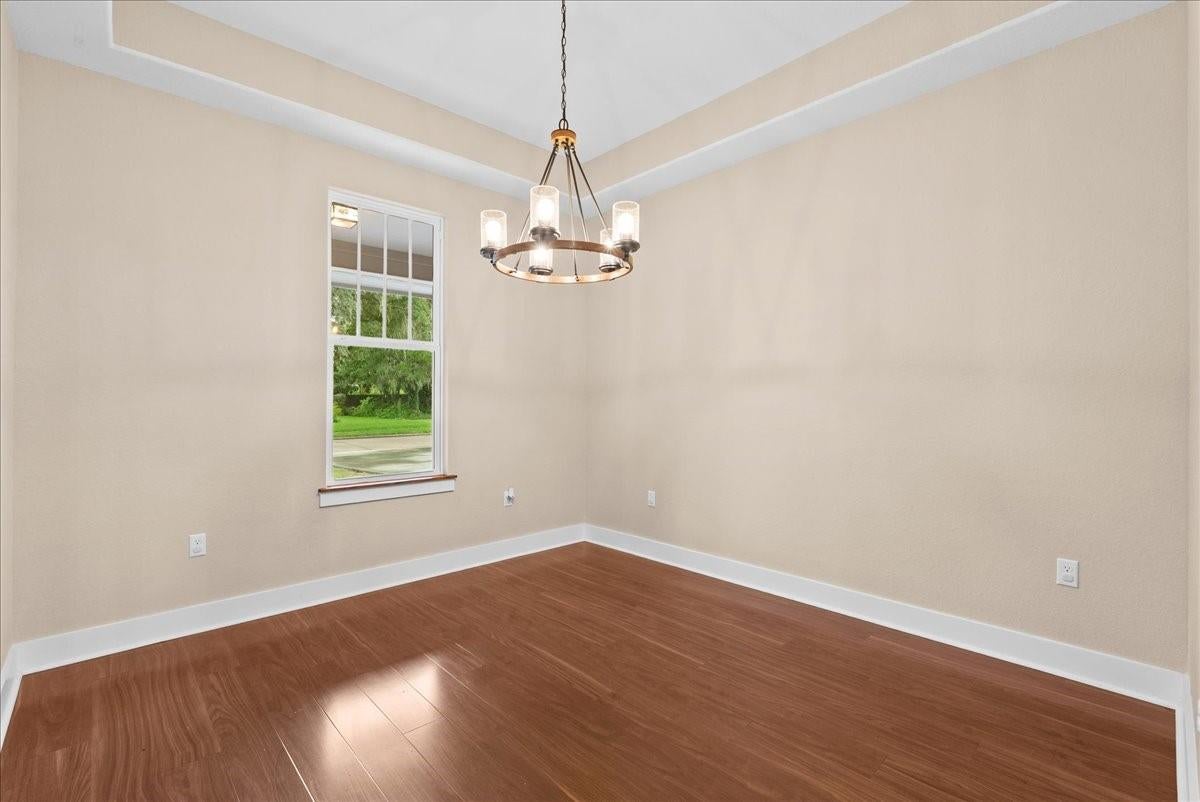
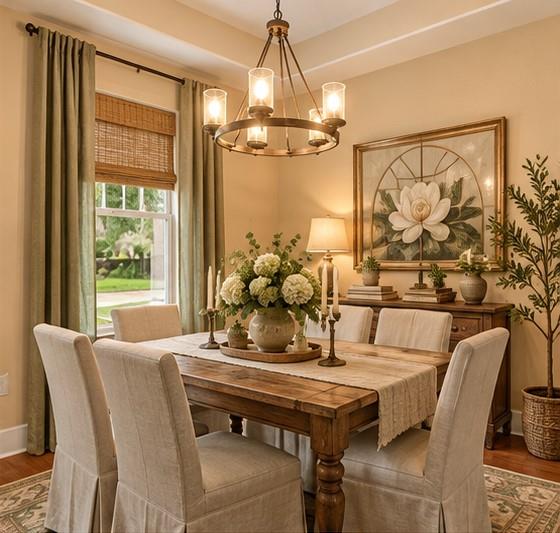
Dining Room 
Dimensions - 10'11" X 10'9"Level - FirstArea - 117
Save
Ask
Tour
Hide
Share
Exterior Features
Construction Details 
Cement Siding
Lot Features 
Subdivided
Roof 
Composition
Spa 
Yes
Community Features
Accessibility Features 
Therapeutic Whirlpool
MLS Area 
5
School District 
7 - Brazosport
Financing Terms Available 
CashConventionalFHA
Schools
School District
7 - Brazosport
Elementary School
Beutel Elementary School
Middle School
Rasco Middle
High School
Brazoswood High School
Listing courtesy of CB&A, Realtors- Southeast [email protected]

IDX information is provided exclusively for consumers’ personal, non-commercial use. It may not be used for any purpose other than to identify prospective properties consumers may be interested in purchasing. This data is deemed reliable but is not guaranteed accurate by the MLS.

Data provided by HAR.com © 2026. All information provided should be independently verified.

Neighborhood & Commute
Source: Walkscore
Disclosure: Community information and market data powered by Constellation Data Labs. Information is deemed reliable but not guaranteed.
Save
Ask
Tour
Hide
Share