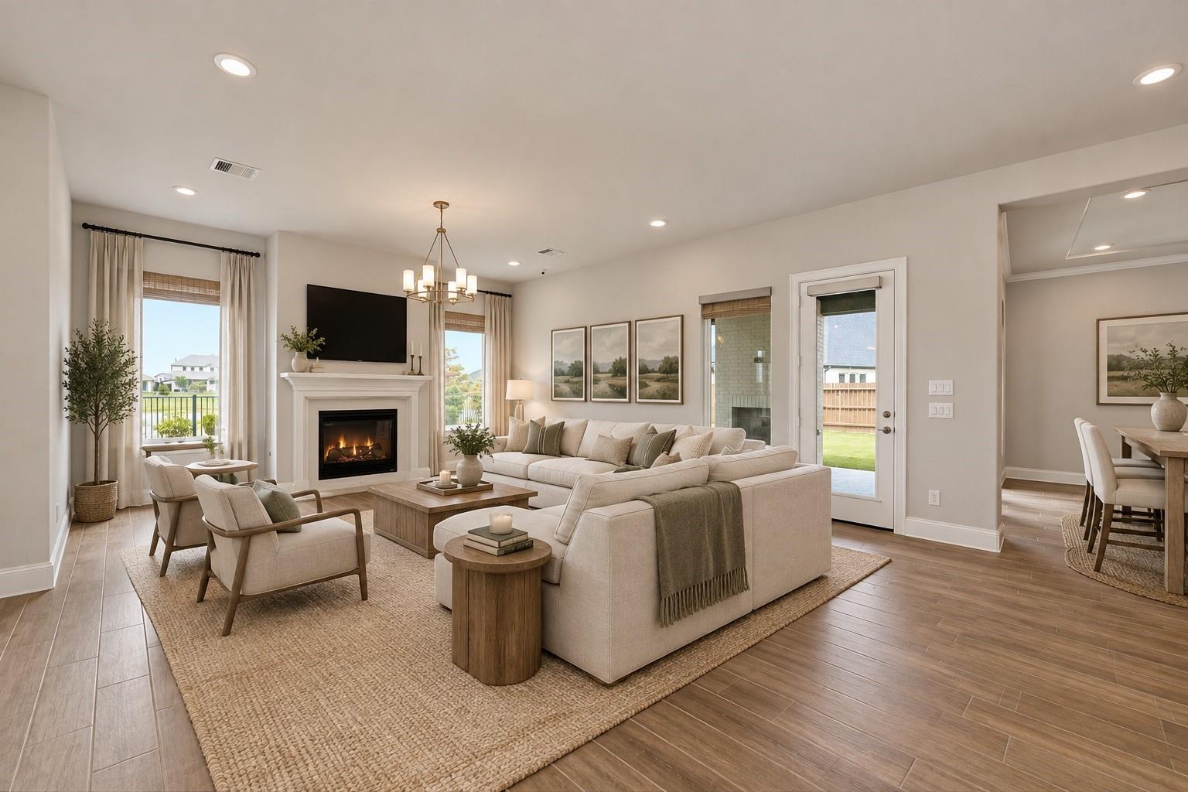
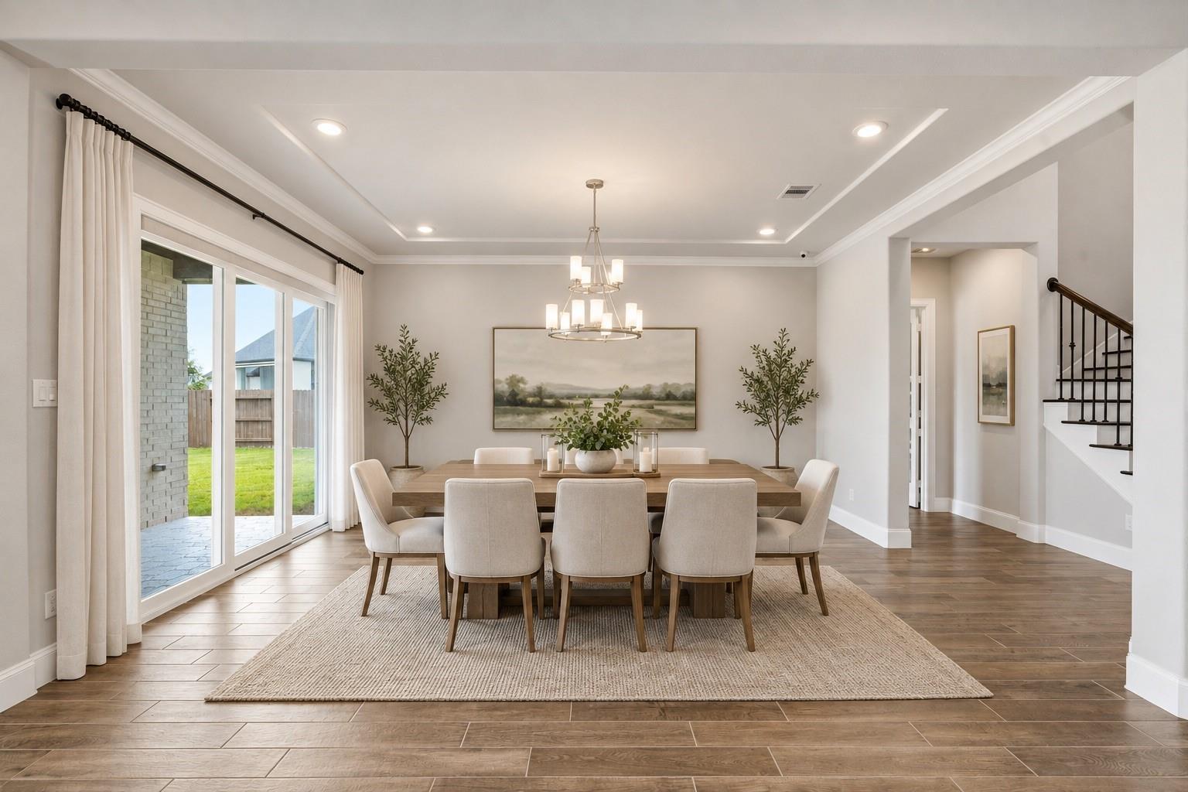
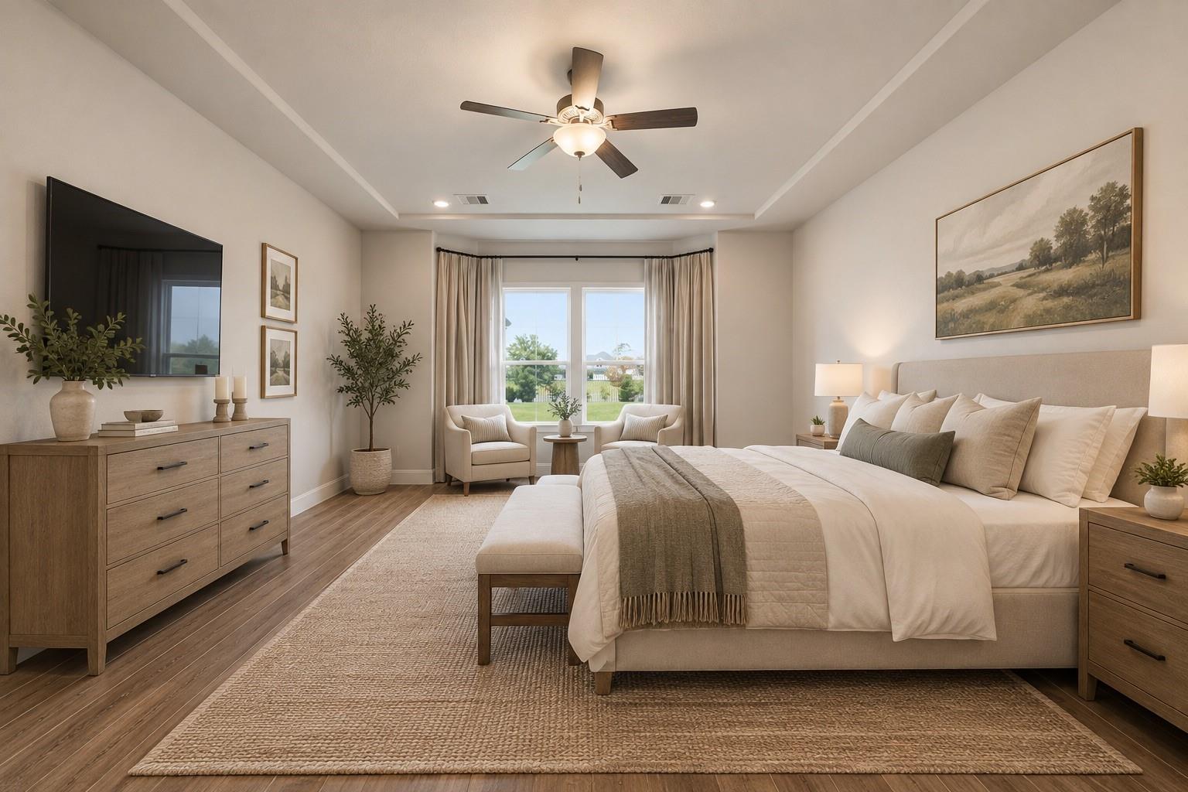
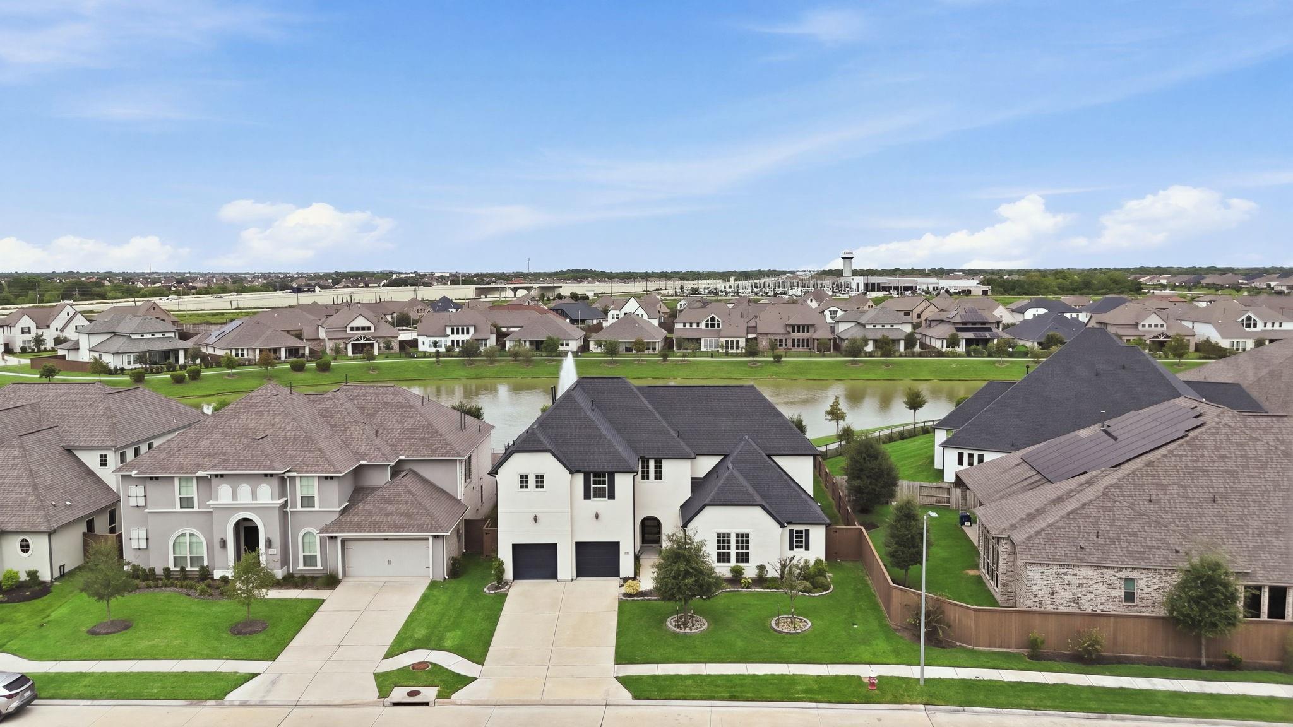
Stunning lakefront living in Del Bello Lake! This 4,600 sq ft home offers 5 beds, 4.5 baths, and a 3-car garage with breathtaking lake views from the backyard. First floor features a dedicated office, private guest suite, and spacious primary bedroom with 2 walk-in closets. Hard surface flooring flows throughout, except the media room which has carpet. The gourmet kitchen boasts a gas cooktop and quartz counters, opening to a large living room. The formal dining room shines with 3 panel sliding doors showcasing lake views, leading to a covered patio with fireplace and outdoor kitchen connections perfect for entertaining. Upstairs offers 3 more bedrooms, a huge game room, and media room. PEX plumbing and sprinkler system included. Enjoy community pool, playground, and easy access to Hwy 288 and Hwy 6. A true lakeside gem in Manvel, TX!
Save
Ask
Tour
Hide
Share
Listing Snapshot
Price
$650,000
Days On Site
30 Days
Bedrooms
5
Inside Area (SqFt)
4,600 sqft
Total Baths
5
Full Baths
4
Partial Baths
1
Lot Size
0.237 Acres
Year Built
2021
MLS® Number
68771605
Status
Active
Property Tax
$22,284
HOA/Condo/Coop Fees
$106.17 monthly
Sq Ft Source
N/A
Friends & Family
React
Comment
Invite
No Comments Yet
Did you know? You can invite friends and family to your search. They can join your search, rate and discuss listings with you.
Recent Activity
2 weeks ago
Listing updated with changes from the MLS®
a month ago
Listing first seen on site
General Features
Acres
0.237
Attached Garage
Yes
Disclosures
MudSeller's Disclosure
Foundation
Slab
Garage
Yes
Garage Spaces
3
Green Energy Efficient
ThermostatLightingAppliances
Parking
AttachedTandem
Parking Spaces
3
Property Sub Type
Single Family Residence
SqFt Total
4600
Style
Traditional
Water Source
Public
Interior Features
Appliances
ENERGY STAR Qualified AppliancesDisposalDouble OvenElectric OvenMicrowaveGas CooktopDishwasherRefrigerator
Cooling
Ceiling Fan(s)ElectricZoned
Fireplace
Yes
Fireplace Features
Gas Log
Fireplaces
2
Flooring
CarpetTileWood
Heating
Natural GasZoned
Interior
High CeilingsWired for SoundWalk-In Closet(s)Kitchen IslandMaster DownstairsPantryDouble VanitySoaking TubSmart Thermostat
Laundry Features
Electric Dryer HookupWasher Hookup
Window Features
ShuttersLow Emissivity Windows
Bedroom
Dimensions - 16x11Level - SecondArea - 176
Breakfast
Dimensions - 12x12Level - FirstArea - 144
Dining Room
Dimensions - 17x13Level - FirstArea - 221
Game Room
Dimensions - 16x16Level - SecondArea - 256
Living Room
Dimensions - 21x17Level - FirstArea - 357
Master Bedroom
Dimensions - 19x16Level - FirstArea - 304
Media Room
Dimensions - 19x16Level - SecondArea - 304
Save
Ask
Tour
Hide
Share
Exterior Features
Construction Details
Batts InsulationBrickCement Siding
Fencing
Back Yard
Frontage
Waterfront
Lot Features
SubdividedWaterfront
Patio And Porch
Covered
Roof
Composition
View
LakeWater
Waterfront
Yes
Waterfront Features
Waterfront
Waterview
LakeWater
Windows/Doors
ShuttersLow Emissivity Windows
Community Features
Association Amenities
PlaygroundPoolRecreation Facilities
Association Fee
$1274.0
Association Fee Frequency
Annually
MLS Area
5
School District
3 - Alvin
Financing Terms Available
CashConventionalFHAVA Loan
Roads
Concrete
Schools
School District
3 - Alvin
Elementary School
E C Mason Elementary School
Middle School
Rodeo Palms Junior High School
High School
Manvel High School
Listing courtesy of Compass RE Texas, LLC - Memorial [email protected]
IDX information is provided exclusively for consumers’ personal, non-commercial use. It may not be used for any purpose other than to identify prospective properties consumers may be interested in purchasing. This data is deemed reliable but is not guaranteed accurate by the MLS.

Did you know? You can invite friends and family to your search. They can join your search, rate and discuss listings with you.