Search For Homes

Save
Ask
Tour
Hide
Share
$465,000
105 Days On Site

208 Valmar Street
League City, TX 77565

For Sale|Single Family Residence|Active
3
Beds
3
Total Baths
2
Full Baths
1
Partial Bath
2,274
SqFt
$204
/SqFt
2006
Built
Subdivision:
Lakeside Sub
County:
Galveston
Call Now: 346.202.7307
Is this the listing for you? We can help make it yours.
346.202.7307
208 Valmar Street208 Valmar Street208 Valmar Street208 Valmar Street
Save
Ask
Tour
Hide
Share

Mortgage Calculator

Monthly Payment (Est.)

$2,122
Calculator powered by Showcase IDX, a Constellation1 Company. Copyright ©2026 Information is deemed reliable but not guaranteed.

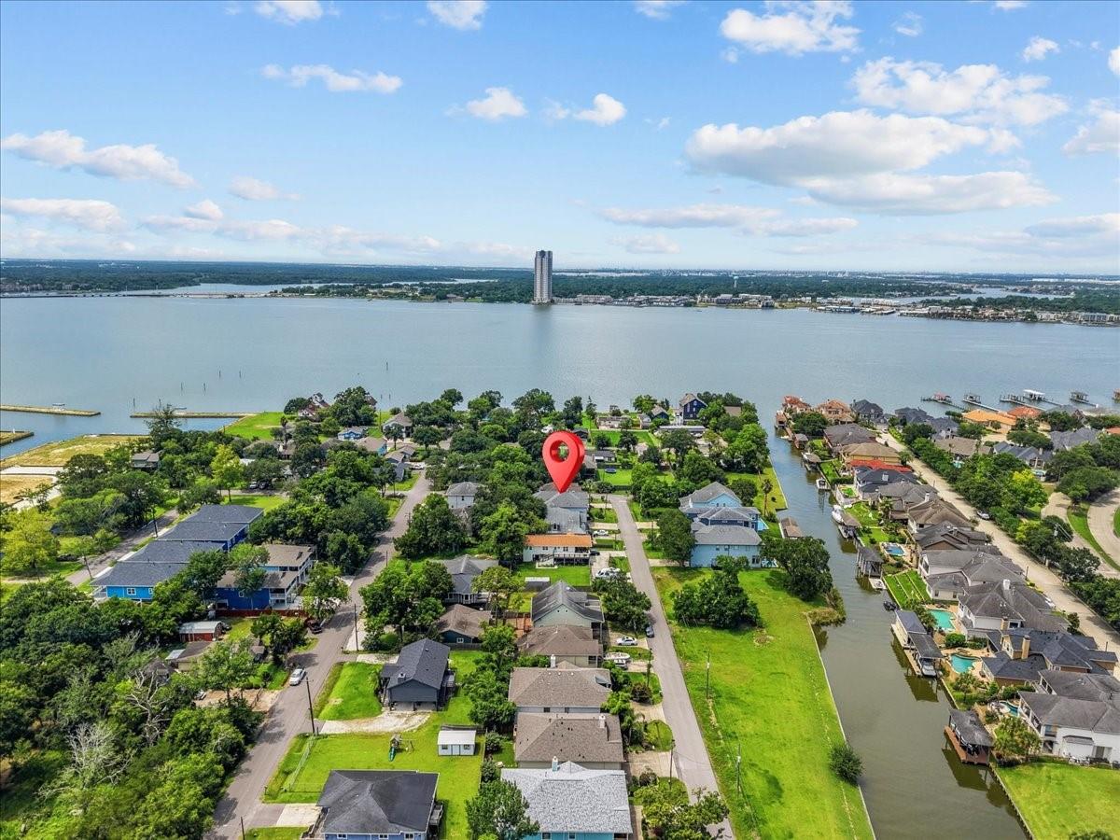
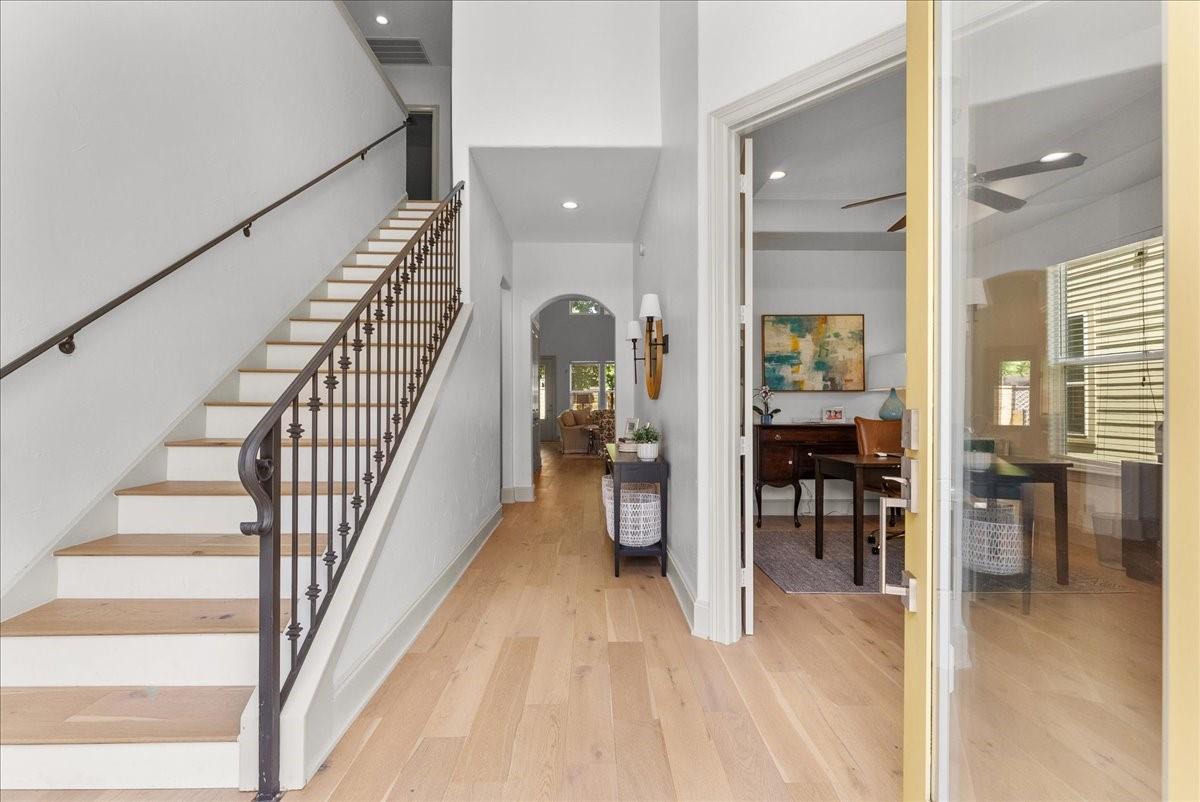
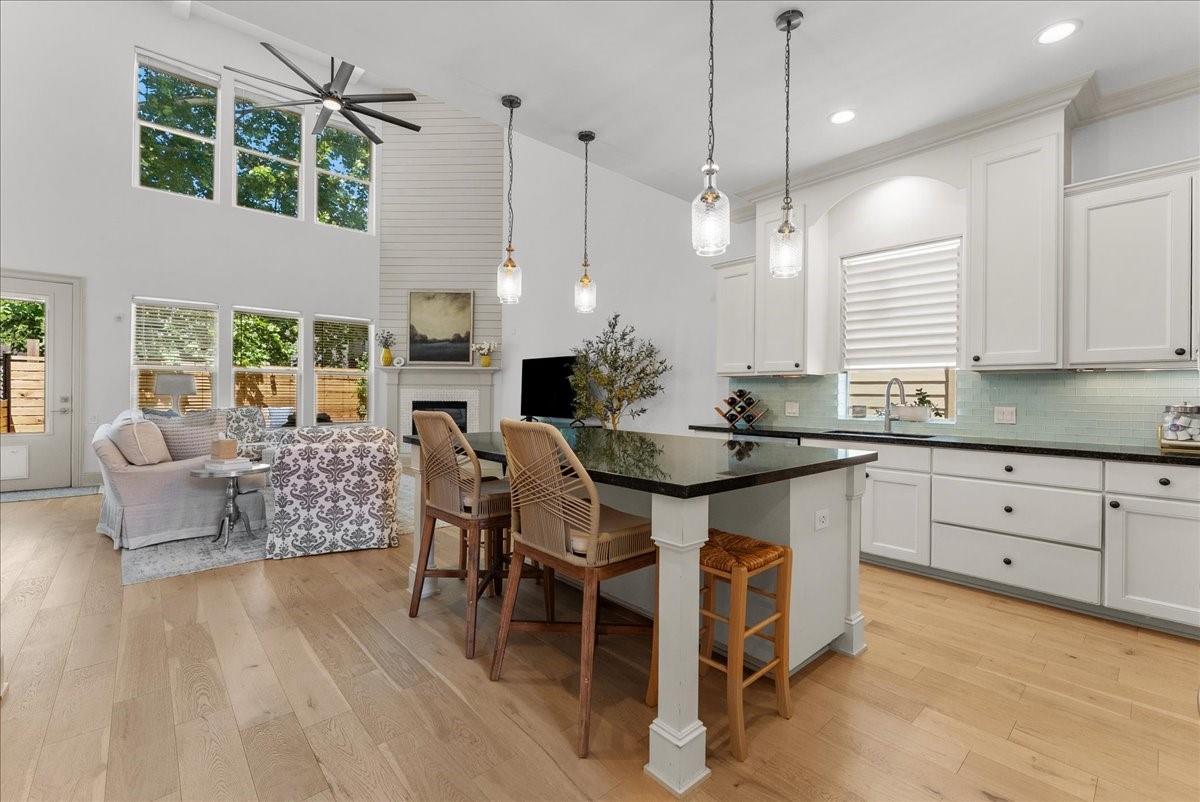
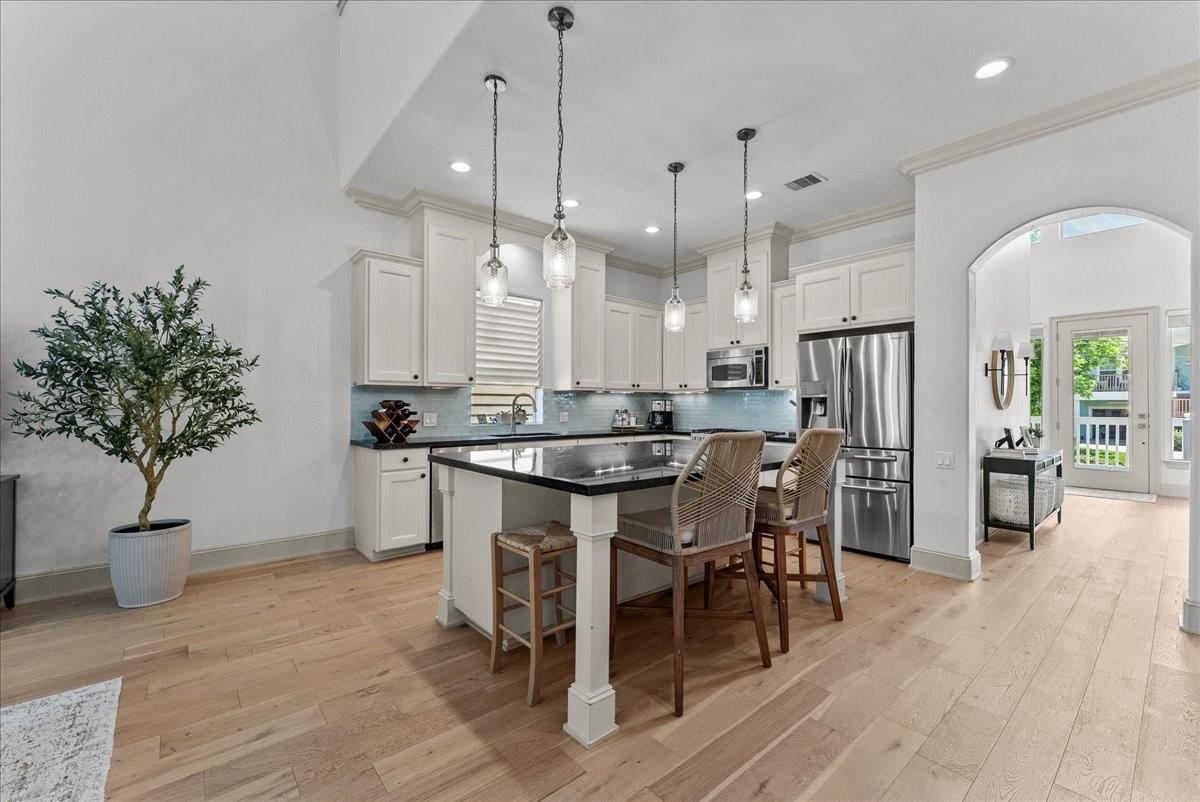
New Roof, Top Schools, No HOA, Yes, Really! Pull into your oversized garage with a built-in work area and more storage than you can imagine. A dedicated office with French doors offers real work-from-home privacy. The open-concept kitchen and living room make everyday living easy - a chef-inspired kitchen with stainless steel appliances, granite counters, and a generous island flows into a living room anchored by a custom shiplap fireplace and a wall of natural light. The primary suite is a true retreat with a jetted soaking tub, separate walk-in shower, and a custom closet that's bound to be the envy of all your friends. Upstairs, a game room and two more bedrooms give everyone their own space. A new 2025 roof and water heater make your first year about enjoying the house, not repairing it. That's life in this refreshed Lakeside home on Clear Lake, steps from the neighborhood fishing pier. Top-rated CCISD schools, a golf cart community, and zero HOA - this one's worth a second look.

Save
Ask
Tour
Hide
Share
Listing Snapshot
Price 
$465,000
Days On Site 
105 Days
Bedrooms 
3
Inside Area (SqFt) 
2,274 sqft
Total Baths 
3
Full Baths 
2
Partial Baths 
1
Lot Size 
0.1148 Acres
Year Built 
2006
MLS® Number 
68811958
Status 
Active
Property Tax 
$5,438
HOA/Condo/Coop Fees 
N/A
Sq Ft Source 
N/A
Friends & Family
Recent Activity
a month agoListing updated with changes from the MLS®
a month agoPrice changed to $465,000
3 months agoListing first seen on site
General Features
Acres 
0.1148
Attached Garage 
Yes
Disclosures 
Sellers Disclosure
Foundation 
Pillar/Post/Pier
Garage 
Yes
Garage Spaces 
2
Parking 
AttachedOversizedGarage Door Opener
Parking Spaces 
2
Property Sub Type 
Single Family Residence
Sewer 
Public Sewer
SqFt Total 
2274
Style 
Traditional
Water Source 
Public
Interior Features
Appliances 
DisposalGas OvenMicrowaveGas RangeDishwasherRefrigerator
Cooling 
Electric
Fireplace 
Yes
Fireplace Features 
Gas Log
Fireplaces 
1
Flooring 
CarpetTileWood
Heating 
Natural Gas
Interior 
Crown MoldingHigh CeilingsWalk-In Closet(s)Kitchen IslandMaster DownstairsGranite CountersDouble VanitySoaking Tub
Laundry Features 
Electric Dryer HookupWasher Hookup
Window Features 
Window Coverings
Bathroom 
Dimensions - HollywoodLevel - Second
Bedroom 
Dimensions - 13x13Level - SecondArea - 169
Game Room 
Dimensions - 14x17Level - SecondArea - 238
Kitchen 
Dimensions - 10x14Level - FirstArea - 140
Living Room 
Dimensions - 12x18Level - FirstArea - 216
Master Bathroom 
Level - First
Master Bedroom 
Dimensions - 12x18Level - FirstArea - 216
Utility Room 
Level - Second
Save
Ask
Tour
Hide
Share
Exterior Features
Construction Details 
Cement Siding
Fencing 
Full
Lot Features 
Subdivided
Patio And Porch 
Patio
Roof 
Composition
Windows/Doors 
Window Coverings
Community Features
MLS Area 
33
School District 
9 - Clear Creek
Financing Terms Available 
CashConventionalFHAVA Loan
Schools
School District
9 - Clear Creek
Elementary School
Ferguson Elementary School
Middle School
Clear Creek Intermediate School
High School
Clear Creek High School
Listing courtesy of Real Broker, LLC [email protected]

IDX information is provided exclusively for consumers’ personal, non-commercial use. It may not be used for any purpose other than to identify prospective properties consumers may be interested in purchasing. This data is deemed reliable but is not guaranteed accurate by the MLS.

Data provided by HAR.com © 2026. All information provided should be independently verified.

Neighborhood & Commute
Source: Walkscore
Disclosure: Community information and market data powered by Constellation Data Labs. Information is deemed reliable but not guaranteed.
Save
Ask
Tour
Hide
Share