Search For Homes

Save
Ask
Tour
Hide
Share
$274,990
41 Days On Site

19050 Cetara Villa Drive
Hockley, TX 77447

For Sale|Single Family Residence|Active
4
Beds
2
Total Baths
2
Full Baths
1,619
SqFt
$170
/SqFt
2026
Built
Subdivision:
Cypress Green
County:
Harris
Call Now: 346.202.7307
Is this the listing for you? We can help make it yours.
346.202.7307
19050 Cetara Villa Drive19050 Cetara Villa Drive19050 Cetara Villa Drive19050 Cetara Villa Drive
Save
Ask
Tour
Hide
Share

Mortgage Calculator

Monthly Payment (Est.)

$1,255
Calculator powered by Showcase IDX, a Constellation1 Company. Copyright ©2026 Information is deemed reliable but not guaranteed.

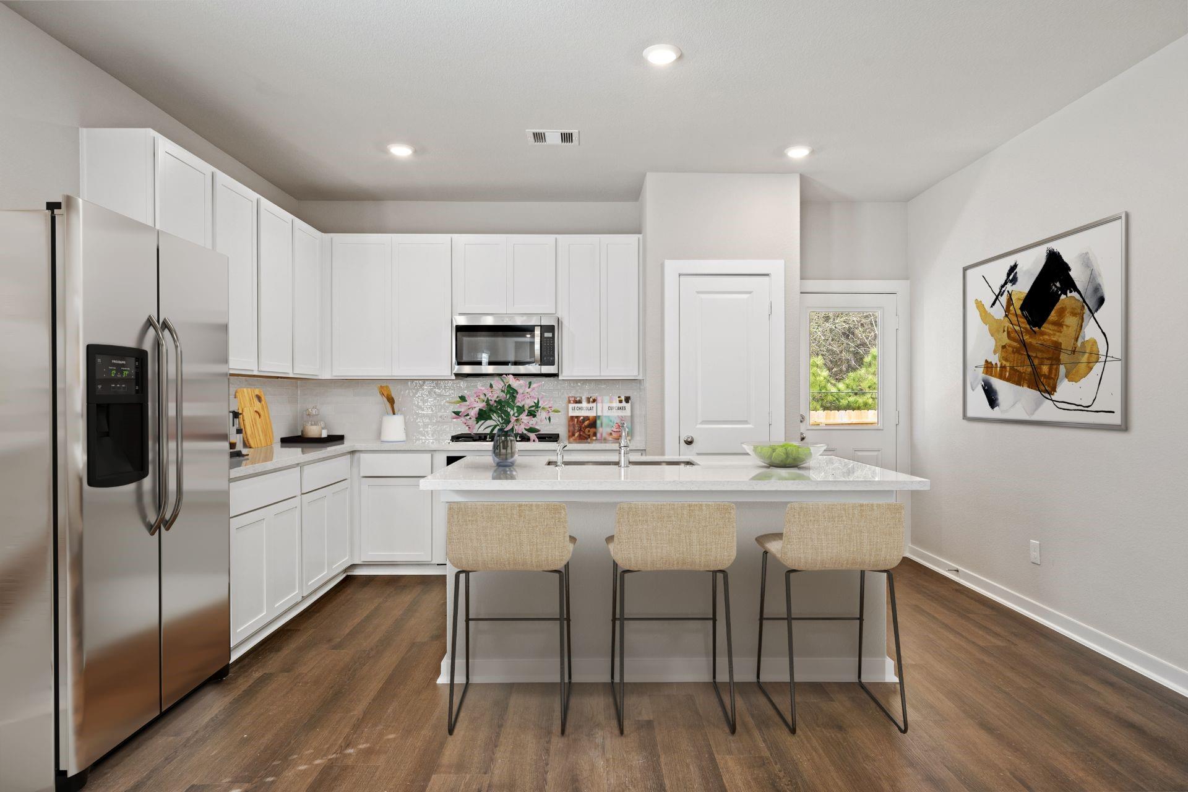
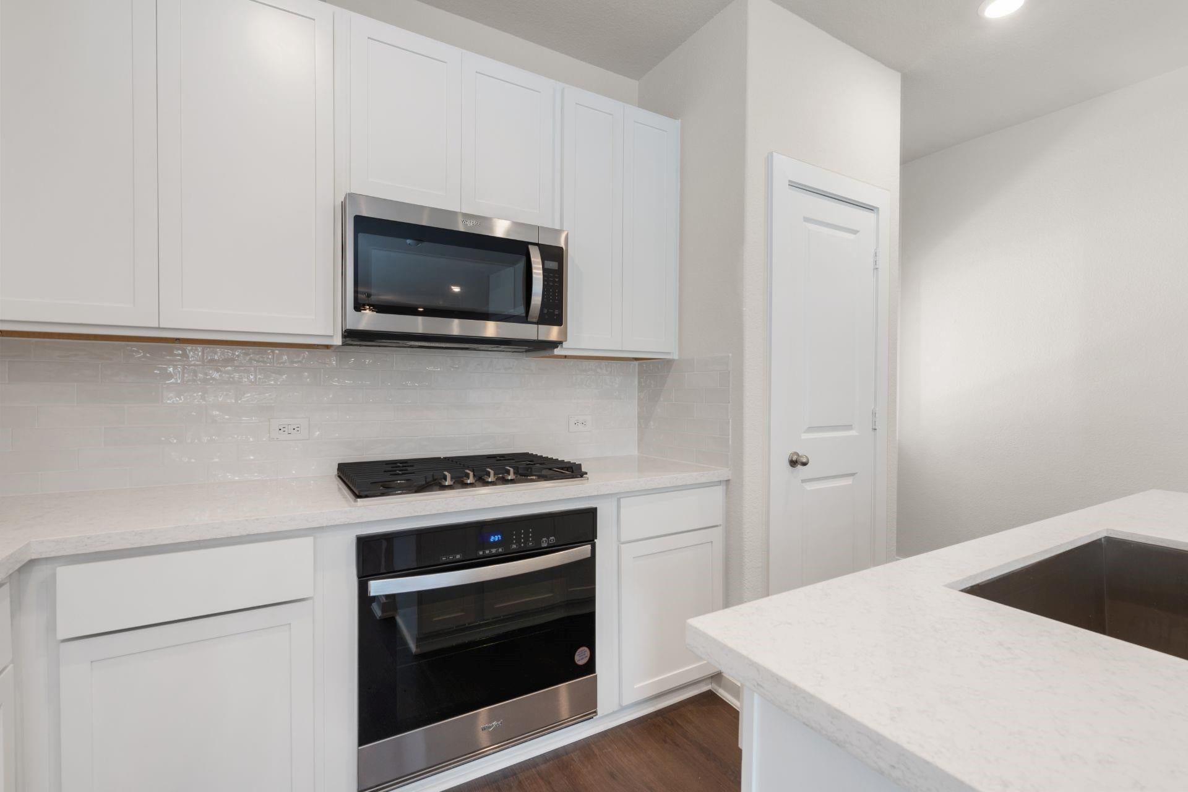
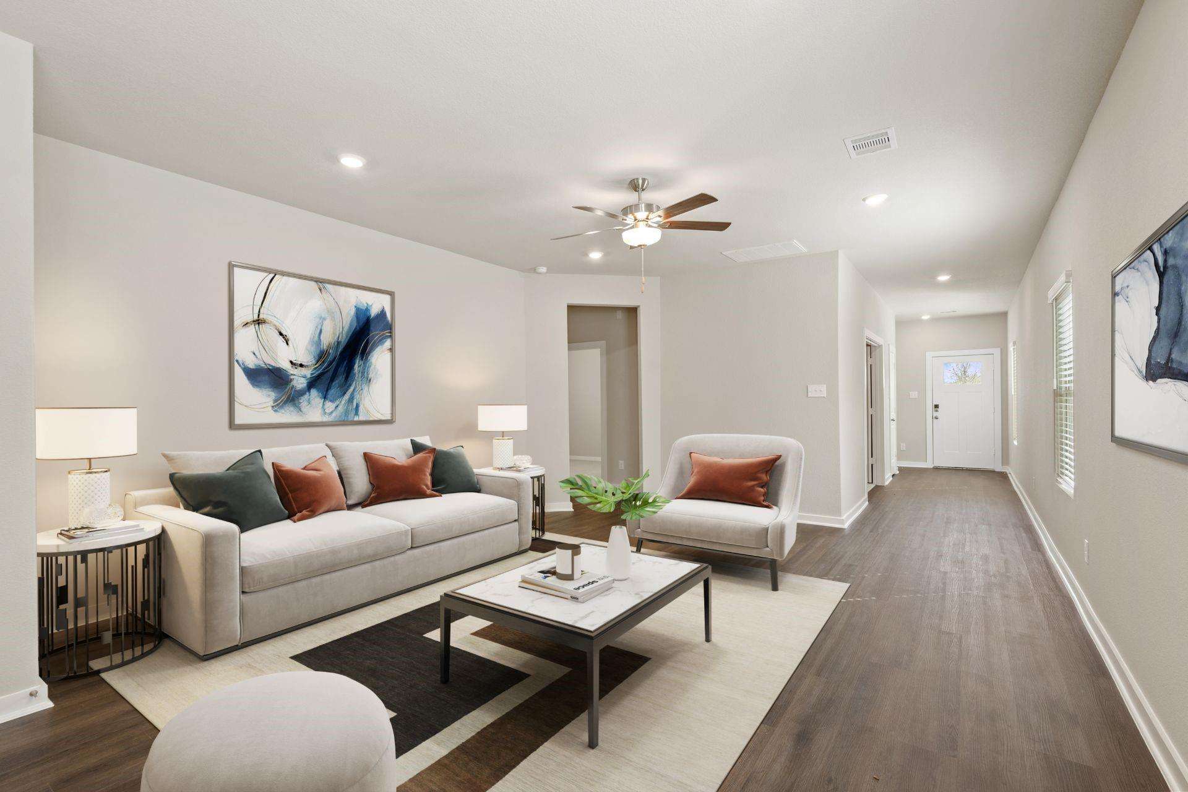
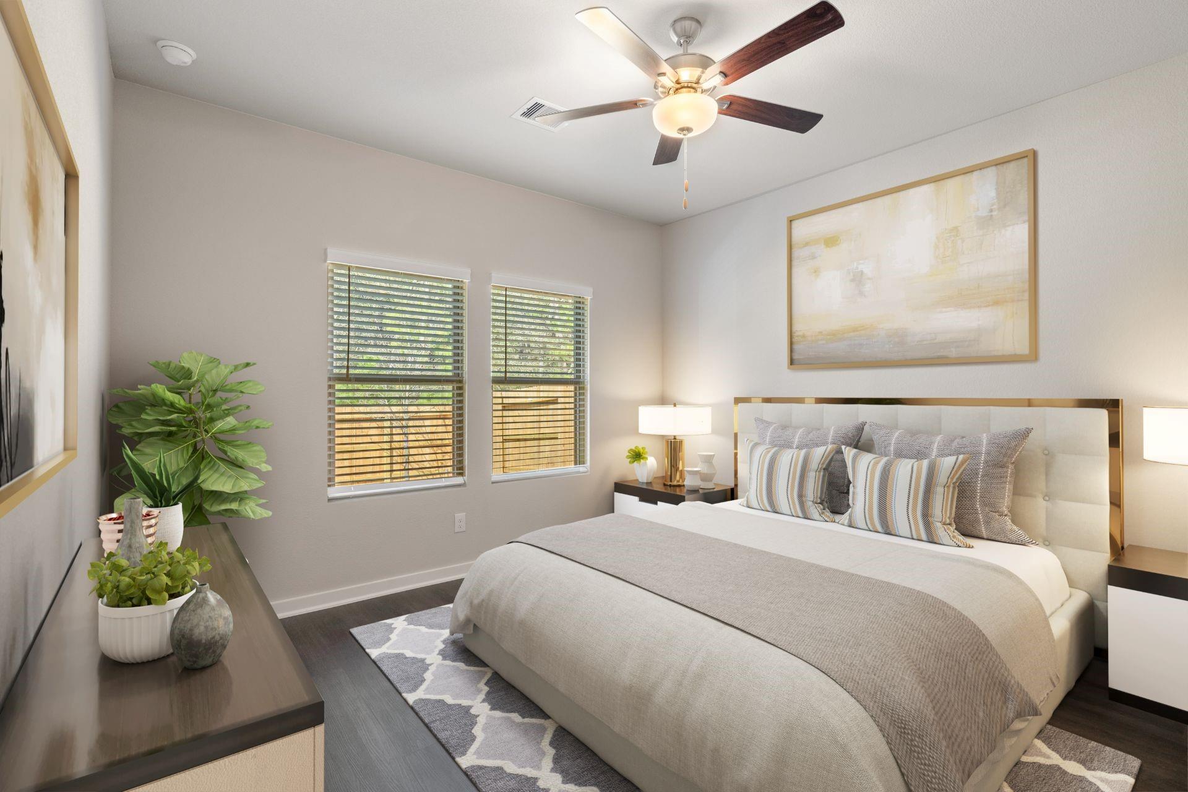
Welcome to 19050 Cetara Villa Drive in the amenity-rich community of Cypress Green. This beautiful Hill II floor plan combines the ease of single-story living with modern design and timeless curb appeal. Featuring an all-brick exterior, 4 spacious bedrooms, 2 full bathrooms, and a 2-car garage, this home is thoughtfully designed for both comfort and functionality. The open-concept layout seamlessly connects the kitchen, casual dining area, and great room, creating an inviting space for everyday living and entertaining. Step outside to the spacious covered patio, offering the perfect setting for outdoor dining, gatherings, or relaxation. Ideally situated within one of the area's most sought-after master-planned communities, this home offers an exceptional opportunity to enjoy style, convenience, and outstanding community amenities. Schedule your private tour today and experience all that Cypress Green has to offer.

Save
Ask
Tour
Hide
Share
Listing Snapshot
Price 
$274,990
Days On Site 
41 Days
Bedrooms 
4
Inside Area (SqFt) 
1,619 sqft
Total Baths 
2
Full Baths 
2
Partial Baths 
N/A
Lot Size 
0.1253 Acres
Year Built 
2026
MLS® Number 
68836632
Status 
Active
Property Tax 
N/A
HOA/Condo/Coop Fees 
$135.08 monthly
Sq Ft Source 
N/A
Friends & Family
Recent Activity
6 days agoListing updated with changes from the MLS®
2 weeks agoPrice changed to $274,990
a month agoListing first seen on site
General Features
Acres 
0.1253
Attached Garage 
Yes
Direction Faces 
West
Disclosures 
HOA First Right of RefusalMi/Lenders ApprovalMud
Foundation 
Slab
Garage 
Yes
Garage Spaces 
2
Parking 
Attached
Parking Spaces 
2
Property Condition 
Under Construction
Property Sub Type 
Single Family Residence
Security 
Prewired
Sewer 
Public Sewer
SqFt Total 
1619
Style 
Traditional
Water Source 
Public
Interior Features
Appliances 
DisposalGas OvenMicrowaveFree-Standing RangeDishwasherOven
Cooling 
Electric
Flooring 
CarpetTileVinyl
Heating 
Natural Gas
Interior 
High CeilingsWalk-In Closet(s)Kitchen IslandMaster DownstairsPantrySoaking Tub
Laundry Features 
Electric Dryer HookupGas Dryer HookupWasher Hookup
Save
Ask
Tour
Hide
Share
Exterior Features
Construction Details 
Brick
Lot Features 
Back YardSubdivided
Patio And Porch 
Covered
Roof 
Composition
Community Features
Association Fee 
$1621.0
Association Fee Frequency 
Annually
Community Features 
Curbs
MLS Area 
25
School District 
55 - Waller
Financing Terms Available 
CashConventionalFHAVA Loan
Roads 
Concrete
Schools
School District
55 - Waller
Elementary School
I T Holleman Elementary
Middle School
Waller Junior High School
High School
Waller High School
Listing courtesy of Coventry Homes [email protected]

IDX information is provided exclusively for consumers’ personal, non-commercial use. It may not be used for any purpose other than to identify prospective properties consumers may be interested in purchasing. This data is deemed reliable but is not guaranteed accurate by the MLS.

Data provided by HAR.com © 2026. All information provided should be independently verified.

Neighborhood & Commute
Source: Walkscore
Disclosure: Community information and market data powered by Constellation Data Labs. Information is deemed reliable but not guaranteed.
Save
Ask
Tour
Hide
Share