Search For Homes

Save
Ask
Tour
Hide
Share
$649,990
64 Days On Site

2322 Meadow Briar Drive
Sugar Land, TX 77498

For Sale|Single Family Residence|Active
5
Beds
4
Total Baths
3
Full Baths
1
Partial Bath
2,938
SqFt
$221
/SqFt
2000
Built
Subdivision:
Glen Laurel Sec 4
County:
Fort Bend
Call Now: 346.202.7307
Is this the listing for you? We can help make it yours.
346.202.7307
2322 Meadow Briar Drive2322 Meadow Briar Drive2322 Meadow Briar Drive2322 Meadow Briar Drive
Save
Ask
Tour
Hide
Share

Mortgage Calculator

Monthly Payment (Est.)

Enter an interest rate to see your estimated monthly payment.
Calculator powered by Showcase IDX, a Constellation1 Company. Copyright ©2026 Information is deemed reliable but not guaranteed.

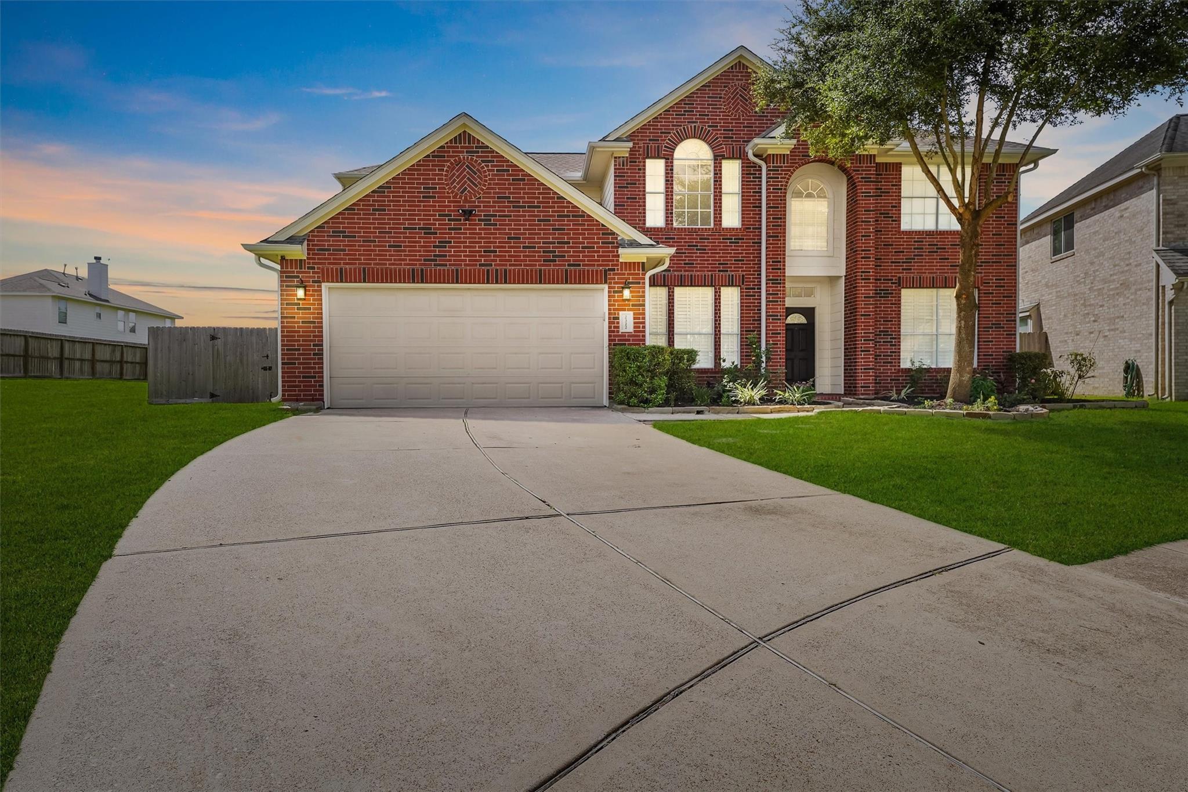
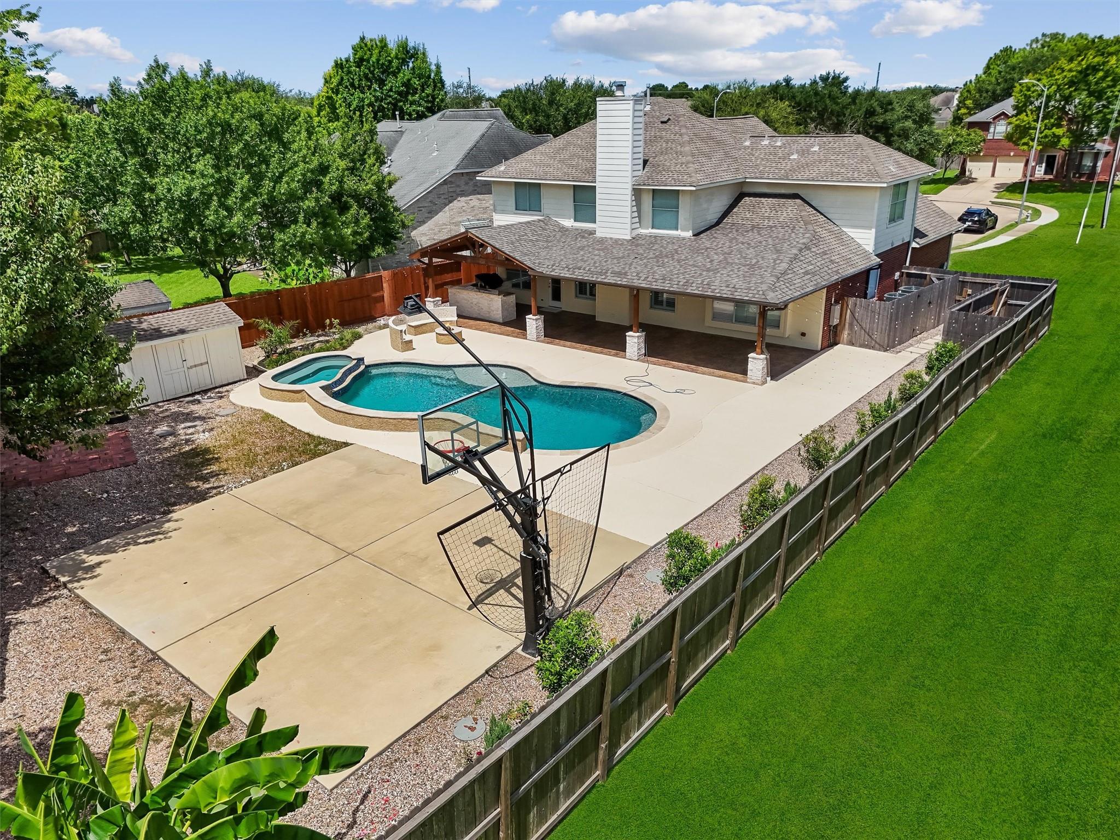
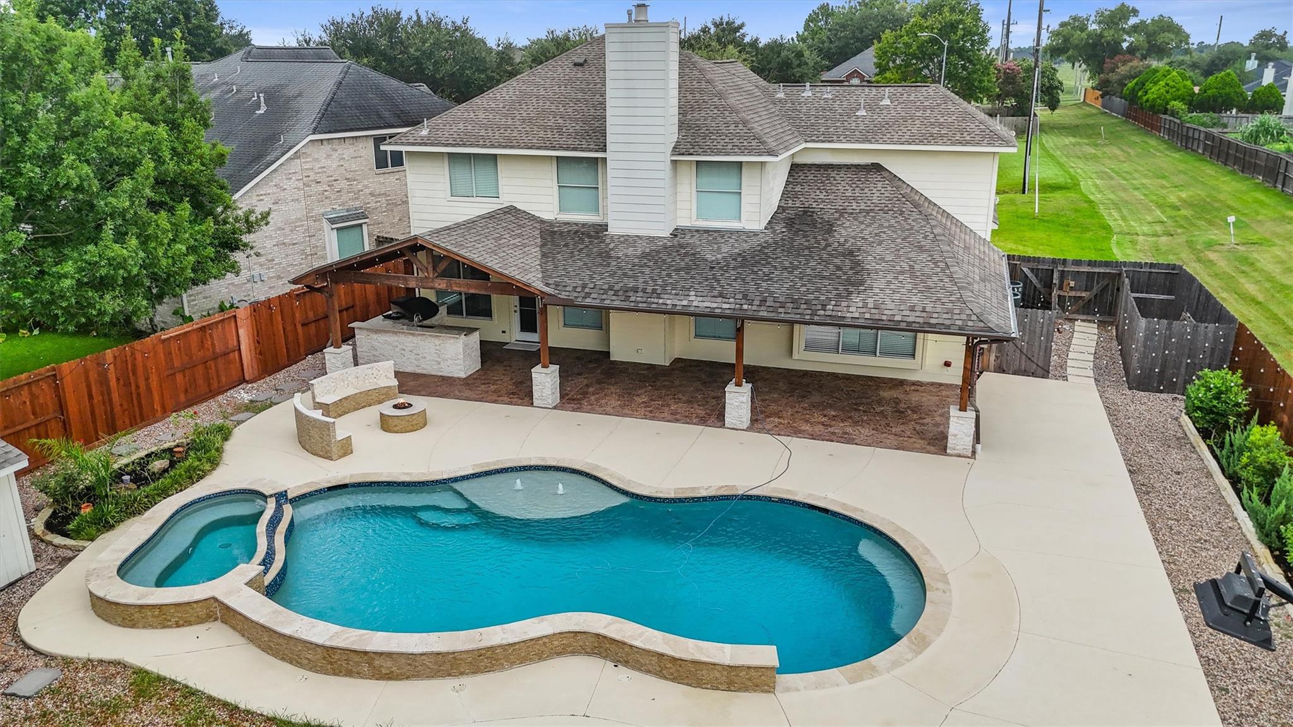
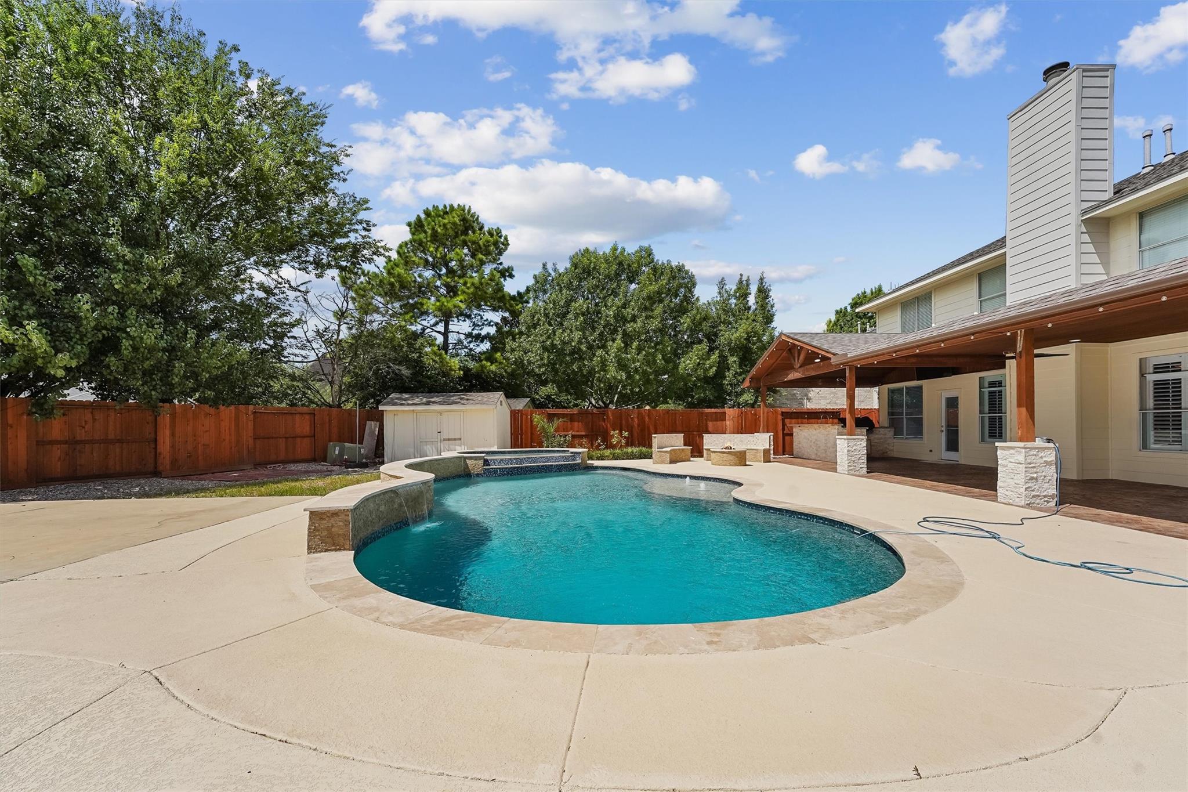
READY TO MOVE IN. Exceptional home on an oversized corner lot, features 5 bedrooms, 3.5 bedrooms, with oversize heated pool and spa with tranquil water features, color LED lights, variable speed pumps, with automation system with the app. control, fire pit, seating area, stunning cover patio, outdoor kitchen, fridge, step into your private backyard oasis, stamped concrete with cedar finish in LED lights, outdoor kitchen, beverage fridge, sink, pool bar, fully fence, basketball court built 2022. HVAC 4.5 ton install November 2022, completed remodel all bathrooms with LED mirrors, porcelain, marble floors, sinks, toilet, cabinet done, July 2024, downstairs flooring install 2021, landscaping, Holly trees, Jupiter trees, roses, stones around beds done March 2023, garage epoxy floors done May 2025. as per seller has spent over $250k in upgrades.

Save
Ask
Tour
Hide
Share
Listing Snapshot
Price 
$649,990
Days On Site 
64 Days
Bedrooms 
5
Inside Area (SqFt) 
2,938 sqft
Total Baths 
4
Full Baths 
3
Partial Baths 
1
Lot Size 
0.2938 Acres
Year Built 
2000
MLS® Number 
68883892
Status 
Active
Property Tax 
$9,794
HOA/Condo/Coop Fees 
$45.83 monthly
Sq Ft Source 
N/A
Friends & Family
Recent Activity
4 days agoListing updated with changes from the MLS®
2 months agoPrice changed to $649,990
2 months agoListing first seen on site
General Features
Acres 
0.2938
Attached Garage 
Yes
Disclosures 
Seller's Disclosure
Foundation 
Slab
Garage 
Yes
Garage Spaces 
2
Parking 
Attached
Parking Spaces 
2
Property Sub Type 
Single Family Residence
Sewer 
Public Sewer
SqFt Total 
2938
Style 
Contemporary/ModernTraditional
Water Source 
Public
Interior Features
Appliances 
DisposalGas OvenMicrowaveGas RangeDishwasherRefrigerator
Cooling 
Ceiling Fan(s)Electric
Fireplace 
Yes
Fireplaces 
2
Flooring 
Laminate
Heating 
Natural Gas
Interior 
Breakfast BarPantryEntrance FoyerMaster Downstairs
Spa 
Yes
Bedroom 
Dimensions - 11x12Level - SecondArea - 132
Breakfast 
Dimensions - 10x11Level - FirstArea - 110
Den 
Dimensions - 11x12Level - FirstArea - 132
Dining Room 
Dimensions - 11x12Level - FirstArea - 132
Game Room 
Dimensions - 17x12Level - SecondArea - 204
Kitchen 
Dimensions - 10x11Level - FirstArea - 110
Living Room 
Dimensions - 19x15Level - FirstArea - 285
Master Bathroom 
Dimensions - 12x9Level - FirstArea - 108
Master Bedroom 
Dimensions - 17x12Level - FirstArea - 204
Save
Ask
Tour
Hide
Share
Exterior Features
Construction Details 
BrickCement Siding
Fencing 
Back Yard
Lot Features 
Cul-De-SacSubdivided
Other Structures 
Shed(s)
Patio And Porch 
Patio
Pool Features 
GuniteHeatedIn Ground
Private Pool 
Yes
Roof 
Composition
Spa 
Yes
Community Features
Association Amenities 
Recreation Facilities
Association Fee 
$550.0
Association Fee Frequency 
Annually
MLS Area 
29
School District 
19 - Fort Bend
Financing Terms Available 
CashConventionalFHAOwner Will CarryVA Loan
Schools
School District
19 - Fort Bend
Elementary School
Drabek Elementary School
Middle School
Sugar Land Middle School
High School
Kempner High School
Listing courtesy of RA Brokers [email protected]

IDX information is provided exclusively for consumers’ personal, non-commercial use. It may not be used for any purpose other than to identify prospective properties consumers may be interested in purchasing. This data is deemed reliable but is not guaranteed accurate by the MLS.

Data provided by HAR.com © 2026. All information provided should be independently verified.

Neighborhood & Commute
Source: Walkscore
Disclosure: Community information and market data powered by Constellation Data Labs. Information is deemed reliable but not guaranteed.
Save
Ask
Tour
Hide
Share