
November 2, 2017
Save
Ask
Tour
Hide
$459,900
5 Days On Site
1209 Kiowa CourtDeer Park, TX 77536
For Sale|Single Family Residence|Active
4
Beds
3
Total Baths
2
Full Baths
1
Partial Bath
2,604
SqFt
$177
/SqFt
1989
Built
Subdivision:
Runningbrook Sec 02
County:
Harris
Call Now: 346.202.7307
Is this the listing for you? We can help make it yours.
346.202.7307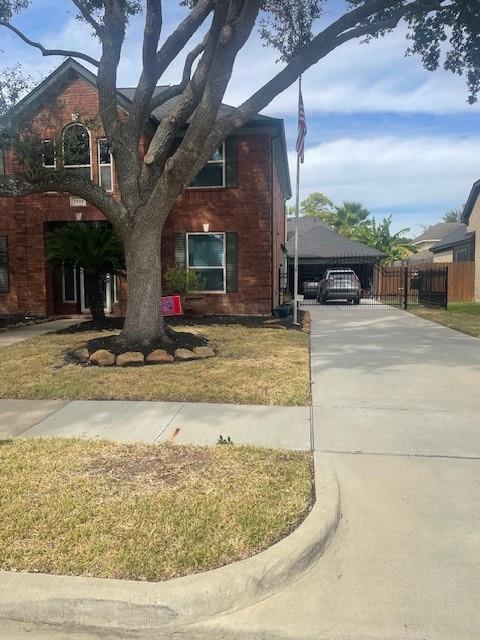
Save
Ask
Tour
Hide
Mortgage Calculator
Monthly Payment (Est.)
Enter an interest rate to see your estimated monthly payment.Calculator powered by Showcase IDX, a Constellation1 Company. Copyright ©2026 Information is deemed reliable but not guaranteed.
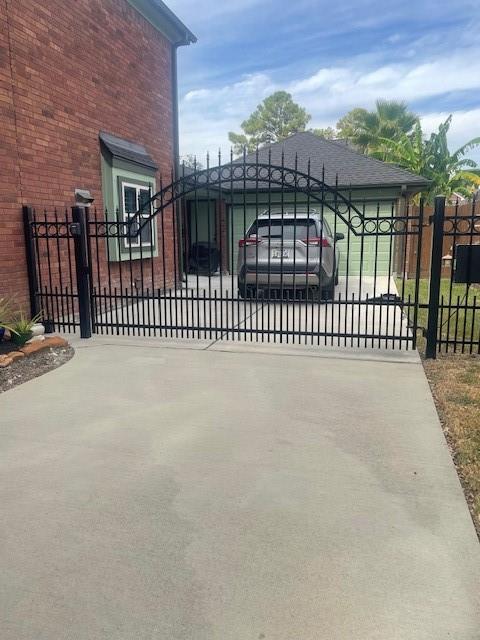
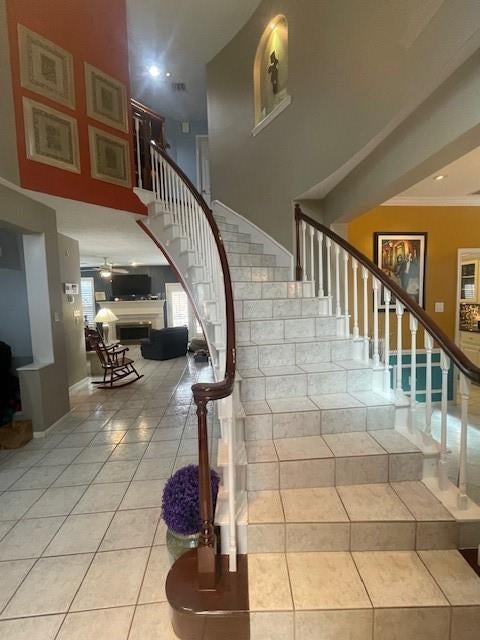
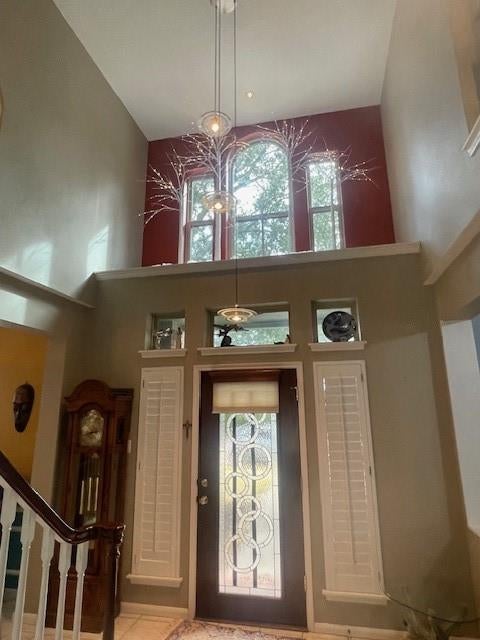
Beautiful home that has been well maintained and located in the desirable Runningbrook Addition. This home is located on a cul-de-sac and within steps to the park. Featuring a mosquito system, double pane and double hung windows, monitored security system, home sealed for rodents, 2 Trane zoned HVAC, full home generator, 3 year old roof, driveway gate, tankless water heater, finished garage, 2 attics with decking, 6 zone sprinkler system, custom kitchen cabinets, 3" shutters throughout, good fence that has been stained, flag pole in front yard with light and a pool and hot tub. This home literally has too many bells and whistles to list! Call your agent and come take a tour! You won't be disappointed.
Save
Ask
Tour
Hide
Listing Snapshot
Price
$459,900
Days On Site
5 Days
Bedrooms
4
Inside Area (SqFt)
2,604 sqft
Total Baths
3
Full Baths
2
Partial Baths
1
Lot Size
0.1597 Acres
Year Built
1989
MLS Number
68889498
Status
Active
Property Tax
$8,314
HOA/Condo/Coop Fees
N/A
Sq Ft Source
N/A
Friends & Family
Recent Activity
| 20 hours ago | Listing updated with changes from the MLS | |
| 5 days ago | Listing first seen on site |
General Features
Acres
0.1597
Disclosures
Seller's Disclosure
Foundation
Slab
Garage
Yes
Garage Spaces
2
Parking
DetachedOversizedGarage Door OpenerElectric GateGated
Parking Spaces
2
Property Sub Type
Single Family Residence
Sewer
Public Sewer
SqFt Total
2604
Style
Traditional
Water Source
Public
Interior Features
Appliances
Water HeaterDisposalElectric OvenMicrowaveElectric CooktopDishwasher
Cooling
Ceiling Fan(s)Electric
Fireplace
Yes
Fireplace Features
GasGas Log
Fireplaces
1
Flooring
CarpetTile
Heating
Electric
Interior
Crown MoldingHigh CeilingsBreakfast BarKitchen IslandPantryEntrance FoyerGranite CountersDouble Vanity
Laundry Features
Electric Dryer HookupWasher Hookup
Spa
Yes
Window Features
Window Coverings
Bedroom
Dimensions - 13x13Level - SecondArea - 169
Den
Dimensions - 24x30Level - FirstArea - 720
Dining Room
Dimensions - 14x13Level - FirstArea - 182
Master Bedroom
Dimensions - 16x24Level - SecondArea - 384
Save
Ask
Tour
Hide
Exterior Features
Construction Details
Brick
Fencing
Back Yard
Lot Features
Cul-De-SacSubdivided
Patio And Porch
Patio
Pool Features
GuniteHeatedIn Ground
Private Pool
Yes
Roof
Composition
Spa
Yes
Windows/Doors
Window Coverings
Community Features
MLS Area
6
School District
16 - Deer Park
Financing Terms Available
CashConventionalFHA
Schools
School District
16 - Deer Park
Elementary School
Deer Park Elementary School
Middle School
Deer Park Junior High School
High School
Deer Park High School
Listing courtesy of Country World Realty, LLC [email protected]
IDX information is provided exclusively for consumers’ personal, non-commercial use. It may not be used for any purpose other than to identify prospective properties consumers may be interested in purchasing. This data is deemed reliable but is not guaranteed accurate by the MLS.
Data provided by HAR.com © 2026. All information provided should be independently verified.
IDX information is provided exclusively for consumers’ personal, non-commercial use. It may not be used for any purpose other than to identify prospective properties consumers may be interested in purchasing. This data is deemed reliable but is not guaranteed accurate by the MLS.
Data provided by HAR.com © 2026. All information provided should be independently verified.
Neighborhood & Commute
Source: Walkscore
Disclosure: Community information and market data powered by Constellation Data Labs. Information is deemed reliable but not guaranteed.
Save
Ask
Tour
Hide
Did you know? You can invite friends and family to your search. They can join your search, rate and discuss listings with you.