Search For Homes

Save
Ask
Tour
Hide
Share
$3,000
5 Days On Site

3330 S Sutton Square
Stafford, TX 77477

For Rent|Single Family Residence|Active
4
Beds
3
Total Baths
2
Full Baths
1
Partial Bath
2,653
SqFt
$1
/SqFt
1988
Built
Subdivision:
Sugar Creek Sec 28
County:
Fort Bend
Call Now: 346.202.7307
Is this the listing for you? We can help make it yours.
346.202.7307
3330 S Sutton Square3330 S Sutton Square3330 S Sutton Square3330 S Sutton Square
Save
Ask
Tour
Hide
Share

Mortgage Calculator

Monthly Payment (Est.)

Enter an interest rate to see your estimated monthly payment.
Calculator powered by Showcase IDX, a Constellation1 Company. Copyright ©2026 Information is deemed reliable but not guaranteed.

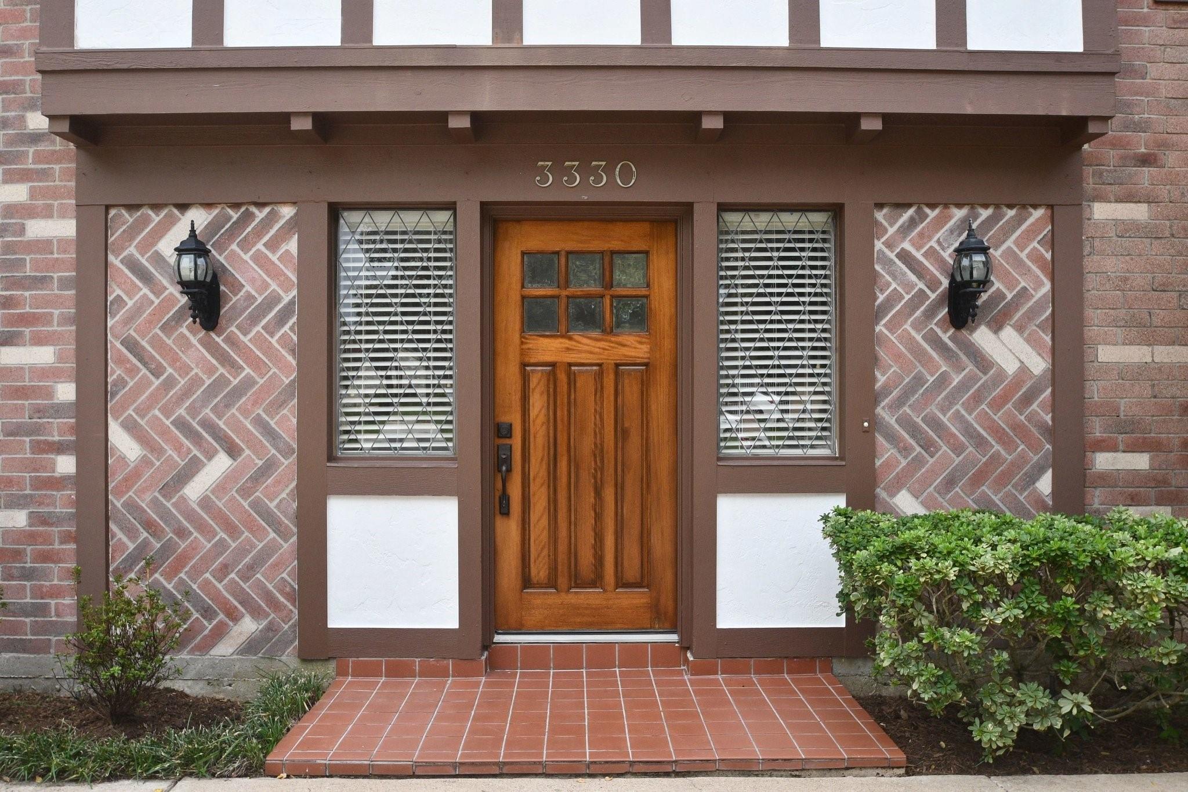
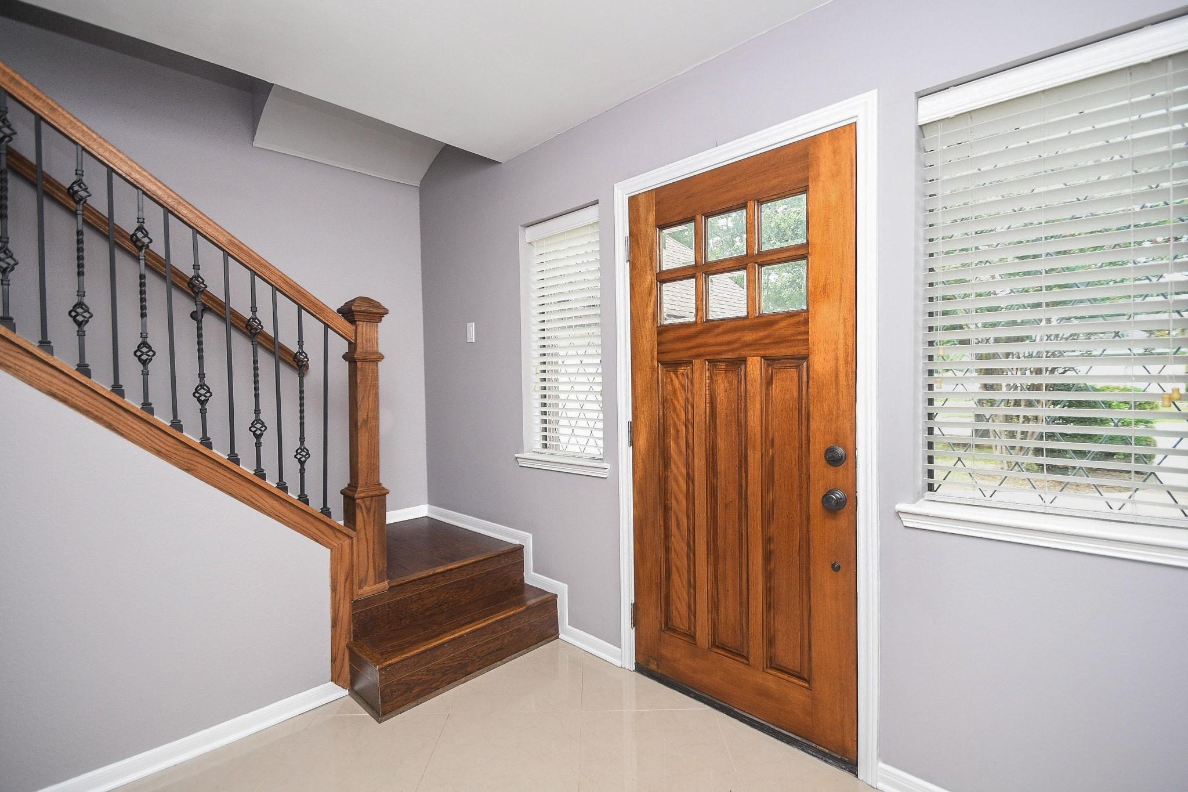
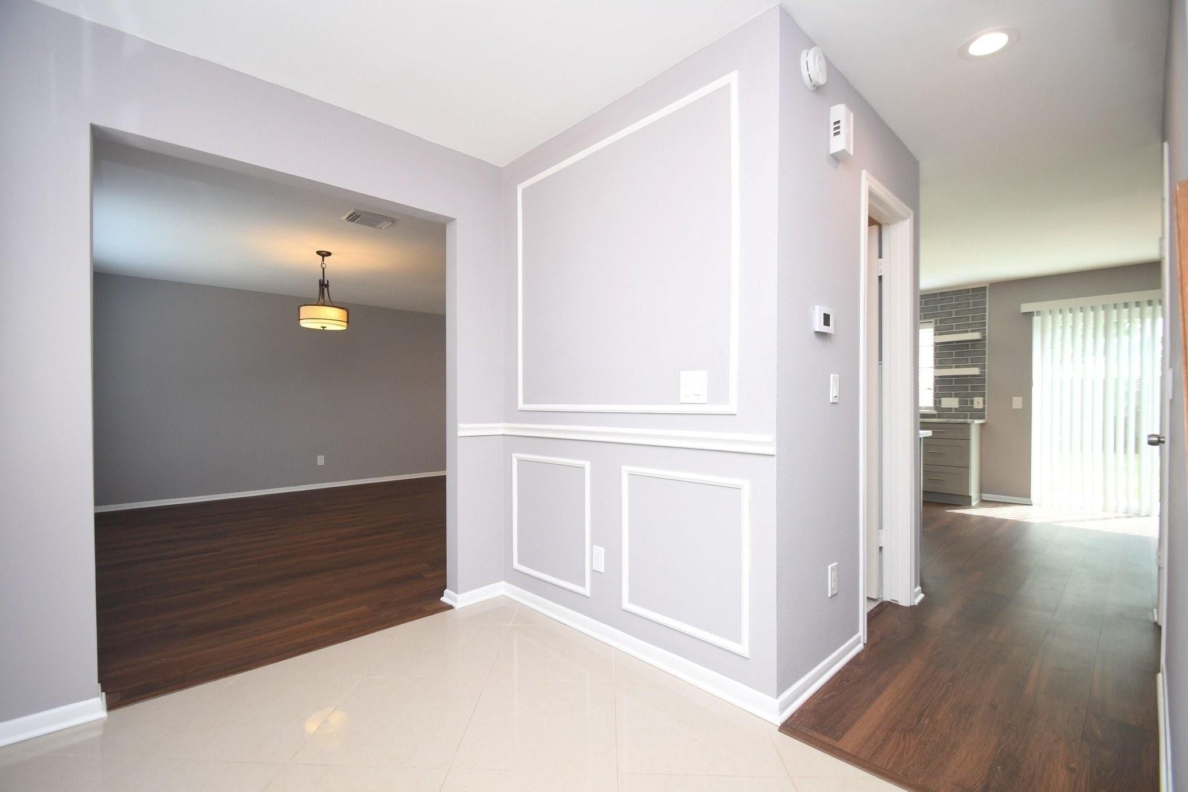
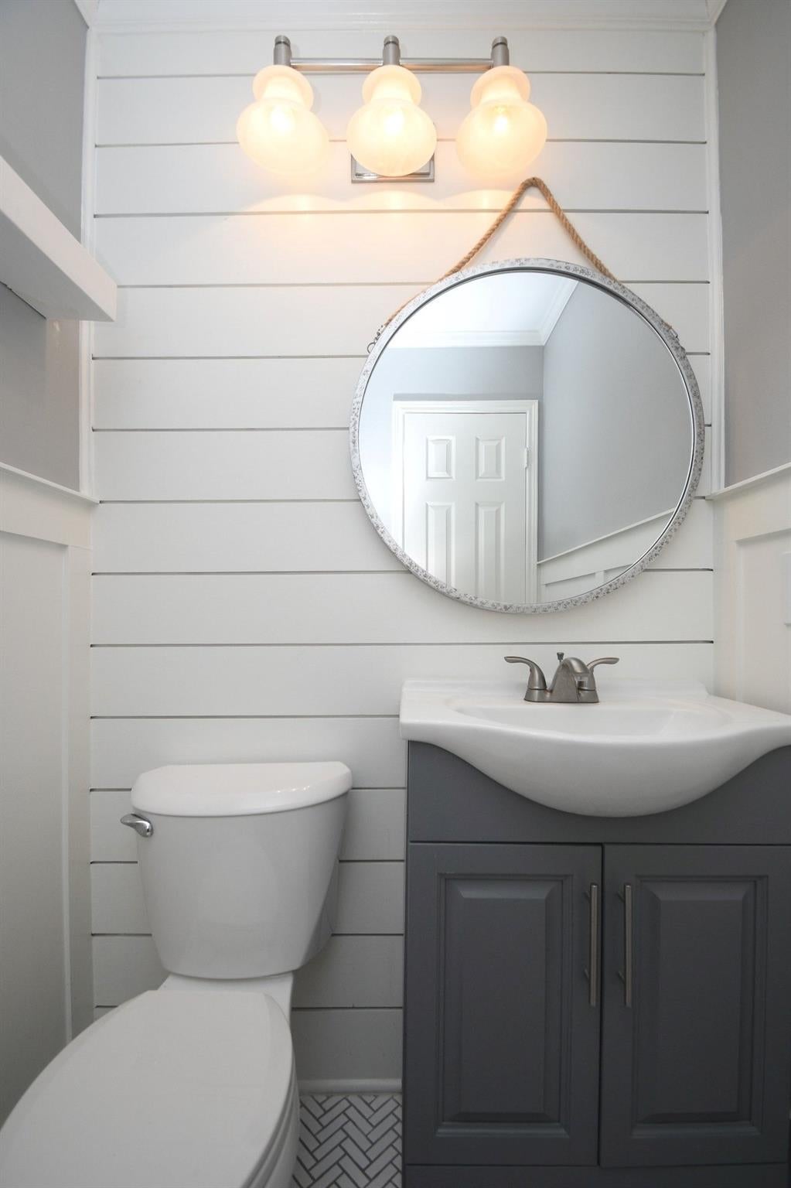
Beautifully updated 2-story home with hard flooring throughout and stylish finishes. The stunning kitchen features marble countertops, soft-close cabinets and drawers, a 5-burner gas range with pot-filler faucet, stainless appliances, farmhouse sink, and refrigerator. The spacious family room offers a gas-log fireplace, perfect for relaxing or entertaining. The huge primary bedroom provides plenty of room, while the primary bath features a soaking tub and beautiful separate shower. Barn doors add a distinctive touch to both the primary bath and laundry room. The laundry room includes a new washer, dryer, utility sink, and convenient storage space for backpacks, shoes, coats, and everyday items. Updated sprinkler system. Enjoy an oversized 2.5 car garage for extra storage or motor cycle. A beautifully updated home offering comfort, style, and functionality. Pets by approval only.

Save
Ask
Tour
Hide
Share
Listing Snapshot
Price 
$3,000
Days On Site 
5 Days
Bedrooms 
4
Inside Area (SqFt) 
2,653 sqft
Total Baths 
3
Full Baths 
2
Partial Baths 
1
Lot Size 
0.1928 Acres
Year Built 
1988
MLS® Number 
68899534
Status 
Active
Property Tax 
N/A
HOA/Condo/Coop Fees 
N/A
Sq Ft Source 
N/A
Friends & Family
Recent Activity
yesterdayListing updated with changes from the MLS®
6 days agoListing first seen on site
General Features
Acres 
0.1928
Attached Garage 
Yes
Direction Faces 
North
Disclosures 
No Disclosures
Garage 
Yes
Garage Spaces 
2
Green Energy Efficient 
Exposure/Shade
Lease Term 
12 Months
Number Of Stories 
2
Parking 
AttachedGarage Door Opener
Parking Spaces 
2
Pets 
Call
Property Sub Type 
Single Family Residence
Sewer 
Public Sewer
SqFt Total 
2653
Style 
English
Utilities 
Cable AvailableNone
Water Source 
Public
Interior Features
Appliances 
DisposalGas OvenMicrowaveGas RangeDryerRefrigeratorWasherDishwasher
Cooling 
Ceiling Fan(s)Electric
Fireplace 
Yes
Fireplace Features 
Gas Log
Fireplaces 
1
Flooring 
LaminateTile
Heating 
Natural Gas
Interior 
Kitchen IslandPantryDouble Vanity
Laundry Features 
Electric Dryer HookupGas Dryer HookupWasher Hookup
Window Features 
Window Coverings
Bedroom 
Dimensions - 11x11Level - SecondArea - 121
Breakfast 
Dimensions - 10x11Level - FirstArea - 110
Dining Room 
Dimensions - 11x12Level - FirstArea - 132
Family Room 
Dimensions - 18x19Level - FirstArea - 342
Kitchen 
Dimensions - 13x13Level - FirstArea - 169
Living Room 
Dimensions - 12x15Level - FirstArea - 180
Master Bathroom 
Dimensions - 9x13Level - SecondArea - 117
Master Bedroom 
Dimensions - 16x18Level - SecondArea - 288
Utility Room 
Dimensions - 9x10Level - FirstArea - 90
Save
Ask
Tour
Hide
Share
Exterior Features
Fencing 
Back Yard
Lot Features 
Near Golf CourseSubdivided
Patio And Porch 
Patio
Windows/Doors 
Window Coverings
Community Features
Association Amenities 
Picnic AreaPlaygroundPool
Community Features 
Curbs
MLS Area 
29
School District 
50 - Stafford
Roads 
Concrete
Schools
School District
50 - Stafford
Elementary School
Stafford Elementary School (Stafford Msd)
Middle School
Stafford Middle School
High School
Stafford High School
Listing courtesy of REALM Real Estate Professionals - Sugar Land [email protected]

IDX information is provided exclusively for consumers’ personal, non-commercial use. It may not be used for any purpose other than to identify prospective properties consumers may be interested in purchasing. This data is deemed reliable but is not guaranteed accurate by the MLS.

Data provided by HAR.com © 2026. All information provided should be independently verified.

Neighborhood & Commute
Source: Walkscore
Disclosure: Community information and market data powered by Constellation Data Labs. Information is deemed reliable but not guaranteed.
Save
Ask
Tour
Hide
Share