Search For Homes

Save
Ask
Tour
Hide
Share
$1,845
3 Days On Site

1105 Alice Street
Sweeny, TX 77480

For Rent|Single Family Residence|Active
3
Beds
2
Total Baths
2
Full Baths
1,619
SqFt
$1
/SqFt
1960
Built
Subdivision:
Early Trs 48-49 Blk C Sween
County:
Brazoria
Call Now: 346.202.7307
Is this the listing for you? We can help make it yours.
346.202.7307
1105 Alice Street1105 Alice Street1105 Alice Street1105 Alice Street
Save
Ask
Tour
Hide
Share

Mortgage Calculator

Monthly Payment (Est.)

Enter an interest rate to see your estimated monthly payment.
Calculator powered by Showcase IDX, a Constellation1 Company. Copyright ©2026 Information is deemed reliable but not guaranteed.

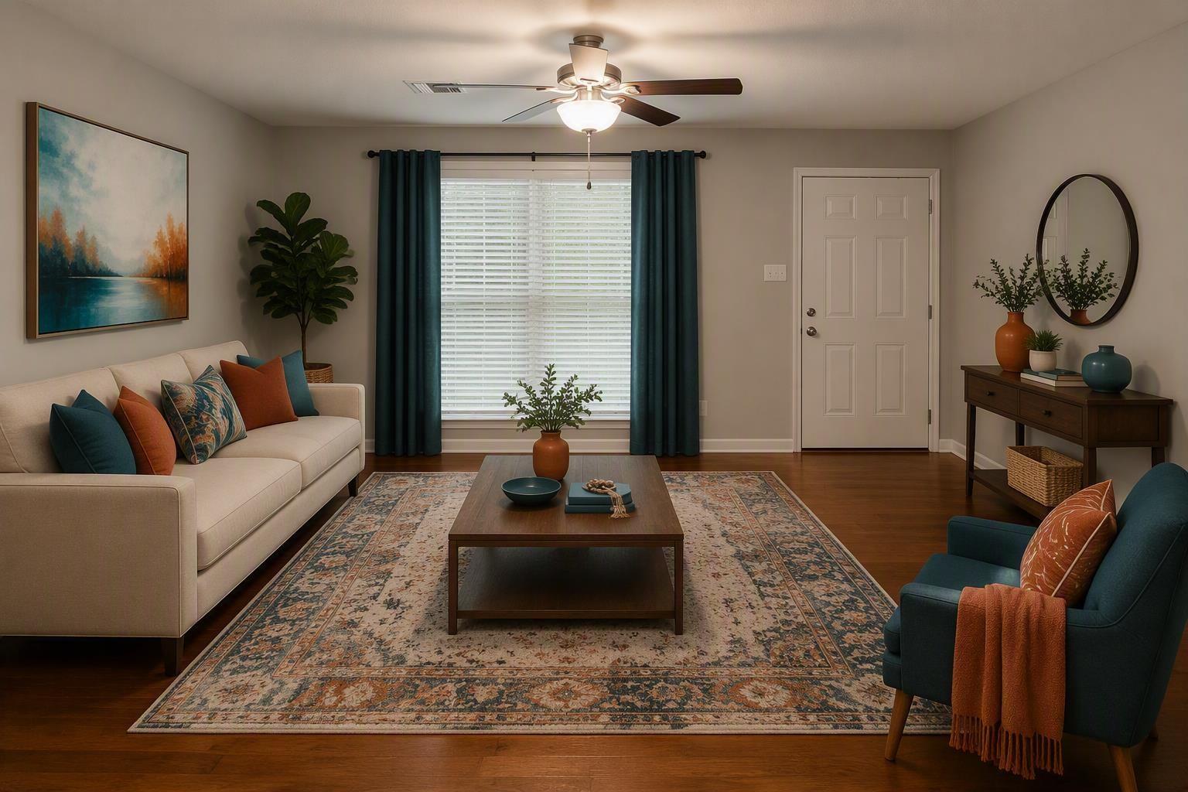
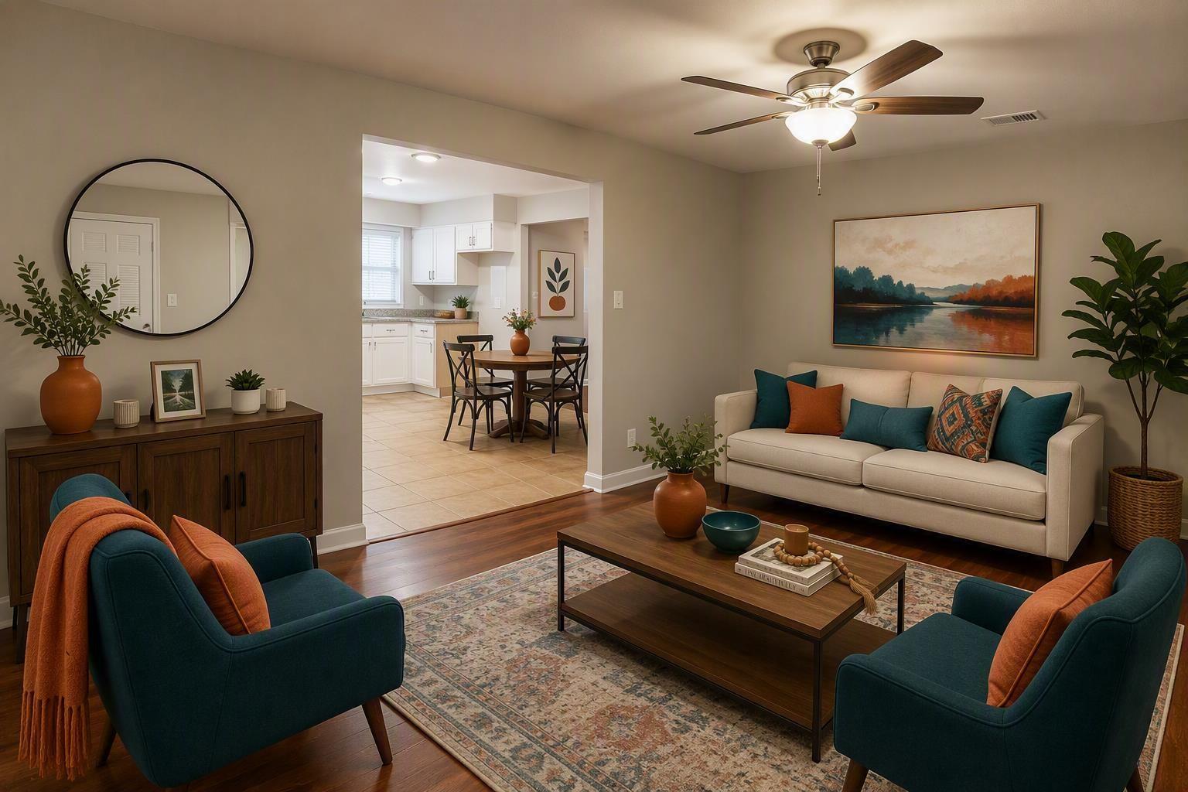
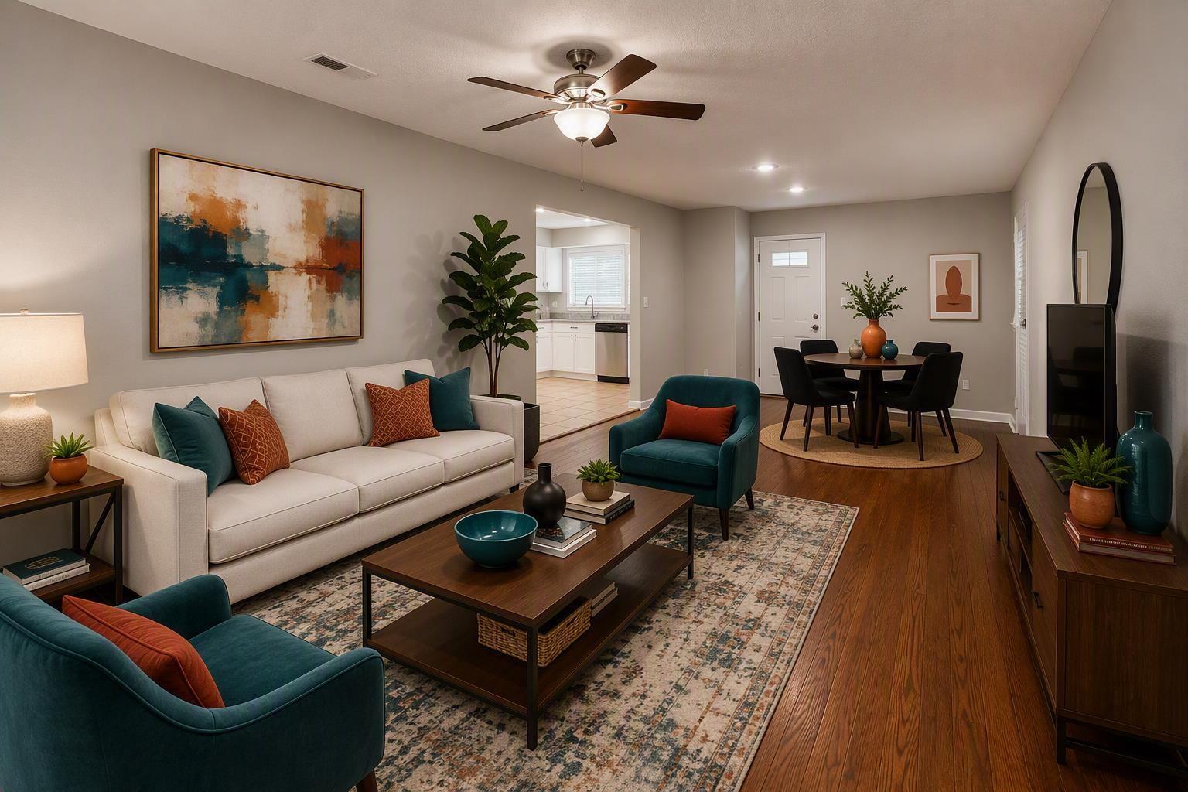
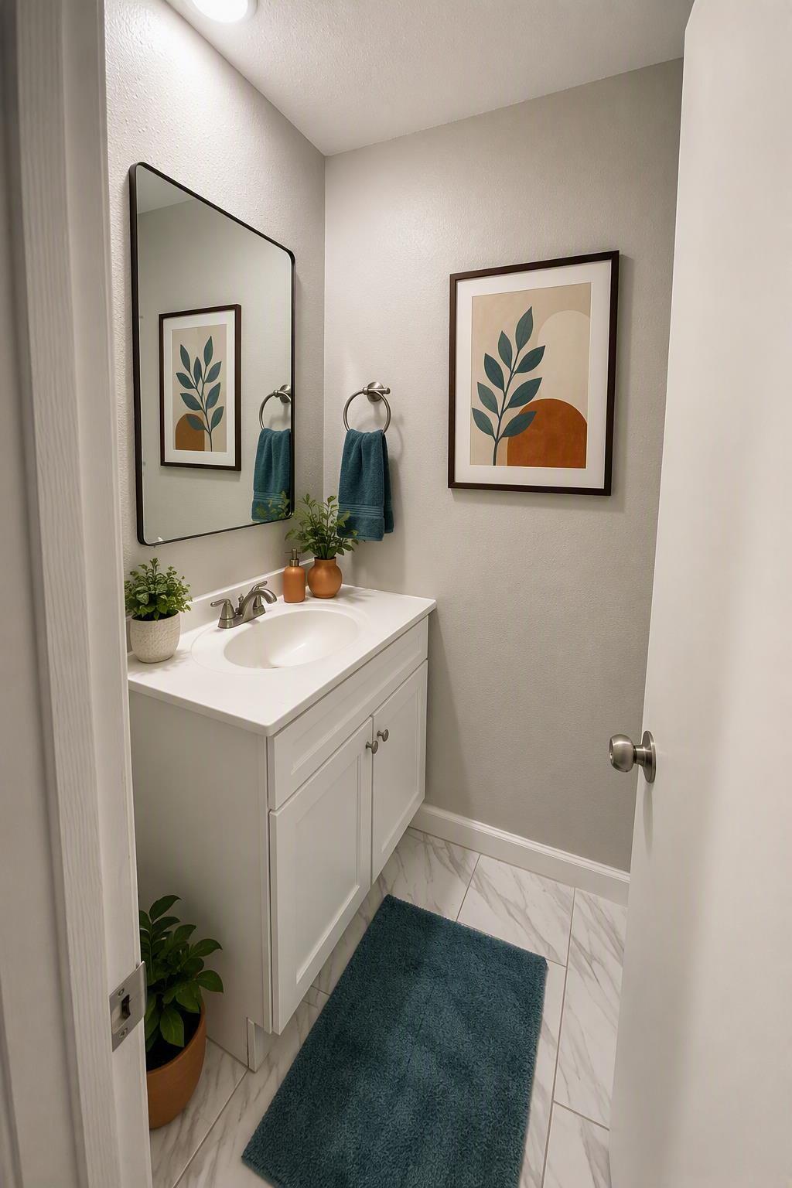
Welcome home to this charming property located in the heart of Sweeny! This well-maintained home offers an inviting atmosphere with hardwood flooring and tile throughout. The spacious kitchen is perfect for preparing meals featuring granite countertops, plenty of cabinet storage, a microwave, stove, and dishwasher. The generously sized primary bedroom with a primary bathroom. The 2 additional bedrooms are nicely sized and offer flexibility for guests. The hall bathroom features a convenient walk-in shower. Step outside and enjoy the covered patio, perfect for relaxing. The property also includes a covered carport and a storage shed. The home is near Sweeny Community Hospital and is just minutes from the Phillips 66 plant. A laundry room with a Washer and dryer are provided. Utilities included in your monthly rent are water, waste service, electricity and gas. Schedule your showing today! The garage apartment on the property is currently occupied. Please do not disturb the tenant.

Save
Ask
Tour
Hide
Share
Listing Snapshot
Price 
$1,845
Days On Site 
3 Days
Bedrooms 
3
Inside Area (SqFt) 
1,619 sqft
Total Baths 
2
Full Baths 
2
Partial Baths 
N/A
Lot Size 
0.3236 Acres
Year Built 
1960
MLS® Number 
68939425
Status 
Active
Property Tax 
N/A
HOA/Condo/Coop Fees 
N/A
Sq Ft Source 
N/A
Friends & Family
Recent Activity
4 days agoListing updated with changes from the MLS®
4 days agoListing first seen on site
General Features
Acres 
0.3236
Carport 
2
Disclosures 
No Disclosures
Green Energy Efficient 
Thermostat
Lease Term 
12 Months
Number Of Stories 
1
Parking 
Attached CarportAttached
Parking Spaces 
2
Pets 
Call
Property Sub Type 
Single Family Residence
Sewer 
Public Sewer
SqFt Total 
1619
Style 
Traditional
Utilities 
Electricity ConnectedNatural Gas Connected
Water Source 
Public
Interior Features
Appliances 
MicrowaveElectric RangeDryerWasherDishwasher
Cooling 
Ceiling Fan(s)Electric
Flooring 
TileWood
Heating 
Natural Gas
Interior 
Granite CountersSmart Thermostat
Den 
Dimensions - 18 x 16Level - FirstArea - 288
Save
Ask
Tour
Hide
Share
Exterior Features
Lot Features 
Back YardSubdivided
Community Features
MLS Area 
5
School District 
51 - Sweeny
Schools
School District
51 - Sweeny
Elementary School
Sweeny Elementary School
Middle School
Sweeny Junior High School
High School
Sweeny High School
Listing courtesy of Birdsong Real Estate [email protected]

IDX information is provided exclusively for consumers’ personal, non-commercial use. It may not be used for any purpose other than to identify prospective properties consumers may be interested in purchasing. This data is deemed reliable but is not guaranteed accurate by the MLS.

Data provided by HAR.com © 2026. All information provided should be independently verified.

Neighborhood & Commute
Source: Walkscore
Disclosure: Community information and market data powered by Constellation Data Labs. Information is deemed reliable but not guaranteed.
Save
Ask
Tour
Hide
Share