Search For Homes

Save
Ask
Tour
Hide
Share
$2,800
46 Days On Site

4926 Temple Bell Drive
Spring, TX 77388

For Rent|Residential Lease|Active
3
Beds
3
Total Baths
2
Full Baths
1
Partial Bath
2,221
SqFt
$1
/SqFt
1986
Built
Subdivision:
Bridgestone Sec 06
County:
Harris
Call Now: 346.202.7307
Is this the listing for you? We can help make it yours.
346.202.7307
4926 Temple Bell Drive4926 Temple Bell Drive4926 Temple Bell Drive4926 Temple Bell Drive
Save
Ask
Tour
Hide
Share

Mortgage Calculator

Monthly Payment (Est.)

Enter an interest rate to see your estimated monthly payment.
Calculator powered by Showcase IDX, a Constellation1 Company. Copyright ©2026 Information is deemed reliable but not guaranteed.

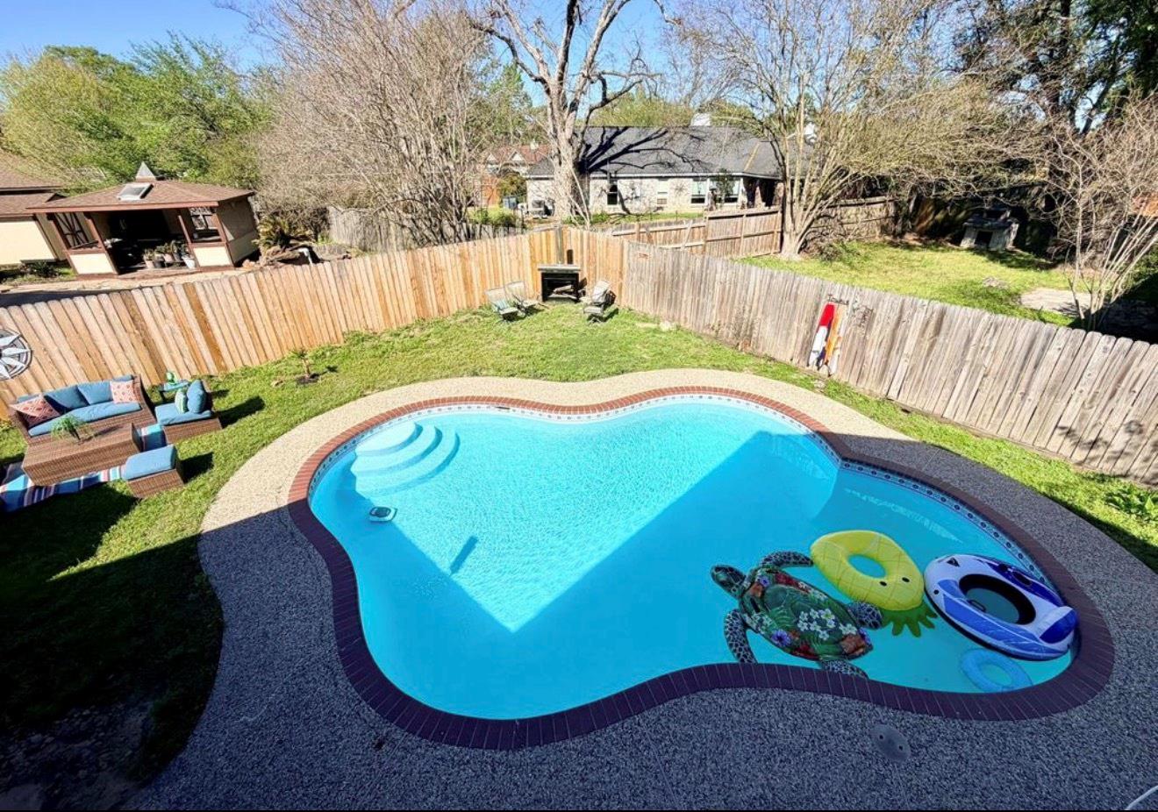
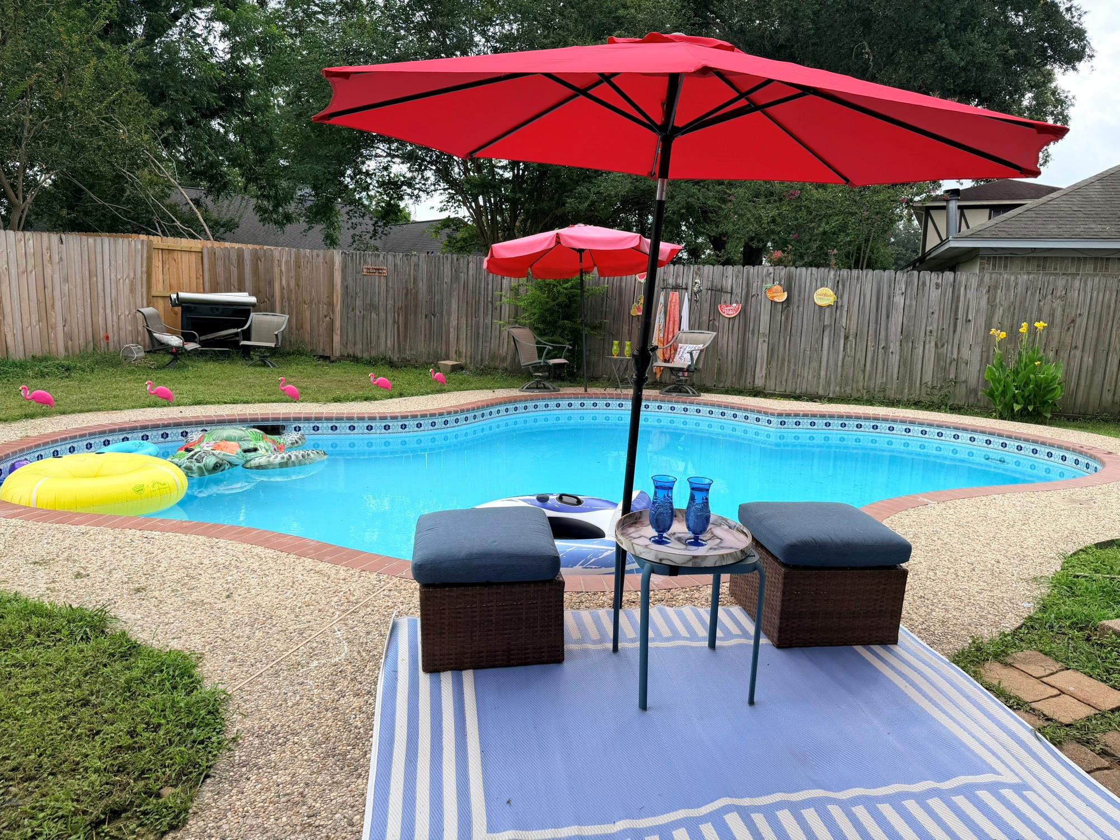
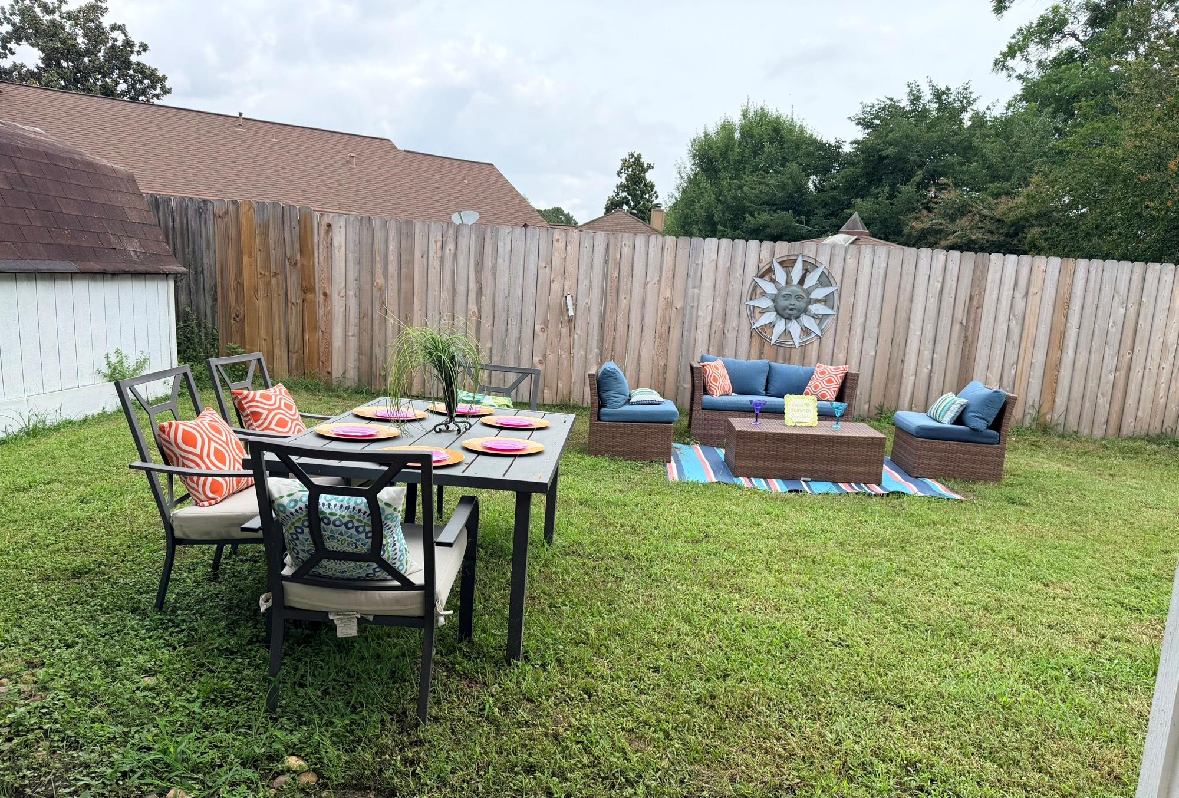
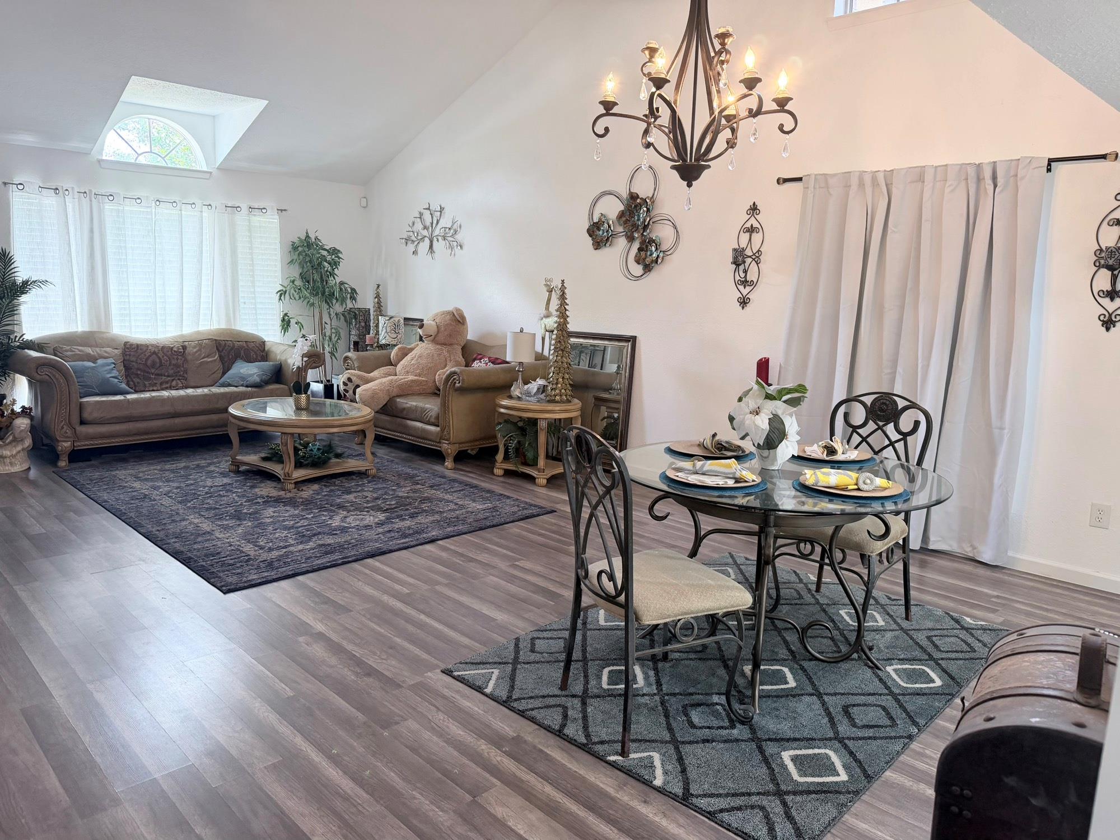
Welcome to this one-of-the-kind Fully Remodeled Home in a Highly Desirable Neighborhood! located in a quiet, and highly sought-after neighborhood. This moving ready property offers an open concept floor plan with high ceilings, creating a bright and spacious atmosphere perfect for entertaining and everyday living. The home has been completely remodeled and features, Custom kitchen with modern finishes, new flooring throughout, High ceilings and open living space, replaced electrical components, Updated fixtures and finishes, cover back patio overlooking the pool Private backyard retreat perfect for family gatherings. Enjoy the convenience of living just minutes from H-E-B, Walmart, restaurants, shopping centers, schools, and everything you need for daily living. whether you're relaxing by the pool, entertaining guests on the patio, or enjoying the updated interior. just minutes away from the New Bridgestone Mud Park. Don't miss this rare opportunity. Schedule your showing today!

Save
Ask
Tour
Hide
Share
Listing Snapshot
Price 
$2,800
Days On Site 
46 Days
Bedrooms 
3
Inside Area (SqFt) 
2,221 sqft
Total Baths 
3
Full Baths 
2
Partial Baths 
1
Lot Size 
0.1494 Acres
Year Built 
1986
MLS® Number 
68944957
Status 
Active
Property Tax 
N/A
HOA/Condo/Coop Fees 
N/A
Sq Ft Source 
N/A
Friends & Family
Recent Activity
2 months agoListing updated with changes from the MLS®
2 months agoListing first seen on site
General Features
Acres 
0.1494
Attached Garage 
Yes
Disclosures 
Owner/Agent
Garage 
Yes
Garage Spaces 
2
Lease Term 
12 Months
Parking 
Attached
Parking Spaces 
2
Pets 
Call
Sewer 
Public Sewer
SqFt Total 
2221
Style 
Traditional
Water Source 
Public
Interior Features
Appliances 
Electric OvenMicrowaveElectric RangeDishwasher
Cooling 
Electric
Flooring 
LaminateTile
Heating 
Electric
Laundry Features 
Electric Dryer Hookup
Bedroom 
Dimensions - 12x12Level - SecondArea - 144
Dining Room 
Dimensions - 20x22Level - FirstArea - 440
Family Room 
Dimensions - 24x24Level - FirstArea - 576
Game Room 
Dimensions - 20x20Level - SecondArea - 400
Kitchen 
Dimensions - 17x17Level - FirstArea - 289
Living Room 
Dimensions - 20x22Level - FirstArea - 440
Master Bedroom 
Dimensions - 20x15Level - SecondArea - 300
Save
Ask
Tour
Hide
Share
Exterior Features
Pool Features 
In Ground
Private Pool 
Yes
Community Features
Accessibility Features 
Therapeutic Whirlpool
Association Amenities 
ClubhouseParkPicnic AreaPlaygroundPoolTennis Court(s)
Community Features 
Clubhouse
MLS Area 
14
School District 
32 - Klein
Schools
School District
32 - Klein
Elementary School
Roth Elementary School
Middle School
Schindewolf Intermediate School
High School
Klein Collins High School
Listing courtesy of Abel Sanchez, Broker [email protected]

IDX information is provided exclusively for consumers’ personal, non-commercial use. It may not be used for any purpose other than to identify prospective properties consumers may be interested in purchasing. This data is deemed reliable but is not guaranteed accurate by the MLS.

Data provided by HAR.com © 2026. All information provided should be independently verified.

Neighborhood & Commute
Source: Walkscore
Disclosure: Community information and market data powered by Constellation Data Labs. Information is deemed reliable but not guaranteed.
Save
Ask
Tour
Hide
Share