Search For Homes

Save
Ask
Tour
Hide
Share
$2,400
33 Days On Site

19302 Dawn Canyon Road
Hockley, TX 77084

For Rent|Single Family Residence|Active
3
Beds
3
Total Baths
3
Full Baths
2,552
SqFt
$1
/SqFt
2004
Built
Subdivision:
Lake Ridge Sec 03
County:
Harris
Call Now: 346.202.7307
Is this the listing for you? We can help make it yours.
346.202.7307
19302 Dawn Canyon Road19302 Dawn Canyon Road19302 Dawn Canyon Road19302 Dawn Canyon Road
Save
Ask
Tour
Hide
Share

Mortgage Calculator

Monthly Payment (Est.)

Enter an interest rate to see your estimated monthly payment.
Calculator powered by Showcase IDX, a Constellation1 Company. Copyright ©2026 Information is deemed reliable but not guaranteed.

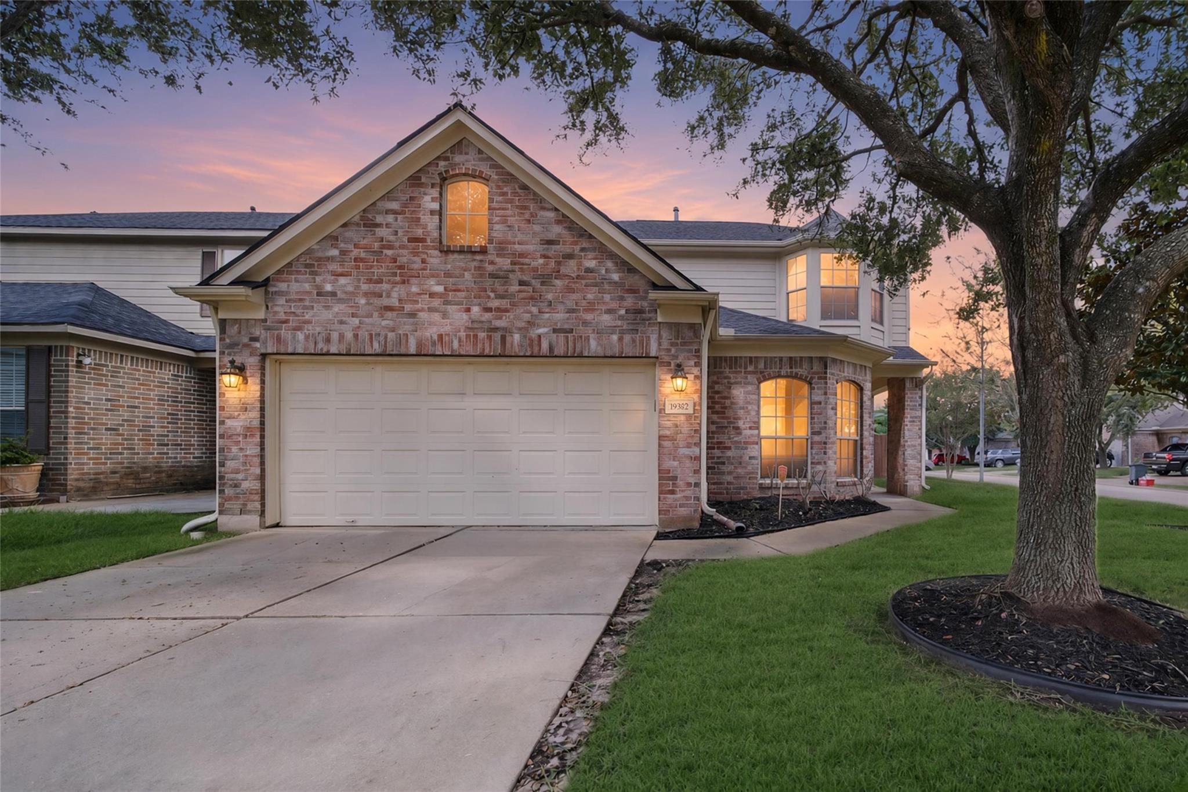
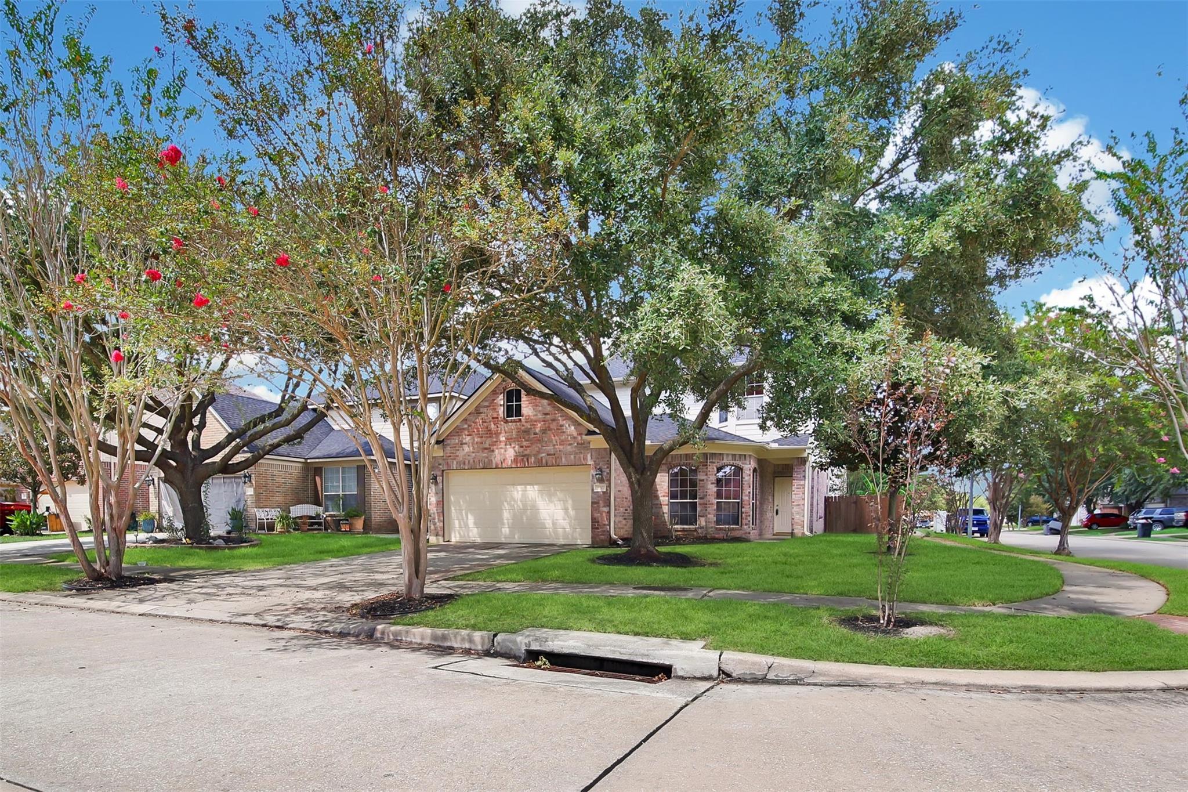
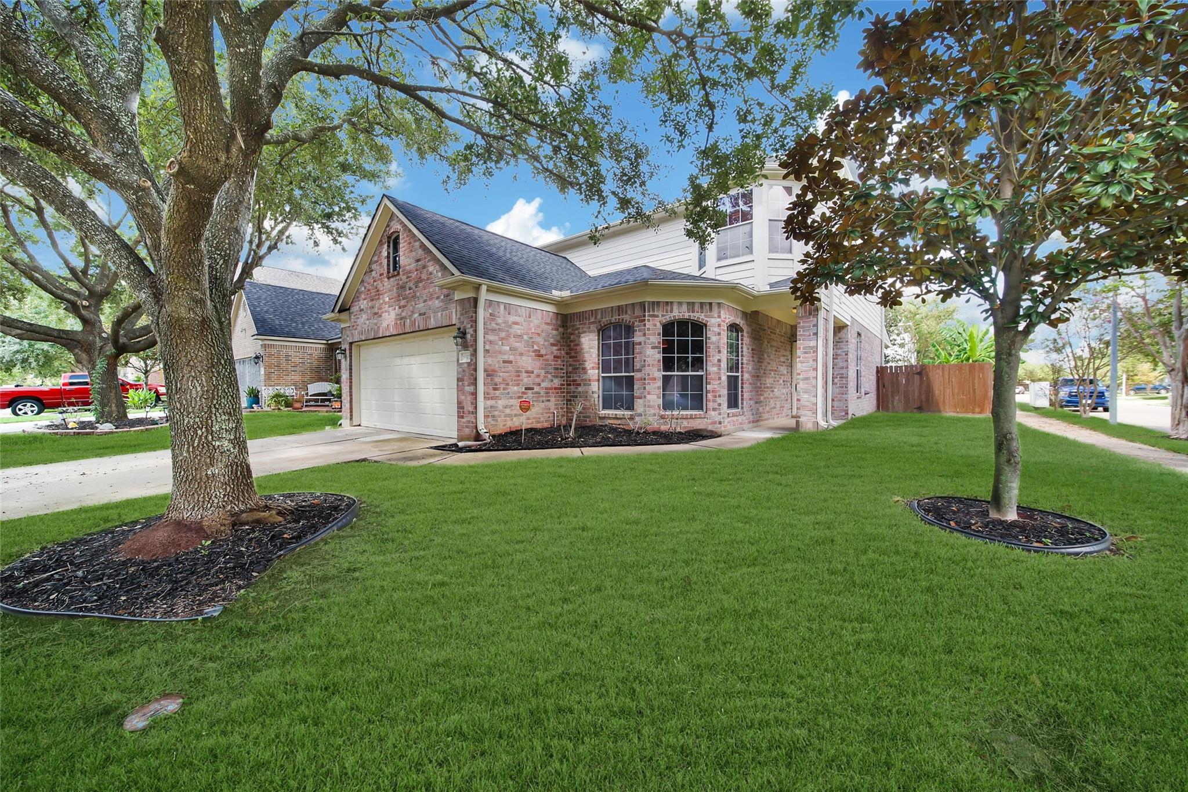
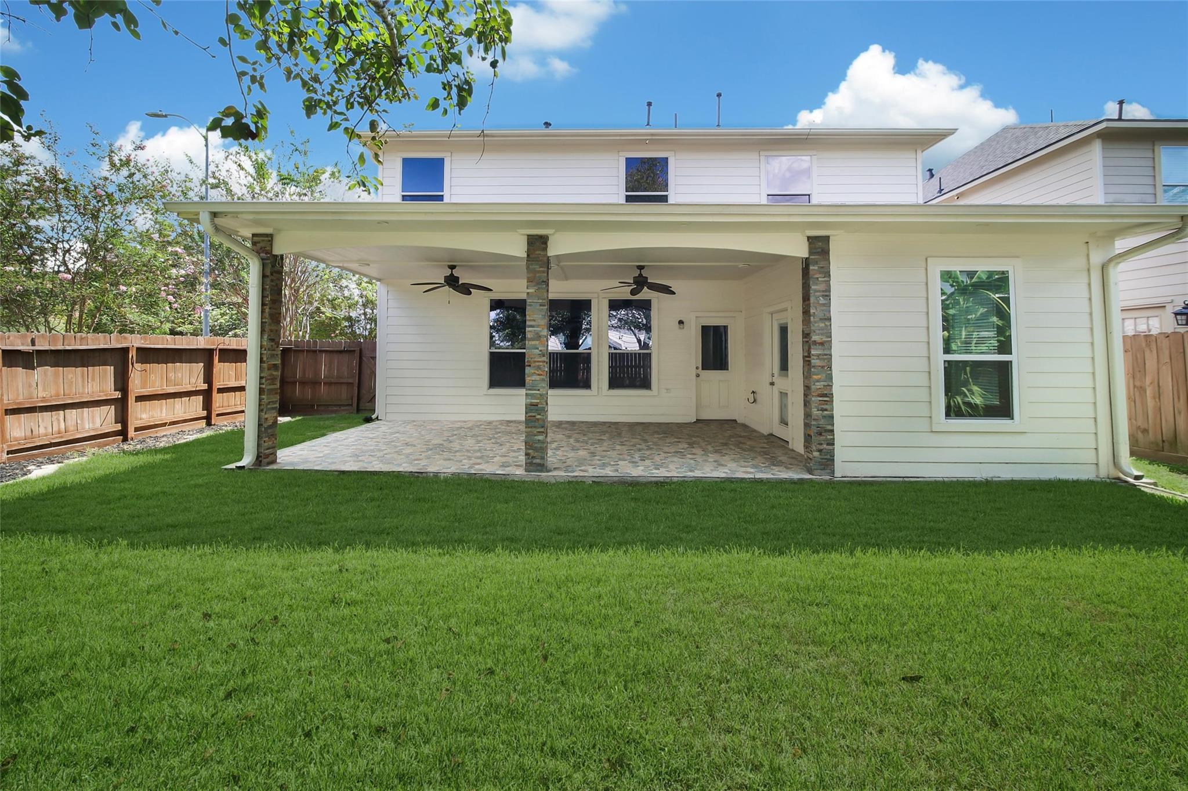
Beautiful home located on a manicured corner lot in the nice community of Lake Ridge. Exceptional curb appeal with a covered back patio. Ideal layout- living room with a fireplace and open to the nice kitchen! Beautiful tile throughout the living room, dining, kitchen and breakfast room. Oak wood in all bedrooms in the second floor. All bathrooms updated with standing shower. kitchen with gas range & corian countertops . The primary bedroom is located in the second floor with tons of natural lights and two separate walk in closet. Extra room added to the house for deposit or office or dog room. AC and water heater replaced in 2022. Sprinkler system in place as well as water filter. Green backyard and nice cover patio perfect for gathering. Must See!

Save
Ask
Tour
Hide
Share
Listing Snapshot
Price 
$2,400
Days On Site 
33 Days
Bedrooms 
3
Inside Area (SqFt) 
2,552 sqft
Total Baths 
3
Full Baths 
3
Partial Baths 
N/A
Lot Size 
0.1206 Acres
Year Built 
2004
MLS® Number 
68977936
Status 
Active
Property Tax 
N/A
HOA/Condo/Coop Fees 
N/A
Sq Ft Source 
N/A
Friends & Family
Recent Activity
a month agoListing updated with changes from the MLS®
a month agoListing first seen on site
General Features
Acres 
0.1206
Attached Garage 
Yes
Disclosures 
No Disclosures
Garage 
Yes
Garage Spaces 
2
Number Of Stories 
2
Parking 
AttachedAdditional Parking
Parking Spaces 
2
Pets 
Call
Property Sub Type 
Single Family Residence
SqFt Total 
2552
Style 
Traditional
Utilities 
Cable Available
Water Source 
Public
Interior Features
Appliances 
DisposalWater SoftenerMicrowaveElectric CooktopGas CooktopRefrigeratorDishwasher
Cooling 
Attic FanElectric
Fireplace 
Yes
Fireplaces 
1
Flooring 
TileWood
Heating 
Natural Gas
Interior 
High Ceilings
Laundry Features 
Electric Dryer HookupGas Dryer HookupWasher Hookup
Window Features 
Screens
Bedroom 
Dimensions - 13x12Level - SecondArea - 156
Breakfast 
Dimensions - 12x11Level - FirstArea - 132
Dining Room 
Dimensions - 16x11Level - FirstArea - 176
Extra Room 
Dimensions - 9x9Level - FirstArea - 81
Game Room 
Dimensions - 23x13Level - SecondArea - 299
Living Room 
Dimensions - 23x22Level - FirstArea - 506
Master Bedroom 
Dimensions - 20x15Level - SecondArea - 300
Save
Ask
Tour
Hide
Share
Exterior Features
Fencing 
Back YardFull
Lot Features 
Corner LotSubdivided
Windows/Doors 
Screens
Community Features
MLS Area 
25
School District 
30 - Katy
Roads 
Concrete
Schools
School District
30 - Katy
Elementary School
Rhoads Elementary School
Middle School
Mayde Creek Junior High School
High School
Mayde Creek High School
Listing courtesy of Walzel Properties - Corporate Office [email protected]

IDX information is provided exclusively for consumers’ personal, non-commercial use. It may not be used for any purpose other than to identify prospective properties consumers may be interested in purchasing. This data is deemed reliable but is not guaranteed accurate by the MLS.

Data provided by HAR.com © 2026. All information provided should be independently verified.

Neighborhood & Commute
Source: Walkscore
Disclosure: Community information and market data powered by Constellation Data Labs. Information is deemed reliable but not guaranteed.
Save
Ask
Tour
Hide
Share