Search For Homes

Save
Ask
Tour
Hide
Share
$520,150
13 Days On Site

2927 Auburn Creek Lane
League City, TX 77573

For Sale|Single Family Residence|Active
4
Beds
3
Total Baths
3
Full Baths
3,298
SqFt
$158
/SqFt
2009
Built
Subdivision:
South Shore Harbour Sec Sf70-3
County:
Galveston
Call Now: 346.202.7307
Is this the listing for you? We can help make it yours.
346.202.7307
2927 Auburn Creek Lane2927 Auburn Creek Lane2927 Auburn Creek Lane2927 Auburn Creek Lane
Save
Ask
Tour
Hide
Share

Mortgage Calculator

Monthly Payment (Est.)

Enter an interest rate to see your estimated monthly payment.
Calculator powered by Showcase IDX, a Constellation1 Company. Copyright ©2026 Information is deemed reliable but not guaranteed.

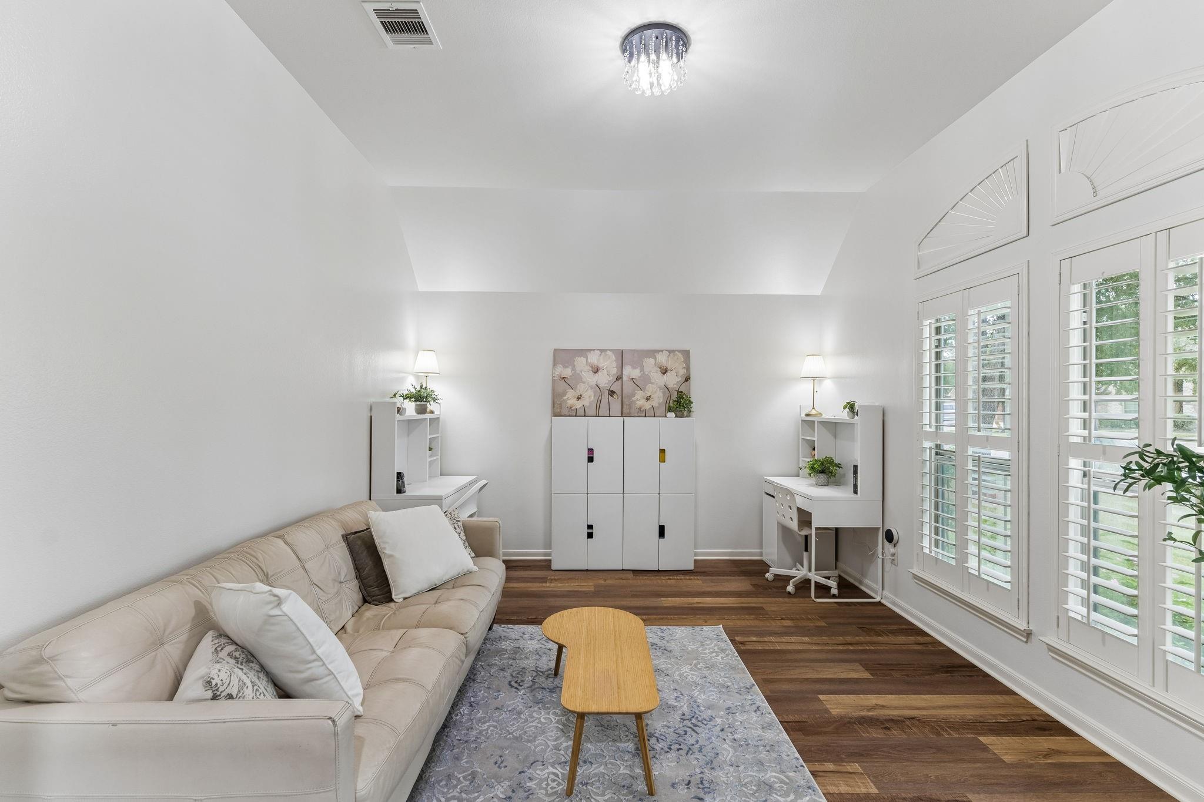
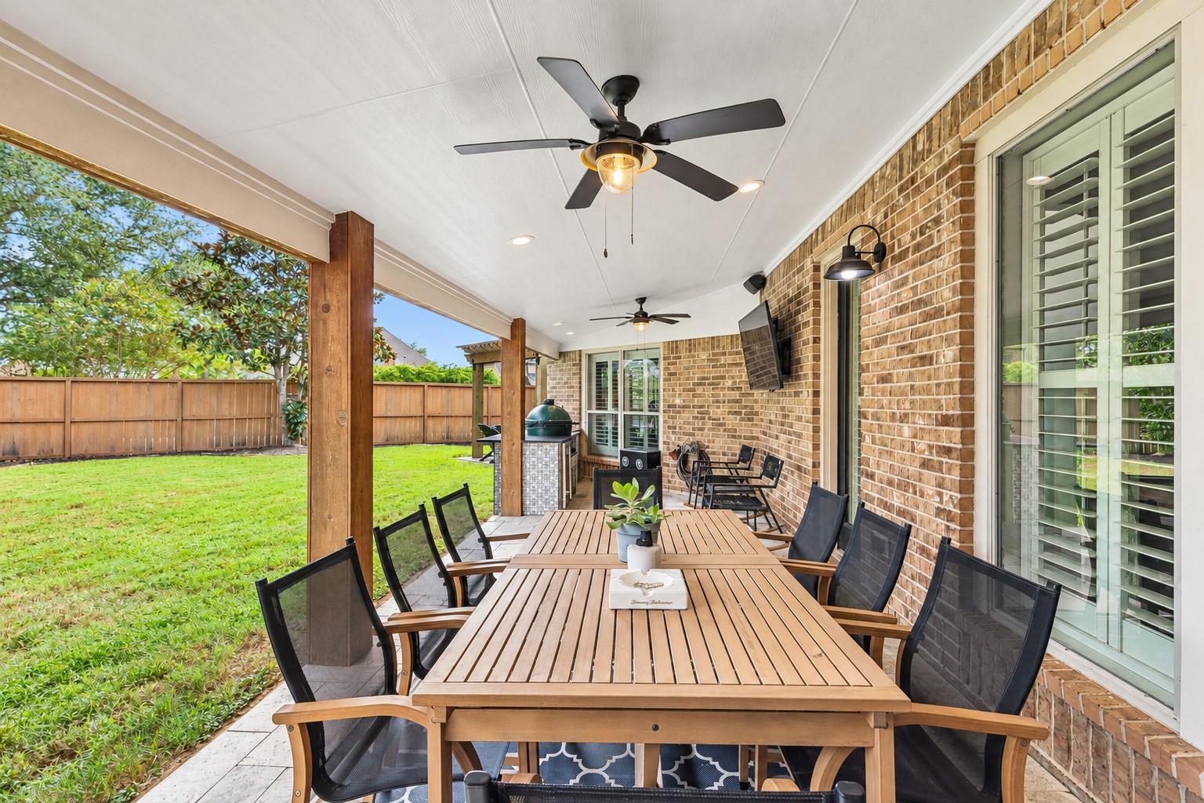
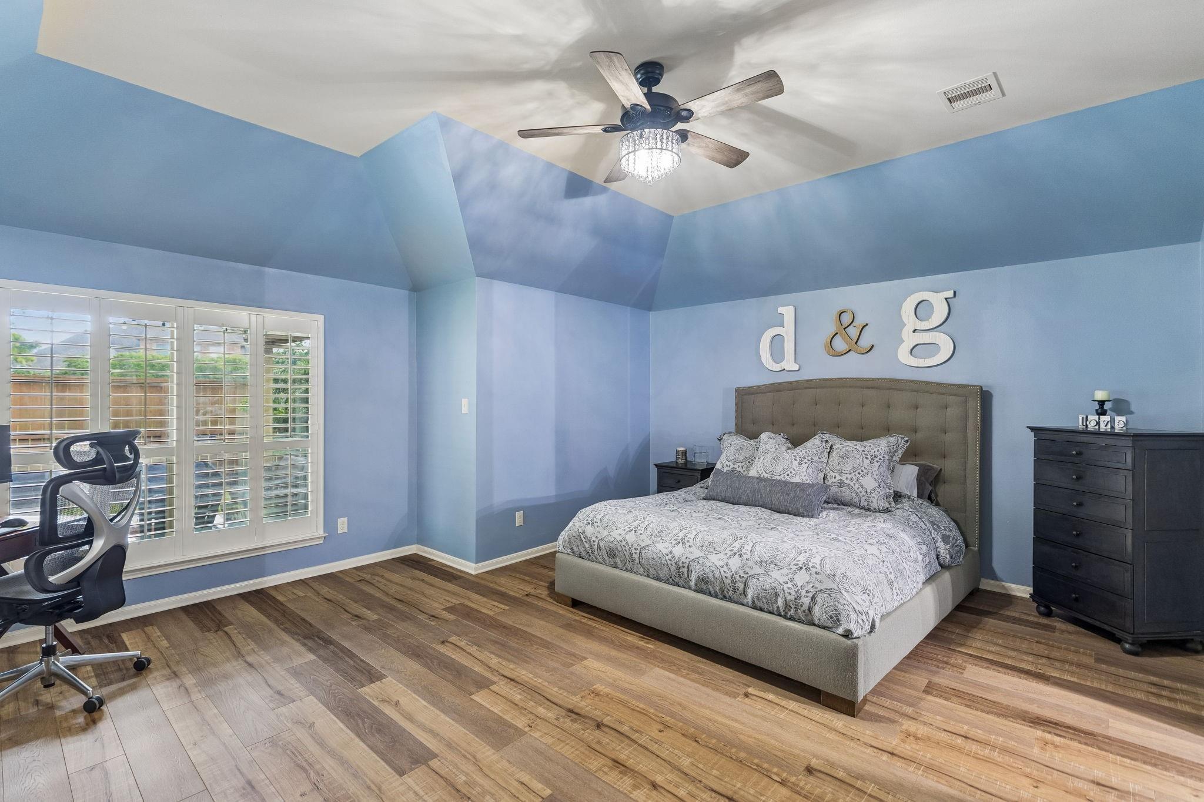
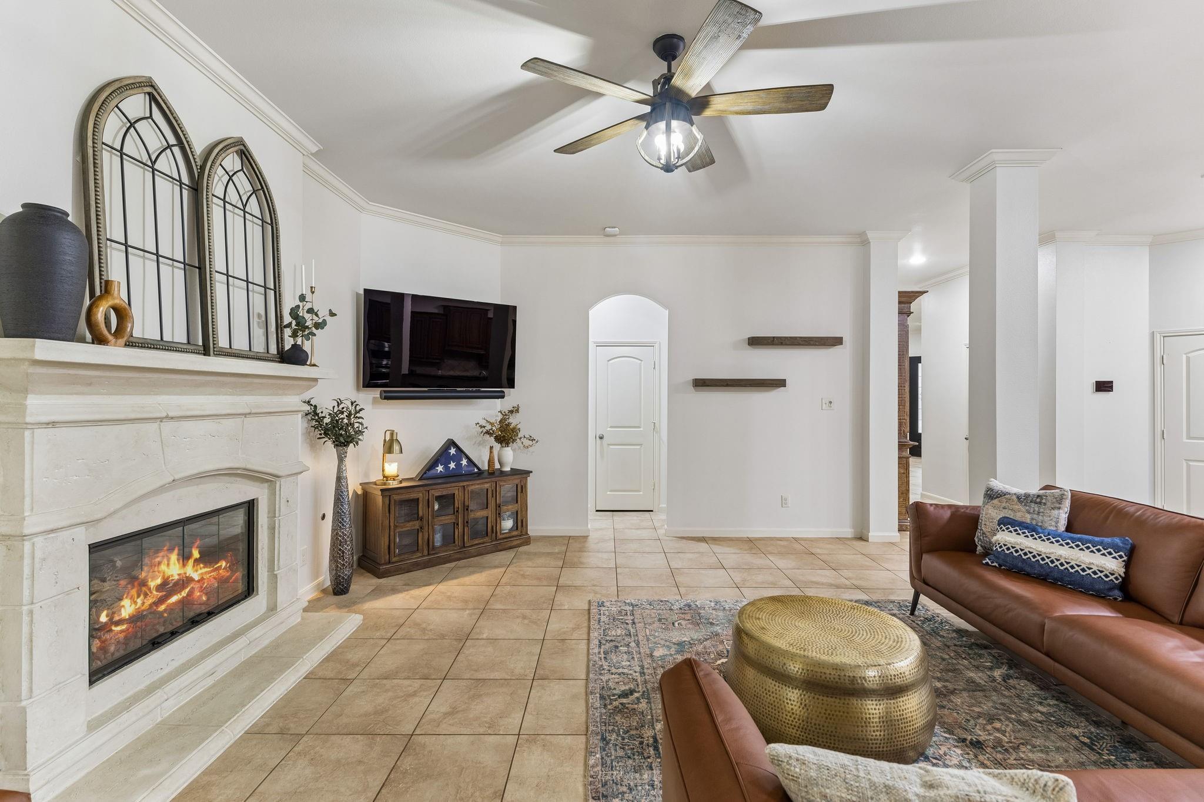
Who says you have to choose between spacious single-story living and a backyard built for entertaining? In sought-after South Shore Harbour, this 3,298-sq-ft home delivers both! Beautiful curb appeal introduces a 4-bedroom, 3-bath home with room for every part of life. Host holiday dinners in the formal dining room, keep gatherings effortless with a butler’s pantry, and enjoy a private enclosed study for working from home. A separate flex room can become your game room, media retreat or home gym. Out back, the lifestyle really shines: fire up the outdoor kitchen under the expansive covered patio, unwind beneath the pergola on a second patio, with room left for a future pool! Practical upgrades add everyday comfort, including a 3-car tandem garage, whole-home water softener, reverse osmosis, solar-powered attic fans, two AC units and two water heaters replaced in 2023 and AC condensate lines plumbed to the sewer. Space to live, gather and grow—all on one level!

Save
Ask
Tour
Hide
Share
Listing Snapshot
Price 
$520,150
Days On Site 
13 Days
Bedrooms 
4
Inside Area (SqFt) 
3,298 sqft
Total Baths 
3
Full Baths 
3
Partial Baths 
N/A
Lot Size 
0.2215 Acres
Year Built 
2009
MLS Number 
68993354
Status 
Active
Property Tax 
$9,116
HOA/Condo/Coop Fees 
$95.67 monthly
Sq Ft Source 
N/A
Friends & Family
Recent Activity
5 days agoListing updated with changes from the MLS
2 weeks agoListing first seen on site
General Features
Acres 
0.2215
Attached Garage 
Yes
Direction Faces 
North
Disclosures 
ExclusionsHome Protection PlanMudSeller's DisclosureSpecial Addendum
Foundation 
Slab
Garage 
Yes
Garage Spaces 
3
Green Energy Efficient 
ThermostatLightingHVACAppliances
Parking 
AttachedTandemGarage Door Opener
Parking Spaces 
3
Property Sub Type 
Single Family Residence
SqFt Total 
3298
Style 
Traditional
Water Source 
Public
Interior Features
Appliances 
ENERGY STAR Qualified AppliancesDisposalWater SoftenerConvection OvenElectric OvenMicrowaveElectric CooktopDishwasherExhaust FanWater Purifier
Cooling 
Attic FanCeiling Fan(s)Electric
Fireplace 
Yes
Fireplace Features 
GasGas LogWood Burning
Fireplaces 
1
Flooring 
LaminateTile
Heating 
Natural Gas
Interior 
Crown MoldingDry BarHigh CeilingsWalk-In Closet(s)Kitchen IslandPantryMaster DownstairsGranite CountersDouble VanitySoaking TubSmart Thermostat
Laundry Features 
Electric Dryer HookupWasher Hookup
Window Features 
Window CoveringsLow Emissivity Windows
Bedroom 
Dimensions - 13 X 12Level - FirstArea - 156
Dining Room 
Dimensions - 15 x 13Level - FirstArea - 195
Family Room 
Dimensions - 21 X 16Level - FirstArea - 336
Kitchen 
Dimensions - 19 X 12Level - FirstArea - 228
Living Room 
Dimensions - 15 X 12Level - FirstArea - 180
Master Bedroom 
Dimensions - 19 X 17Level - FirstArea - 323
Utility Room 
Dimensions - 9 X 6Level - FirstArea - 54
Save
Ask
Tour
Hide
Share
Exterior Features
Construction Details 
Batts InsulationFoam InsulationBrickWood SidingBlown-In Insulation
Exterior 
Outdoor Kitchen
Fencing 
Back Yard
Lot Features 
Subdivided
Patio And Porch 
CoveredPatio
Roof 
Composition
Windows/Doors 
Window CoveringsLow Emissivity Windows
Community Features
Association Amenities 
Jogging PathParkPicnic AreaPlaygroundPoolTennis Court(s)Recreation FacilitiesSport Court
Association Fee 
$1148.0
Association Fee Frequency 
Annually
Community Features 
Tennis Court(s)Curbs
MLS Area 
33
School District 
9 - Clear Creek
Financing Terms Available 
CashConventionalVA Loan
Roads 
Concrete
Schools
School District
9 - Clear Creek
Elementary School
Hyde Elementary School
Middle School
Bayside Intermediate School
High School
Clear Falls High School
Listing courtesy of Keller Williams Memorial [email protected]

IDX information is provided exclusively for consumers’ personal, non-commercial use. It may not be used for any purpose other than to identify prospective properties consumers may be interested in purchasing. This data is deemed reliable but is not guaranteed accurate by the MLS.

Data provided by HAR.com © 2026. All information provided should be independently verified.

Neighborhood & Commute
Source: Walkscore
Disclosure: Community information and market data powered by Constellation Data Labs. Information is deemed reliable but not guaranteed.
Save
Ask
Tour
Hide
Share