Search For Homes

Save
Ask
Tour
Hide
Share
$1,200
4 Days On Site

3075 Walnut Bend Lane 24
Houston, TX 77042

For Rent|Condominium|Active
2
Beds
2
Total Baths
1
Full Bath
1
Partial Bath
950
SqFt
$1
/SqFt
1979
Built
Subdivision:
River Stone Condo Ph 01
County:
Harris
Call Now: 346.202.7307
Is this the listing for you? We can help make it yours.
346.202.7307
3075 Walnut Bend Lane 243075 Walnut Bend Lane 243075 Walnut Bend Lane 243075 Walnut Bend Lane 24
Save
Ask
Tour
Hide
Share

Mortgage Calculator

Monthly Payment (Est.)

$5
Calculator powered by Showcase IDX, a Constellation1 Company. Copyright ©2026 Information is deemed reliable but not guaranteed.

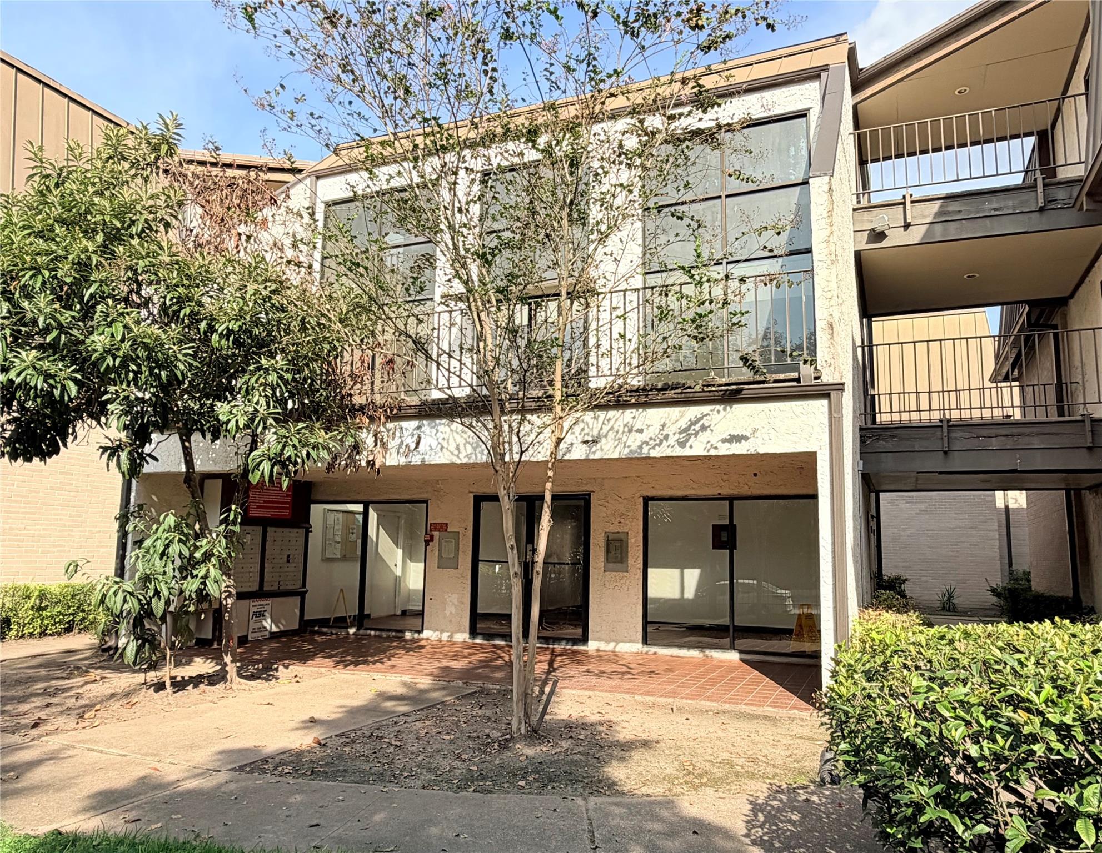
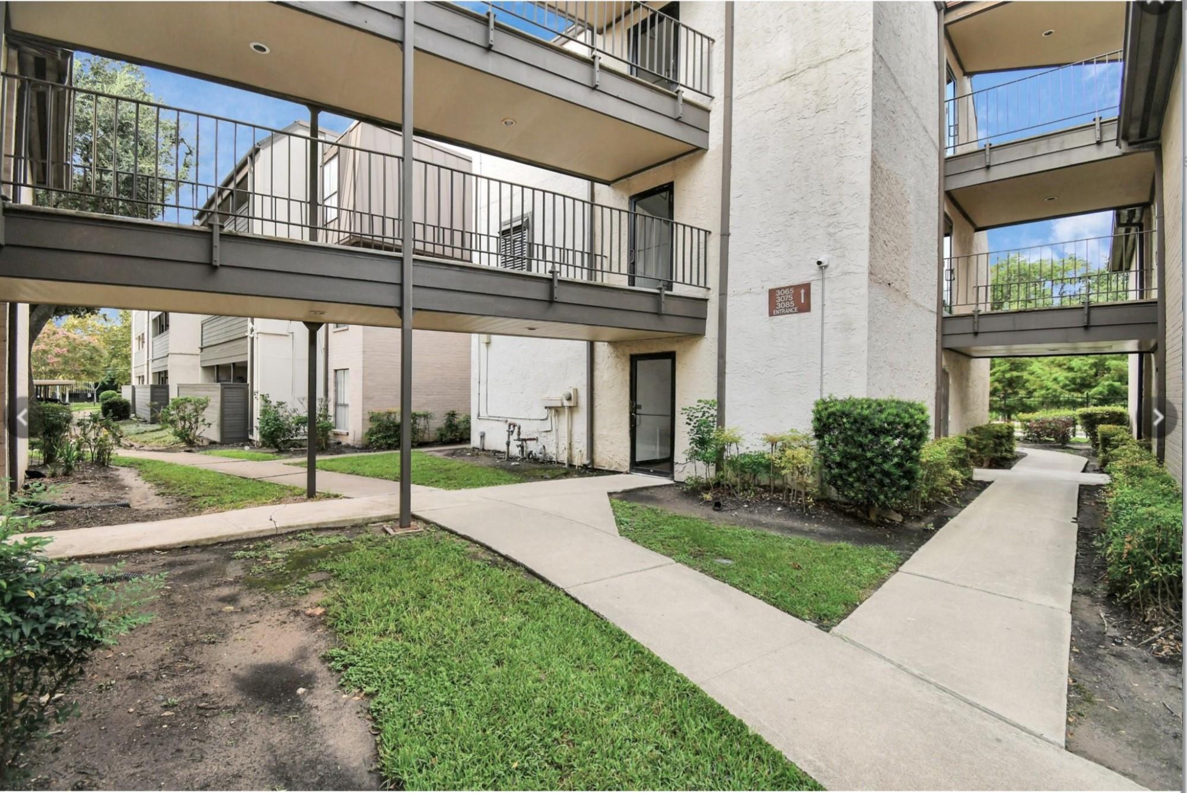
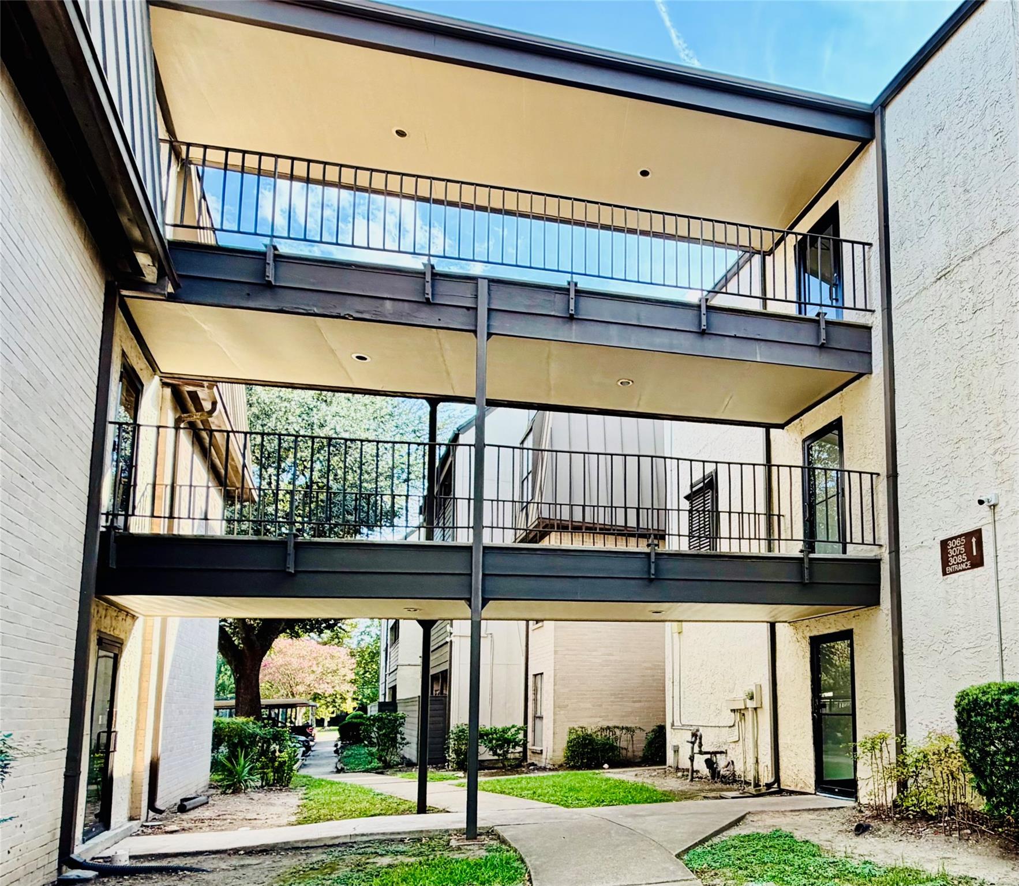
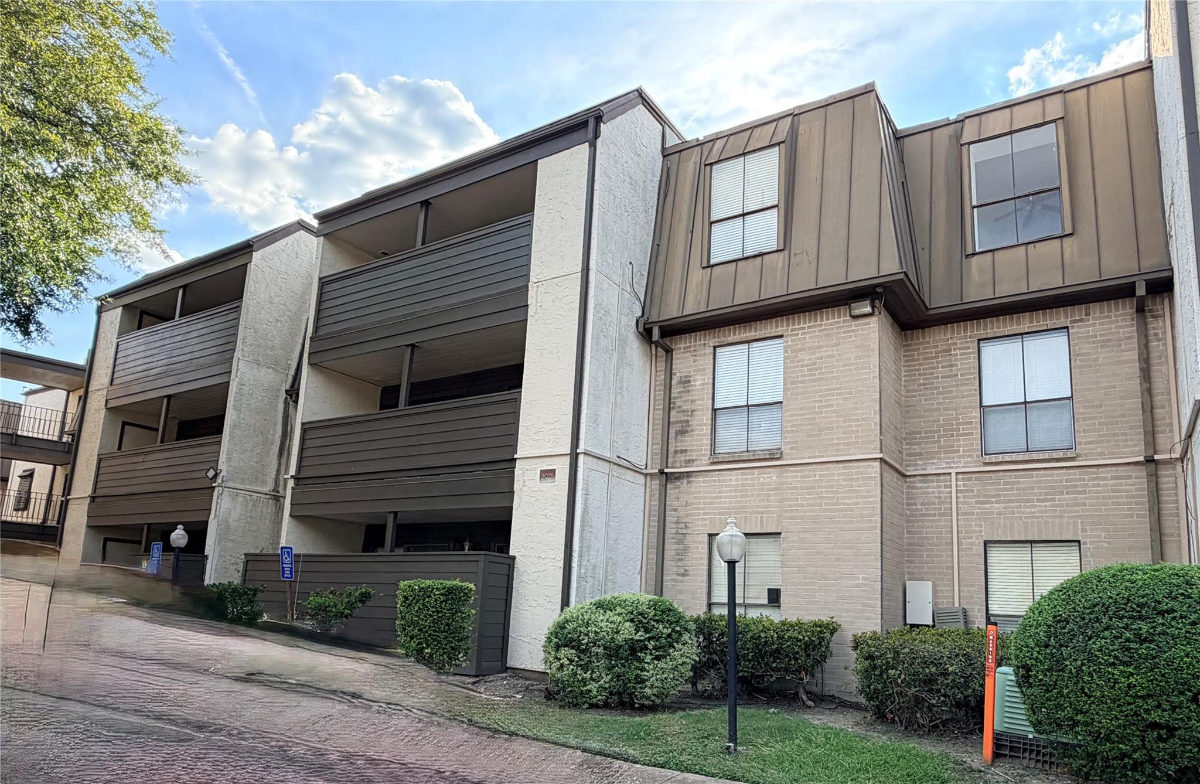
Welcome to 3075 Walnut Bend Ln Unit #24, a charming move-in ready condominium in the Westchase neighborhood area. This spacious single-level condominium features 2 bed and 1 bath, with immaculate interior and beautiful engineered wood flooring throughout. Large windows provide abundant natural light to the open layout living/dining, creating a bright, comfortable environment for everyday living. The, spacious balcony offers a storage & is the perfect spot to relax outdoors. There is a sparkling pool for enjoyment during the summer months. Ample closet storage adds practicality and convenience to the home. A private gated entrance completes the property. Located near major freeways, provides easy access to Energy Corridor, Galleria & Houston's Downtown. While shopping, dining, and everyday services are just minutes away. Included; Refrigerator, washer & dryer. Comfortable and well-maintained, this Westchase condominium is ready for its next tenant. Schedule your private tour today.

Save
Ask
Tour
Hide
Share
Listing Snapshot
Price 
$1,200
Days On Site 
4 Days
Bedrooms 
2
Inside Area (SqFt) 
950 sqft
Total Baths 
2
Full Baths 
1
Partial Baths 
1
Lot Size 
4.0371 Acres
Year Built 
1979
MLS® Number 
68996876
Status 
Active
Property Tax 
N/A
HOA/Condo/Coop Fees 
N/A
Sq Ft Source 
N/A
Friends & Family
Recent Activity
3 hours agoListing updated with changes from the MLS®
5 days agoListing first seen on site
General Features
Acres 
4.0371
Disclosures 
Seller's Disclosure
Garage 
Yes
Garage Spaces 
1
Lease Term 
12 Months
Number Of Stories 
4
Parking 
DetachedElectric GateGated
Parking Spaces 
1
Pets 
No
Property Sub Type 
Condominium
Sewer 
Public Sewer
SqFt Total 
950
Style 
Contemporary/Modern
Water Source 
Public
Interior Features
Appliances 
DisposalElectric OvenElectric CooktopDryerRefrigeratorWasherDishwasherOven
Cooling 
Electric
Furnished 
Unfurnished
Heating 
Electric
Laundry Features 
Washer HookupElectric Dryer Hookup
Bedroom 
Dimensions - 12x12Level - FirstArea - 144
Master Bedroom 
Dimensions - 12x10Level - FirstArea - 120
Save
Ask
Tour
Hide
Share
Exterior Features
Lot Features 
Subdivided
Community Features
MLS Area 
31
School District 
2 - Alief
Schools
School District
2 - Alief
Elementary School
Outley Elementary School
Middle School
O'donnell Middle School
High School
Aisd Draw
Listing courtesy of Showcase Properties of Texas [email protected]

IDX information is provided exclusively for consumers’ personal, non-commercial use. It may not be used for any purpose other than to identify prospective properties consumers may be interested in purchasing. This data is deemed reliable but is not guaranteed accurate by the MLS.

Data provided by HAR.com © 2026. All information provided should be independently verified.

Neighborhood & Commute
Source: Walkscore
Disclosure: Community information and market data powered by Constellation Data Labs. Information is deemed reliable but not guaranteed.
Save
Ask
Tour
Hide
Share