Search For Homes

Save
Ask
Tour
Hide
Share
$339,000
50 Days On Site

14207 Rolling Hills Lane
Rosharon, TX 77583

For Sale|Single Family Residence|Active
4
Beds
2
Total Baths
2
Full Baths
2,272
SqFt
$149
/SqFt
2003
Built
Subdivision:
Savannah Ridge Sec 1-2-3
County:
Brazoria
Call Now: 346.202.7307
Is this the listing for you? We can help make it yours.
346.202.7307
14207 Rolling Hills Lane14207 Rolling Hills Lane14207 Rolling Hills Lane14207 Rolling Hills Lane
Save
Ask
Tour
Hide
Share

Mortgage Calculator

Monthly Payment (Est.)

Enter an interest rate to see your estimated monthly payment.
Calculator powered by Showcase IDX, a Constellation1 Company. Copyright ©2026 Information is deemed reliable but not guaranteed.

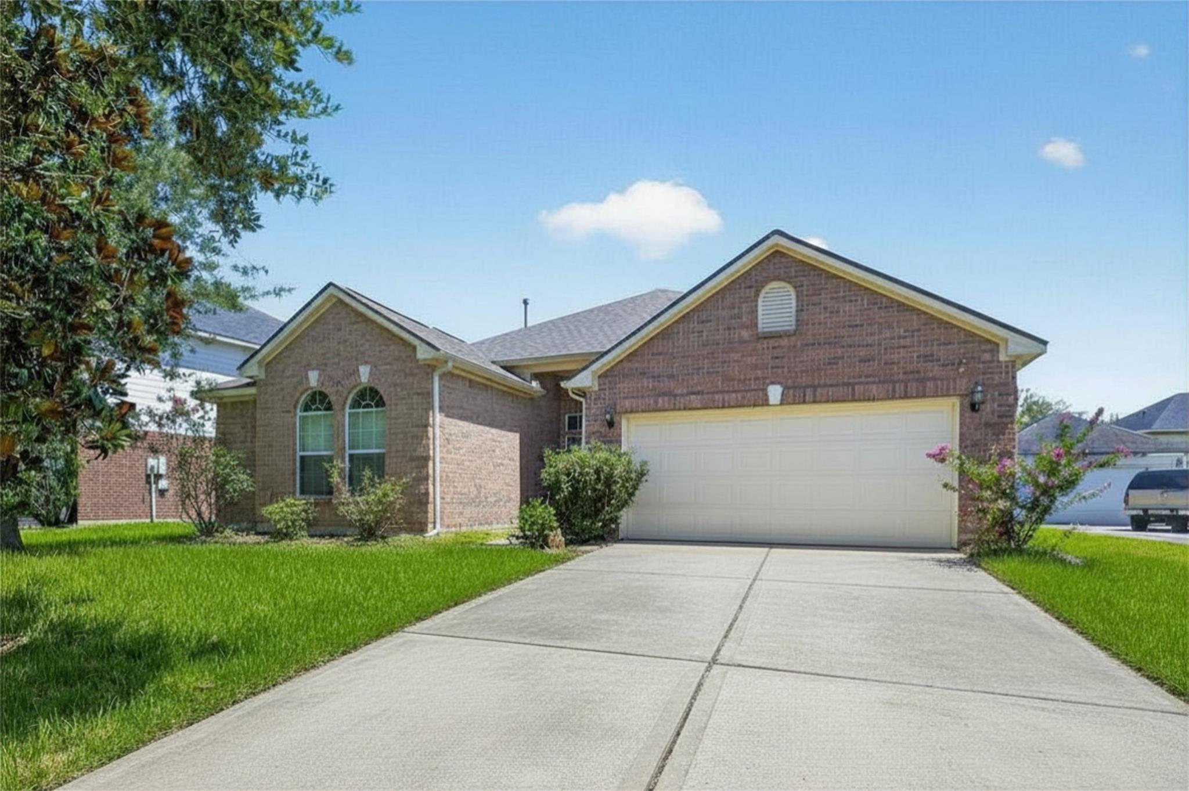
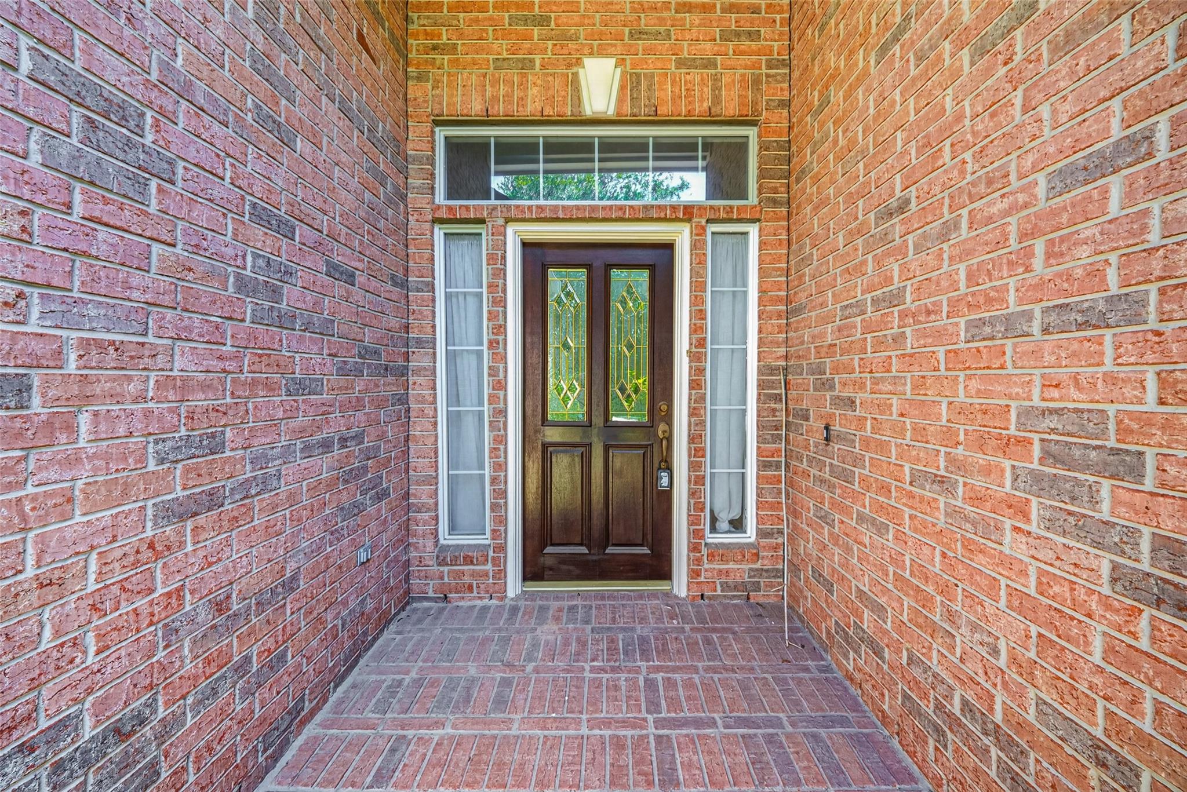
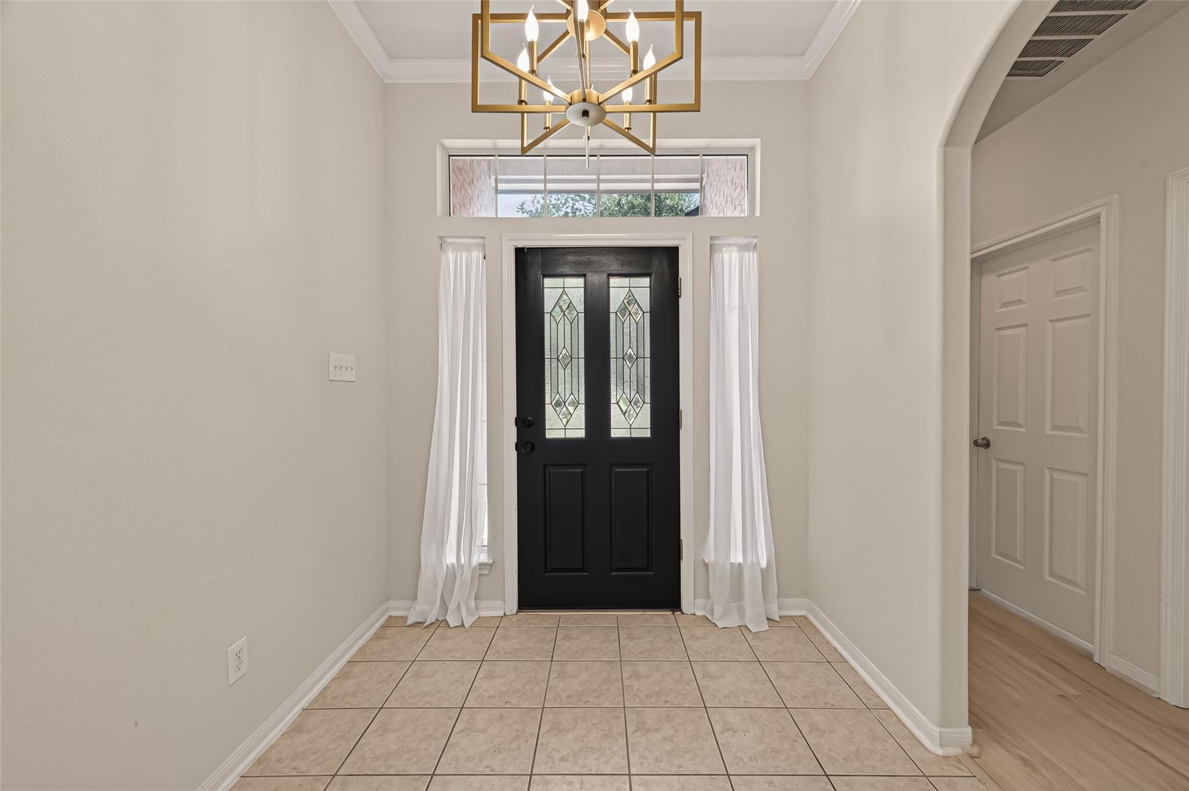
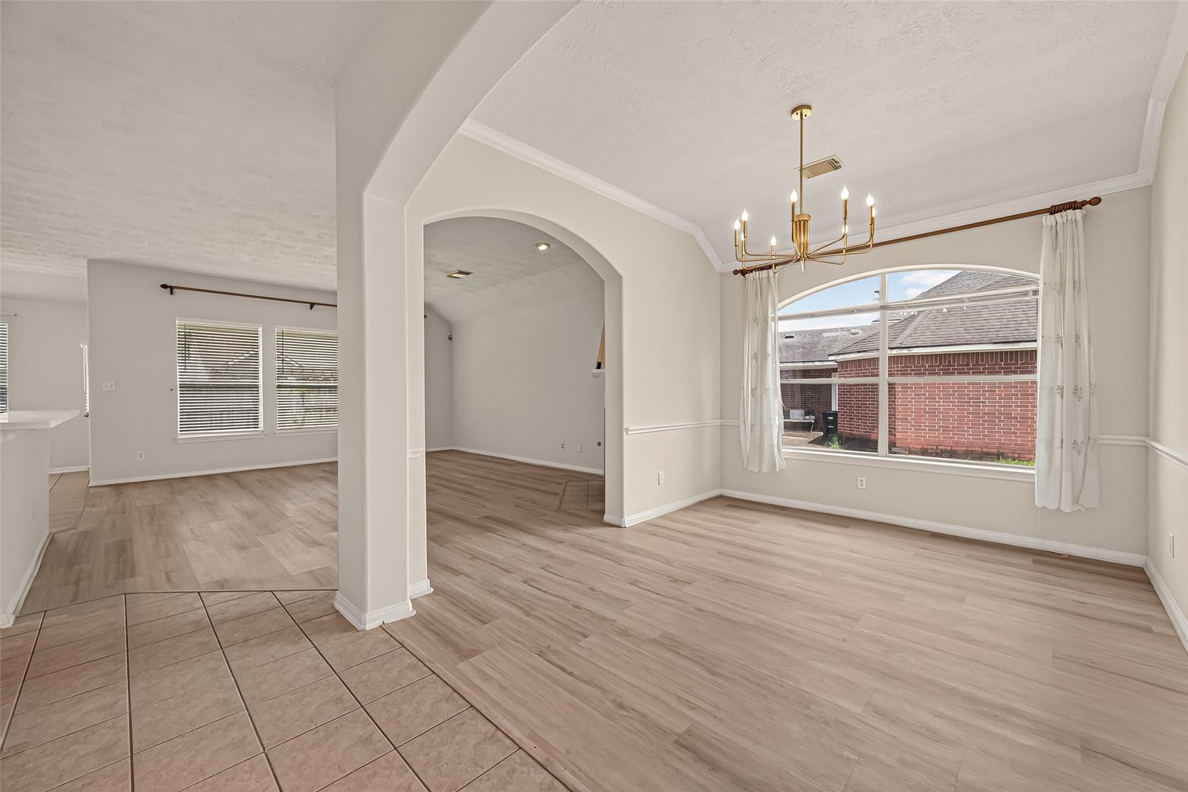
Beautifully renovated and truly move-in ready one-story All Brick home in the desirable Lakes of Savannah community, featuring a NEW ROOF (2025) and a comprehensive recent renovation throughout the home. This spacious 4-bedroom, 2-bath residence offers 10-ft ceilings, an open-concept layout, formal dining, a cozy fireplace, and a generous primary suite with a sitting area and walk-in closet. Many major finishes and fixtures have been newly installed, including brand-new flooring throughout the main living areas, fresh interior paint, all-new light fixtures, and freshly refinished cabinetry. Beautifully updates include brand-new countertops, newly installed backsplash, new sinks, new faucets and fixtures. Additional improvements include a newer backyard fence and garage door, plus upgraded garage flooring. Conveniently located with easy access to Highway 6, Fort Bend Parkway Toll Road, and Highway 288.

Save
Ask
Tour
Hide
Share
Listing Snapshot
Price 
$339,000
Days On Site 
50 Days
Bedrooms 
4
Inside Area (SqFt) 
2,272 sqft
Total Baths 
2
Full Baths 
2
Partial Baths 
N/A
Lot Size 
0.1694 Acres
Year Built 
2003
MLS® Number 
69000113
Status 
Active
Property Tax 
$7,394
HOA/Condo/Coop Fees 
$62.5 monthly
Sq Ft Source 
N/A
Friends & Family
Recent Activity
2 weeks agoListing updated with changes from the MLS®
a month agoPrice changed to $339,000
2 months agoListing first seen on site
General Features
Acres 
0.1694
Attached Garage 
Yes
Disclosures 
Seller's Disclosure
Foundation 
Slab
Garage 
Yes
Garage Spaces 
2
Parking 
Attached
Parking Spaces 
2
Property Sub Type 
Single Family Residence
Sewer 
Public Sewer
SqFt Total 
2272
Style 
Traditional
Water Source 
Public
Interior Features
Cooling 
Electric
Fireplace 
Yes
Fireplaces 
1
Heating 
Natural Gas
Bedroom 
Dimensions - 10X12Level - FirstArea - 120
Breakfast 
Dimensions - 10X10Level - FirstArea - 100
Dining Room 
Dimensions - 13X14Level - FirstArea - 182
Living Room 
Dimensions - 16X18Level - FirstArea - 288
Master Bedroom 
Dimensions - 14X16Level - FirstArea - 224
Save
Ask
Tour
Hide
Share
Exterior Features
Construction Details 
Brick
Lot Features 
Subdivided
Roof 
Composition
Community Features
Association Amenities 
Recreation Facilities
Association Fee 
$750.0
Association Fee Frequency 
Annually
MLS Area 
5
School District 
3 - Alvin
Schools
School District
3 - Alvin
Elementary School
Savannah Lakes Elementary School
Middle School
Manvel Junior High School
High School
Manvel High School
Listing courtesy of Forever Realty, LLC [email protected]

IDX information is provided exclusively for consumers’ personal, non-commercial use. It may not be used for any purpose other than to identify prospective properties consumers may be interested in purchasing. This data is deemed reliable but is not guaranteed accurate by the MLS.

Data provided by HAR.com © 2026. All information provided should be independently verified.

Neighborhood & Commute
Source: Walkscore
Disclosure: Community information and market data powered by Constellation Data Labs. Information is deemed reliable but not guaranteed.
Save
Ask
Tour
Hide
Share