Search For Homes

Save
Ask
Tour
Hide
Share
$3,500
9 Days On Site

6026 Royal Palm Drive
Manvel, TX 77578

For Rent|Single Family Residence|Active
4
Beds
4
Total Baths
3
Full Baths
1
Partial Bath
2,514
SqFt
$1
/SqFt
2026
Built
Subdivision:
Foxtail Palms
County:
Brazoria
Call Now: 346.202.7307
Is this the listing for you? We can help make it yours.
346.202.7307
6026 Royal Palm Drive6026 Royal Palm Drive6026 Royal Palm Drive6026 Royal Palm Drive
Save
Ask
Tour
Hide
Share

Mortgage Calculator

Monthly Payment (Est.)

Enter an interest rate to see your estimated monthly payment.
Calculator powered by Showcase IDX, a Constellation1 Company. Copyright ©2026 Information is deemed reliable but not guaranteed.

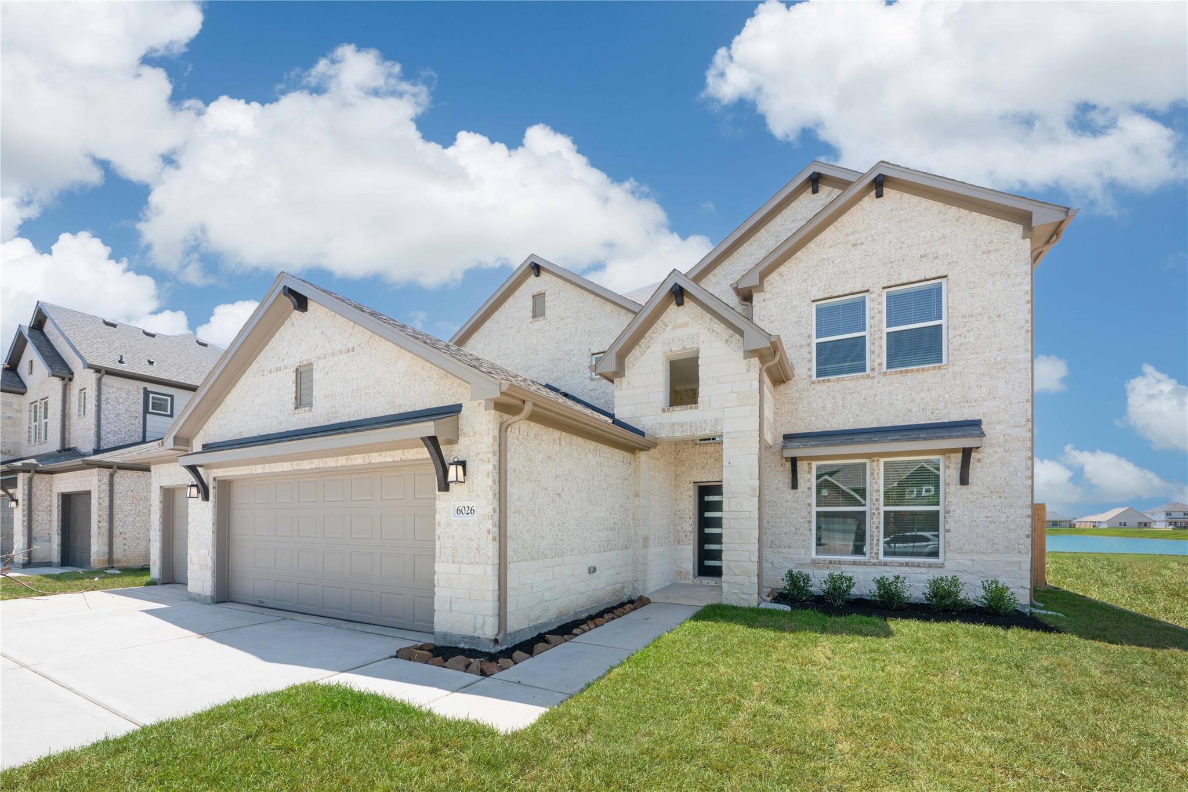
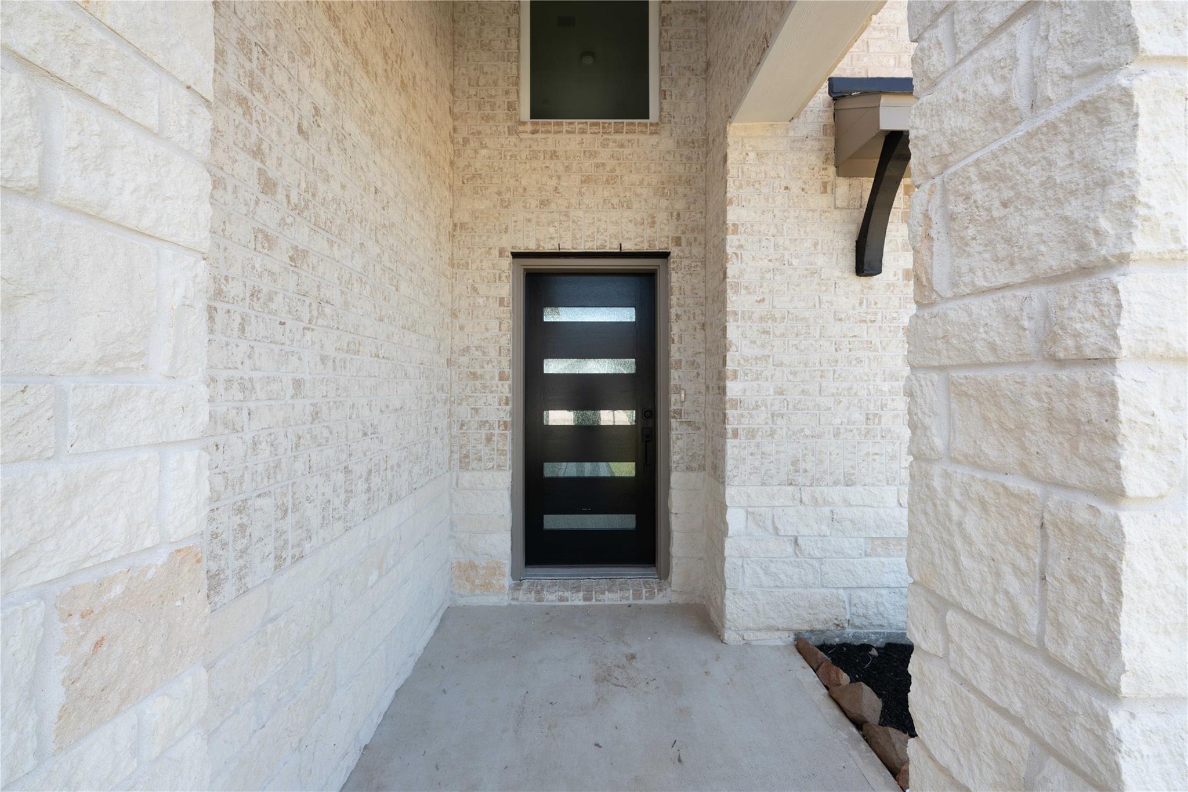
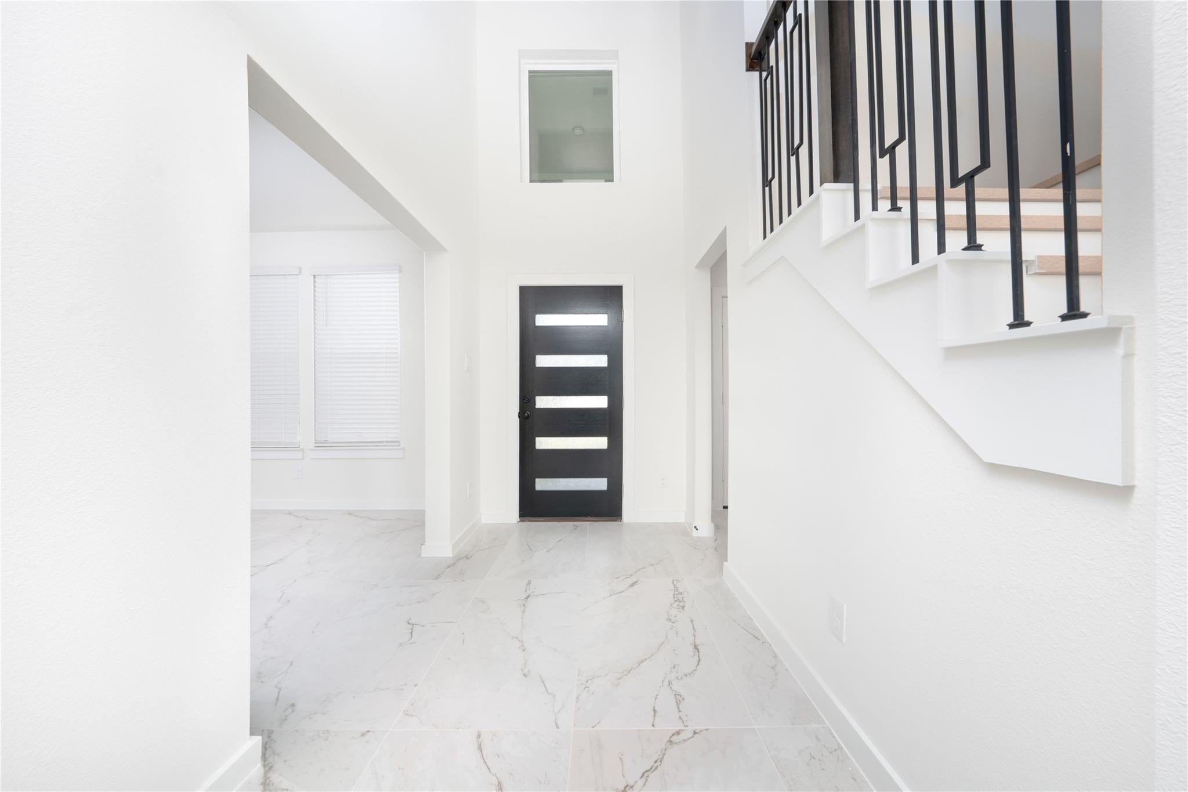
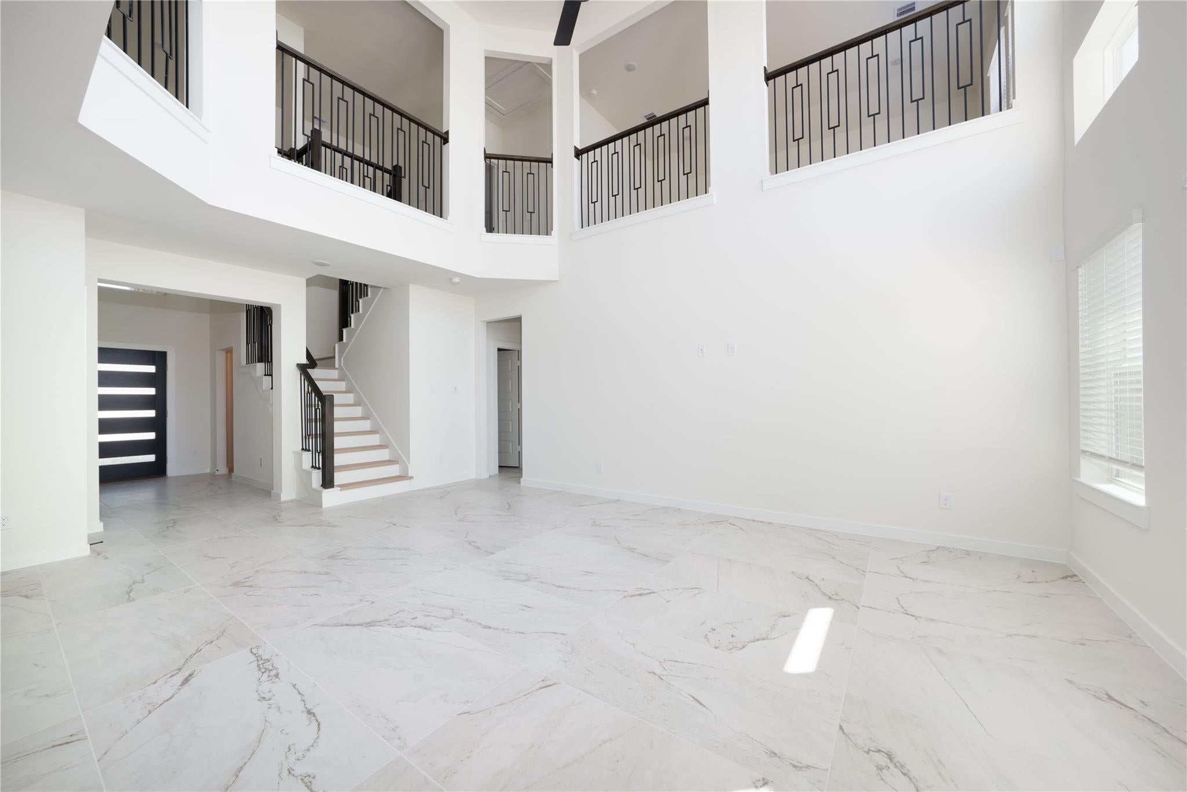
Nestled at 6026 Royal Palm Drive, experience modern luxury and waterfront living in this stunning 4-bed, 3.5-bath home. With no carpet, spacious bedrooms, and a private primary suite, every detail exudes freshness and sophistication. The kitchen seamlessly connects to the living and dining areas, perfect for entertaining or relaxing at home. Step outside to serene waterfront views and a backyard ideal for quiet mornings or weekend gatherings. Enjoy a rare 3-car garage for ample parking and storage. Thoughtfully designed with an open-concept layout, abundant natural light, and stylish finishes throughout, this home delivers the space and comfort you’ve been looking for. Enjoy the beauty of new construction with everything fresh, modern, and ready for you. Brand-new, beautifully designed, and awaiting its first residents, this waterfront oasis is must-see, and your upscale lifestyle begins here. Welcome home!

Save
Ask
Tour
Hide
Share
Listing Snapshot
Price 
$3,500
Days On Site 
9 Days
Bedrooms 
4
Inside Area (SqFt) 
2,514 sqft
Total Baths 
4
Full Baths 
3
Partial Baths 
1
Lot Size 
0.1515 Acres
Year Built 
2026
MLS® Number 
69060891
Status 
Active
Property Tax 
N/A
HOA/Condo/Coop Fees 
N/A
Sq Ft Source 
N/A
Friends & Family
Recent Activity
a week agoListing updated with changes from the MLS®
a week agoStatus changed to Active
a week agoListing first seen on site
General Features
Acres 
0.1515
Attached Garage 
Yes
Disclosures 
No Disclosures
Garage 
Yes
Garage Spaces 
3
Parking 
Attached
Parking Spaces 
3
Pets 
No
Property Condition 
New Construction
Property Sub Type 
Single Family Residence
Security 
Prewired
Sewer 
Public Sewer
SqFt Total 
2514
Style 
Traditional
Utilities 
Cable Not AvailableNone
Water Source 
Public
Interior Features
Appliances 
DisposalIce MakerGas OvenOvenMicrowaveGas CooktopGas RangeRefrigeratorDishwasher
Cooling 
Ceiling Fan(s)ElectricGas
Flooring 
LaminateTile
Furnished 
Unfurnished
Heating 
ElectricNatural Gas
Interior 
High CeilingsWalk-In Closet(s)Kitchen IslandMaster DownstairsPantryDouble VanitySoaking Tub
Laundry Features 
Electric Dryer HookupGas Dryer HookupWasher Hookup
Window Features 
Window Coverings
Bedroom 
Dimensions - 11'11 x 11'8Level - SecondArea - 139
Breakfast 
Dimensions - 10'11 x 9'10Level - FirstArea - 107
Dining Room 
Dimensions - 11'10 x 11'6Level - FirstArea - 136
Family Room 
Dimensions - 21'1 x 13'9Level - FirstArea - 289
Game Room 
Dimensions - 17'2 x 12'11Level - SecondArea - 221
Kitchen 
Dimensions - 13'9 x 13'11Level - FirstArea - 191
Master Bedroom 
Dimensions - 16'11 x 12'11Level - FirstArea - 218
Save
Ask
Tour
Hide
Share
Exterior Features
Exterior 
Tennis Court(s)
Fencing 
Back Yard
Frontage 
WaterfrontLakefront
Lot Features 
Back YardWaterfront
View 
LakeWater
Waterfront 
Yes
Waterfront Features 
Lake FrontPondWaterfront
Waterview 
LakeWater
Windows/Doors 
Window Coverings
Community Features
Association Amenities 
ParkPlaygroundPoolTrail(s)
Community Features 
Tennis Court(s)
MLS Area 
5
School District 
3 - Alvin
Roads 
Concrete
Schools
School District
3 - Alvin
Elementary School
Bennett Elementary (Alvin)
Middle School
Manvel Junior High School
High School
Manvel High School
Listing courtesy of Corpus Christi Realty Group [email protected]

IDX information is provided exclusively for consumers’ personal, non-commercial use. It may not be used for any purpose other than to identify prospective properties consumers may be interested in purchasing. This data is deemed reliable but is not guaranteed accurate by the MLS.

Data provided by HAR.com © 2026. All information provided should be independently verified.

Neighborhood & Commute
Source: Walkscore
Disclosure: Community information and market data powered by Constellation Data Labs. Information is deemed reliable but not guaranteed.
Save
Ask
Tour
Hide
Share