Search For Homes

Save
Ask
Tour
Hide
Share
$475,000
64 Days On Site

84 Carmel Drive
Manvel, TX 77578

For Sale|Single Family Residence|Active
4
Beds
4
Total Baths
3
Full Baths
1
Partial Bath
3,628
SqFt
$131
/SqFt
2021
Built
Subdivision:
Rodeo Palms The Lakes Sec 2
County:
Brazoria
Call Now: 346.202.7307
Is this the listing for you? We can help make it yours.
346.202.7307
Upcoming Open Houses
Sun, Sep 20, 1:00 PM - 3:00 PM
84 Carmel Drive84 Carmel Drive84 Carmel Drive84 Carmel Drive
Save
Ask
Tour
Hide
Share

Mortgage Calculator

Monthly Payment (Est.)

$2,167
Calculator powered by Showcase IDX, a Constellation1 Company. Copyright ©2026 Information is deemed reliable but not guaranteed.

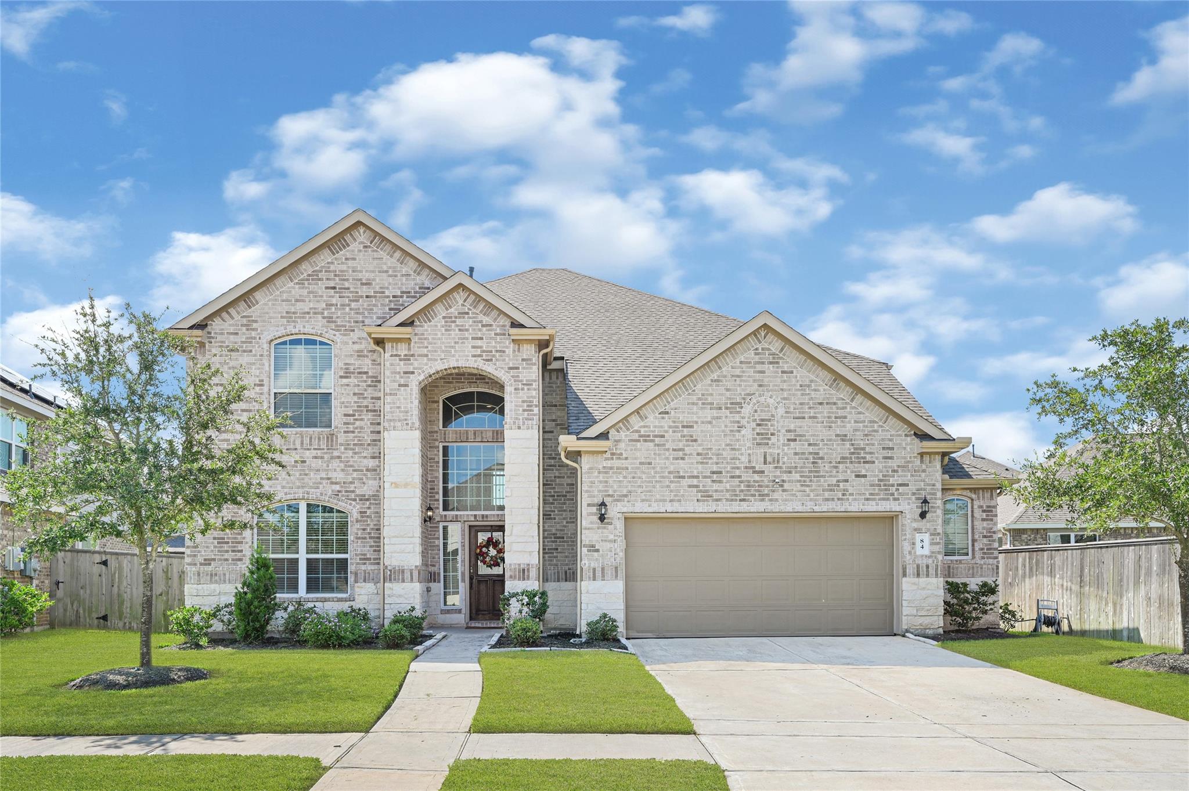
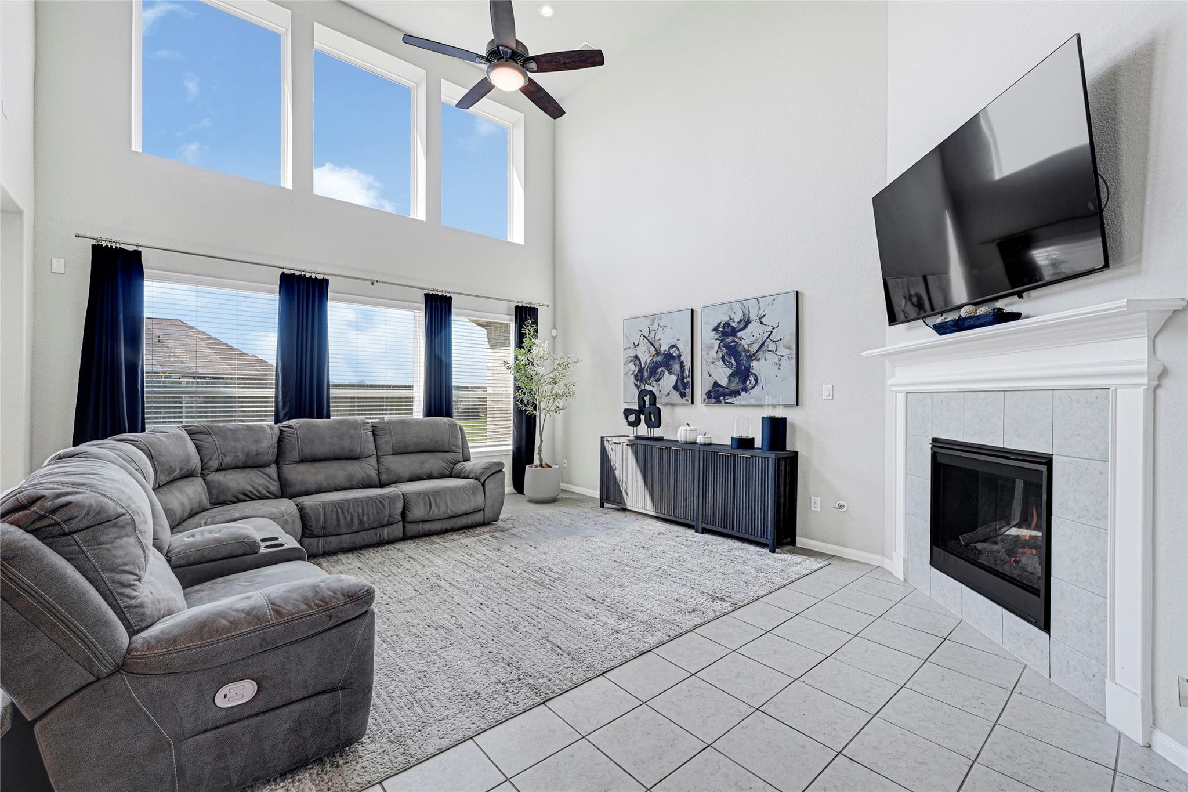
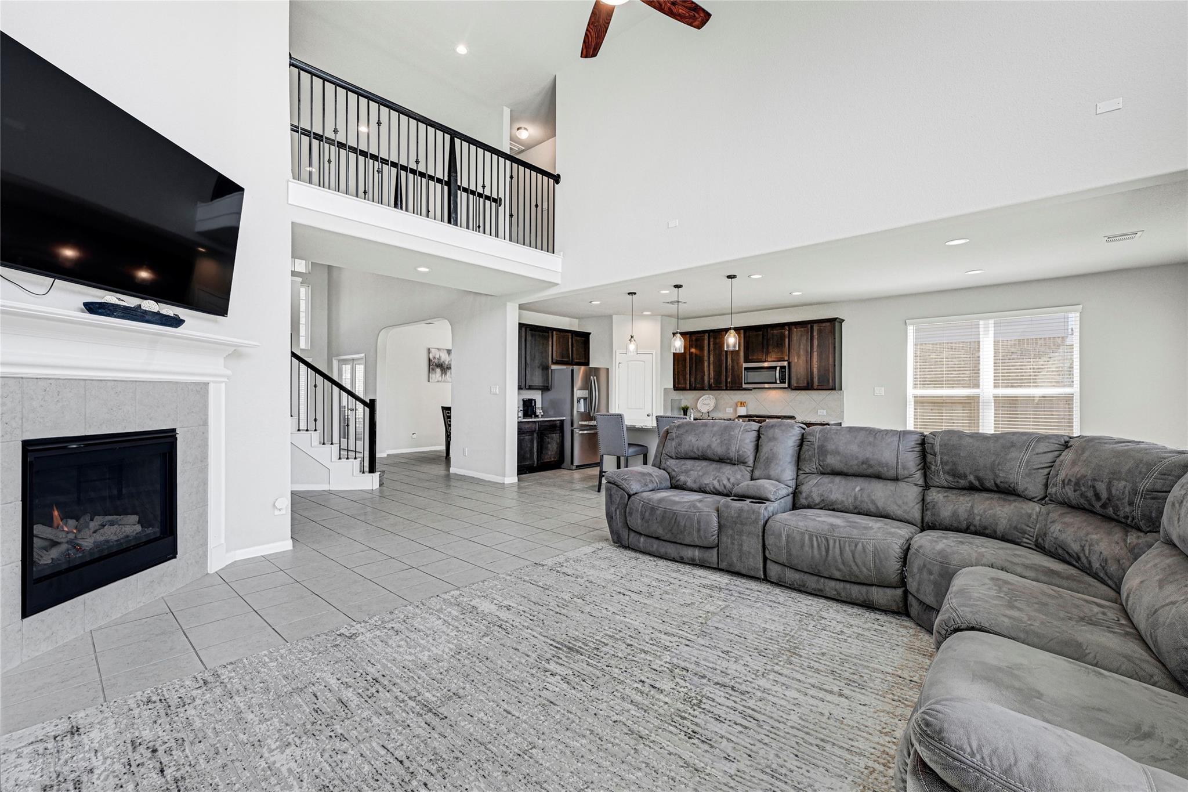
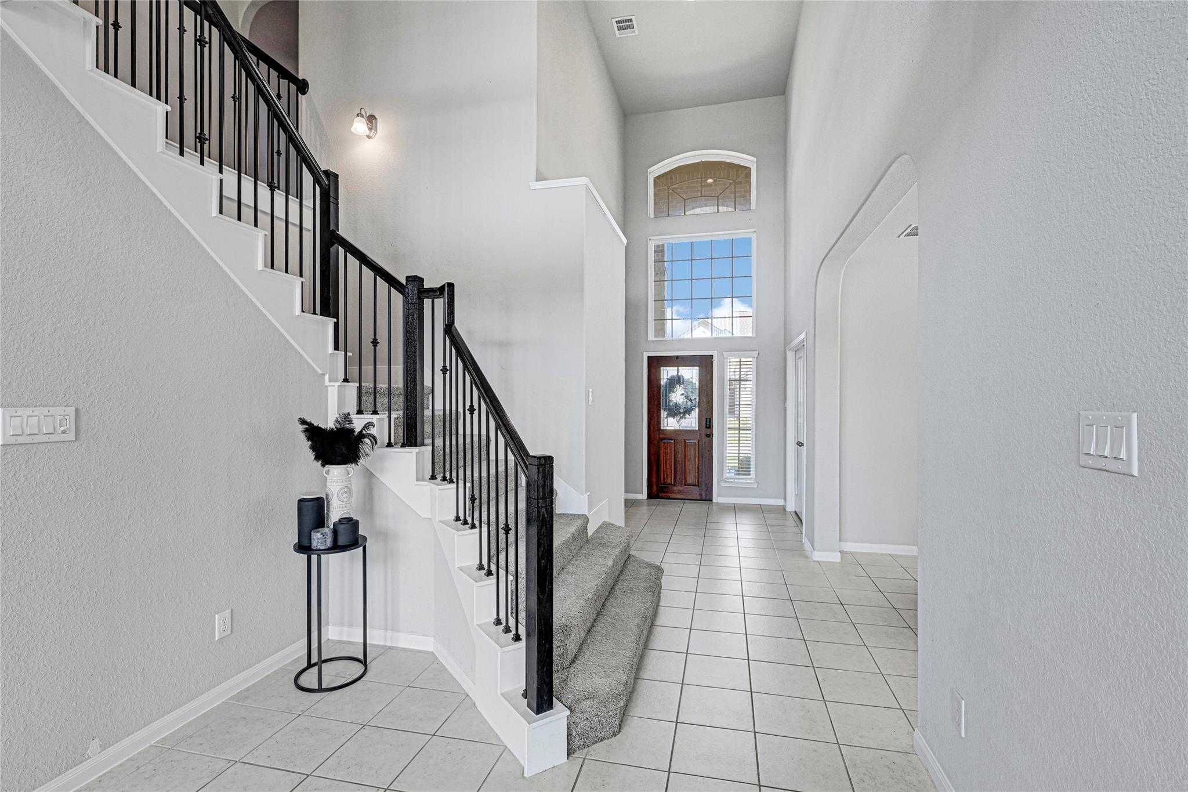
Welcome to 84 Carmel Drive, a stately 2-story 4/3/1 home in a private, gated section! Come & see the spacious open floor plan, perfect for living, remote working and entertaining. The Foyer welcomes you with high ceilings, leading to a light-filled Family Room & Kitchen. A Private Office and Dining Room are near. The Gourmet Kitchen features beautiful Cabinetry, Granite Countertops, Large Island and a special Range/Oven. Kitchen Appliances stay. The Primary Bedroom Suite offers spacious comfort and Bay Window Views. Upstairs, you'll find three large Secondary Bedrooms, a Gameroom, and Media Space. Fifth Bedroom possible. Notice the upgraded Brick & Stone Elevation, Grand Staircase w/ Iron Spindles, Gas Fireplace, Light Fixtures, Built-In Safe & Water Views from the Catwalk. Outdoor living is enhanced by a Covered Deck. Enjoy Rodeo Palm's amenities, quality schools, nearby shopping, entertainment & low tax rate. Two Town Centers nearby. Easy Access to Highways & Toll Roads.

Save
Ask
Tour
Hide
Share
Listing Snapshot
Price 
$475,000
Days On Site 
64 Days
Bedrooms 
4
Inside Area (SqFt) 
3,628 sqft
Total Baths 
4
Full Baths 
3
Partial Baths 
1
Lot Size 
0.1953 Acres
Year Built 
2021
MLS® Number 
69080316
Status 
Active
Property Tax 
$15,353
HOA/Condo/Coop Fees 
$125 monthly
Sq Ft Source 
N/A
Friends & Family
Recent Activity
3 days agoListing updated with changes from the MLS®
4 weeks agoPrice changed to $475,000
2 months agoListing first seen on site
General Features
Acres 
0.1953
Attached Garage 
Yes
Disclosures 
MudSeller's Disclosure
Foundation 
Slab
Garage 
Yes
Garage Spaces 
2
Green Energy Efficient 
HVAC
Parking 
AttachedGarage Door OpenerElectric Gate
Parking Spaces 
2
Property Sub Type 
Single Family Residence
SqFt Total 
3628
Style 
Traditional
Water Source 
Public
Interior Features
Appliances 
Gas OvenMicrowaveGas CooktopDishwasher
Cooling 
Electric
Fireplace 
Yes
Fireplaces 
1
Flooring 
CarpetTile
Heating 
Natural Gas
Interior 
Wired for SoundWalk-In Closet(s)Breakfast BarMaster DownstairsPantryGranite CountersDouble Vanity
Spa 
Yes
Window Features 
Window Coverings
Bedroom 
Dimensions - 12 x 19Level - SecondArea - 228
Breakfast 
Dimensions - 14 x 13Level - FirstArea - 182
Dining Room 
Dimensions - 12 x 14Level - FirstArea - 168
Family Room 
Dimensions - 23 x 18Level - FirstArea - 414
Game Room 
Dimensions - 25 x 11Level - SecondArea - 275
Kitchen 
Dimensions - 14 x 16Level - FirstArea - 224
Master Bedroom 
Dimensions - 14 x 19Level - FirstArea - 266
Media Room 
Dimensions - 14 x 15Level - SecondArea - 210
Utility Room 
Dimensions - 10 x 8Level - FirstArea - 80
Save
Ask
Tour
Hide
Share
Exterior Features
Construction Details 
BrickCement Siding
Fencing 
Back YardFull
Lot Features 
Subdivided
Patio And Porch 
Covered
Roof 
Composition
Spa 
Yes
Windows/Doors 
Window Coverings
Community Features
Accessibility Features 
Therapeutic Whirlpool
Association Amenities 
ClubhousePlaygroundPoolRecreation Facilities
Association Fee 
$1500.0
Association Fee Frequency 
Annually
Community Features 
CurbsClubhouse
MLS Area 
5
School District 
3 - Alvin
Financing Terms Available 
CashConventionalFHAVA Loan
Roads 
Asphalt
Schools
School District
3 - Alvin
Elementary School
Don Jeter Elementary School
Middle School
Rodeo Palms Junior High School
High School
Manvel High School
Listing courtesy of RE/MAX Pearland [email protected]

IDX information is provided exclusively for consumers’ personal, non-commercial use. It may not be used for any purpose other than to identify prospective properties consumers may be interested in purchasing. This data is deemed reliable but is not guaranteed accurate by the MLS.

Data provided by HAR.com © 2026. All information provided should be independently verified.

Neighborhood & Commute
Source: Walkscore
Disclosure: Community information and market data powered by Constellation Data Labs. Information is deemed reliable but not guaranteed.
Save
Ask
Tour
Hide
Share