Search For Homes

Save
Ask
Tour
Hide
Share
$499,000
13 Days On Site

13811 Menasco Court
Houston, TX 77077

For Sale|Single Family Residence|Active
3
Beds
3
Total Baths
2
Full Baths
1
Partial Bath
2,774
SqFt
$180
/SqFt
1978
Built
Subdivision:
Briarhills
County:
Harris
Call Now: 346.202.7307
Is this the listing for you? We can help make it yours.
346.202.7307
13811 Menasco Court13811 Menasco Court13811 Menasco Court13811 Menasco Court
Save
Ask
Tour
Hide
Share

Mortgage Calculator

Monthly Payment (Est.)

Enter an interest rate to see your estimated monthly payment.
Calculator powered by Showcase IDX, a Constellation1 Company. Copyright ©2026 Information is deemed reliable but not guaranteed.

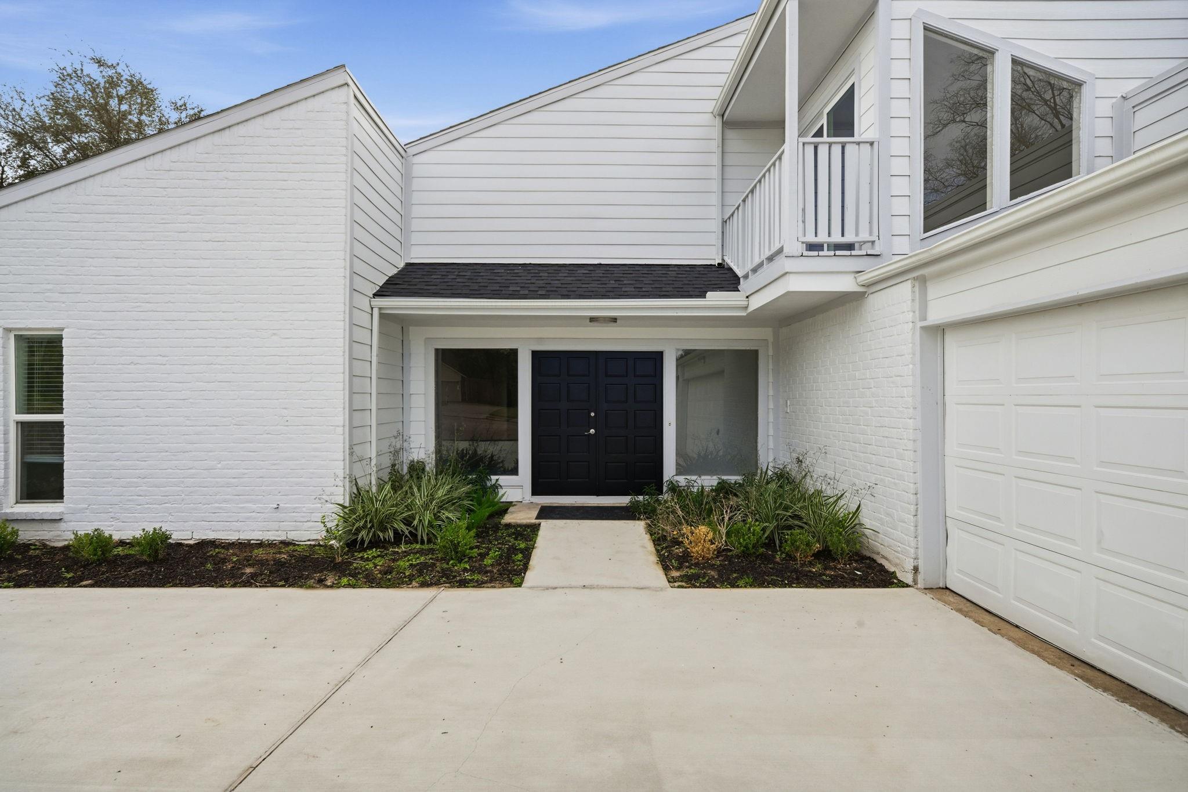
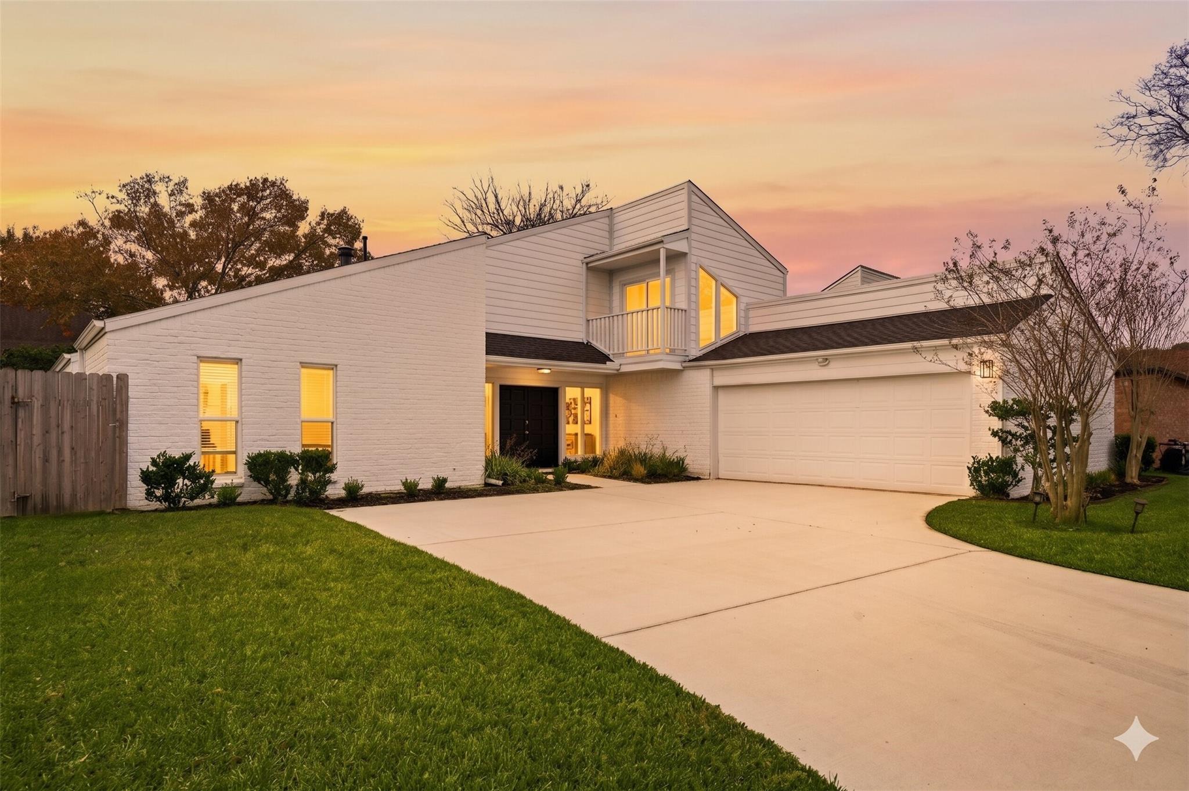
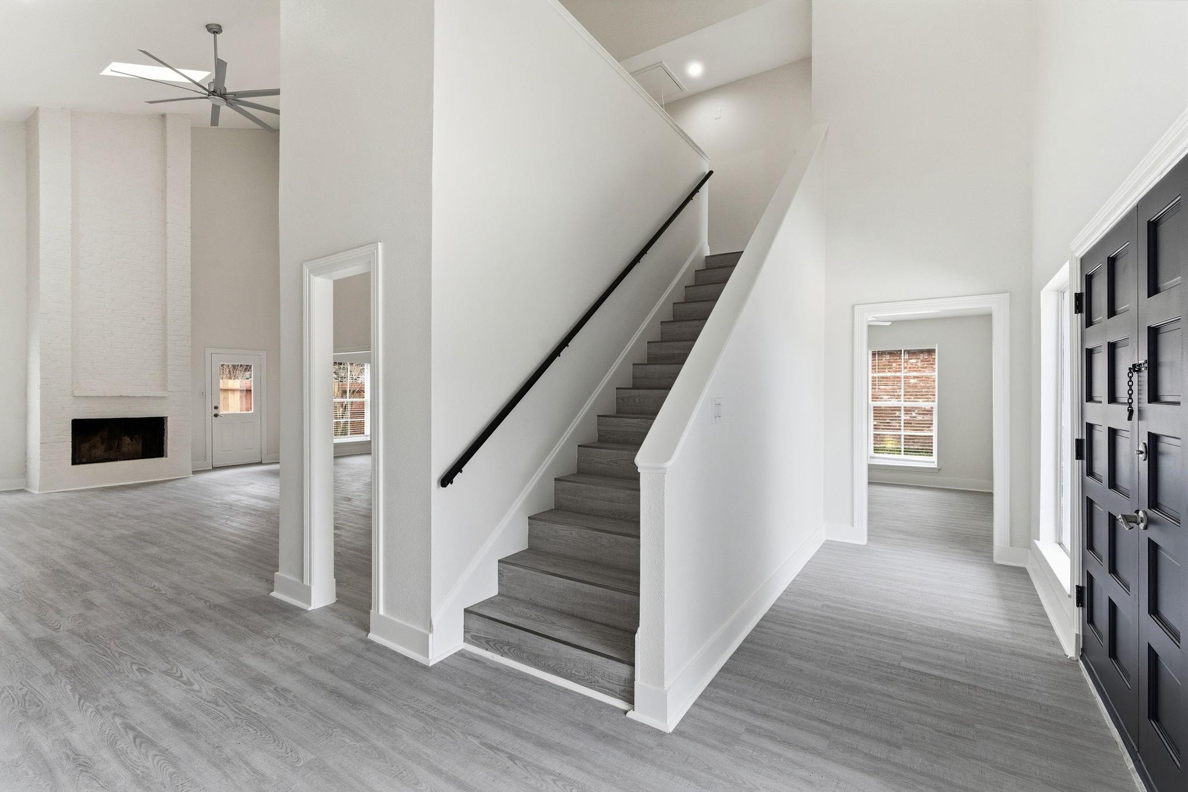
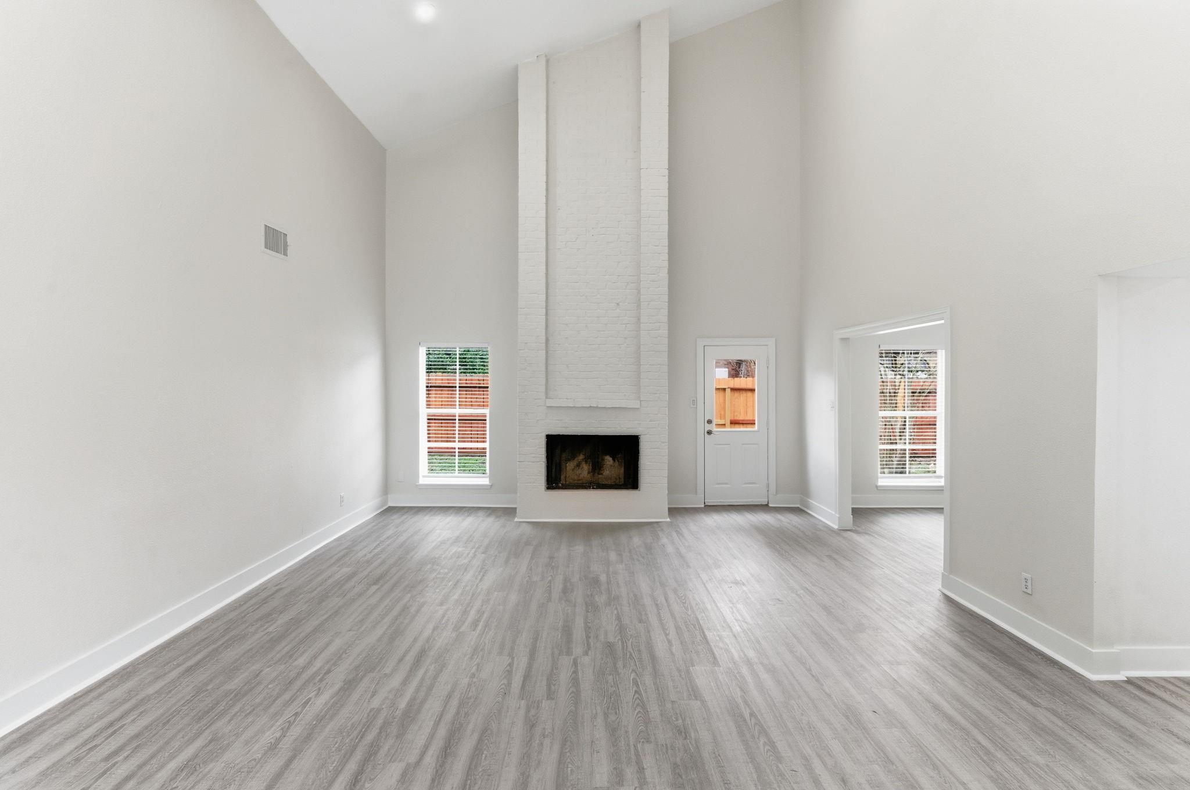
You won't want to miss this spectacular 2025 remodel in the Energy Corridor! Beautifully updated 3/4 bed, 2.5 bath 2 story home located on a quiet cul-de-sac street. LVP floors flow throughout the living spaces & bedrooms w/ tile in the bathrooms. The kitchen features quartz counters, never used Frigidaire SS appliances, electric cooktop w/ vent, soft closing shaker style drawers & cabinets. The kitchen is open to the family room which showcases vaulted ceilings, updated ceiling fan, wood burning fireplace & LED recessed lighting. The primary is located on the 1st floor along w/ an extra room. There are quartz counters, double sinks, updated vanity, built-in linen closet & an oversized standing shower in the primary bath. The 2 other secondary bedrooms are located upstairs along w/ a full Jack n Jill shared bath. Other home features updated in 2025: PEX piping, recent roof, recent driveway, recent water heaters, 2 recent HVACs, recent gutters, & so much more! Never flooded.

Save
Ask
Tour
Hide
Share
Listing Snapshot
Price 
$499,000
Days On Site 
13 Days
Bedrooms 
3
Inside Area (SqFt) 
2,774 sqft
Total Baths 
3
Full Baths 
2
Partial Baths 
1
Lot Size 
0.1737 Acres
Year Built 
1978
MLS® Number 
69108546
Status 
Active
Property Tax 
$7,177
HOA/Condo/Coop Fees 
$91.67 monthly
Sq Ft Source 
N/A
Friends & Family
Recent Activity
a week agoListing updated with changes from the MLS®
2 weeks agoListing first seen on site
General Features
Acres 
0.1737
Attached Garage 
Yes
Disclosures 
Seller's Disclosure
Foundation 
Slab
Garage 
Yes
Garage Spaces 
2
Parking 
AttachedGarage Door Opener
Parking Spaces 
2
Property Sub Type 
Single Family Residence
Security 
Security Service
Sewer 
Public Sewer
SqFt Total 
2774
Style 
Contemporary/Modern
Water Source 
Public
Interior Features
Appliances 
DisposalElectric OvenOvenMicrowaveElectric CooktopDishwasherRefrigerator
Cooling 
Ceiling Fan(s)Electric
Fireplace 
Yes
Fireplace Features 
Wood Burning
Fireplaces 
1
Flooring 
TileVinyl
Heating 
Natural Gas
Interior 
Dry BarWalk-In Closet(s)Breakfast BarKitchen IslandPantryMaster DownstairsVaulted Ceiling(s)Double Vanity
Laundry Features 
Electric Dryer HookupGas Dryer HookupWasher Hookup
Window Features 
Low Emissivity Windows
Bedroom 
Dimensions - 12x14Level - SecondArea - 168
Breakfast 
Dimensions - 9x11Level - FirstArea - 99
Dining Room 
Dimensions - 12x13Level - FirstArea - 156
Extra Room 
Dimensions - 10x12Level - FirstArea - 120
Family Room 
Dimensions - 17x23Level - FirstArea - 391
Kitchen 
Dimensions - 13x11Level - FirstArea - 143
Master Bedroom 
Dimensions - 13x18Level - FirstArea - 234
Save
Ask
Tour
Hide
Share
Exterior Features
Construction Details 
BrickCement Siding
Exterior 
Balcony
Fencing 
Back Yard
Lot Features 
Back YardCul-De-SacSubdivided
Roof 
Composition
Windows/Doors 
Low Emissivity Windows
Community Features
Association Amenities 
Basketball CourtClubhouseJogging PathParkParty RoomPicnic AreaPlaygroundPoolSport CourtTennis Court(s)Trail(s)Recreation Facilities
Association Fee 
$1100.0
Association Fee Frequency 
Annually
Community Features 
Tennis Court(s)Clubhouse
MLS Area 
31
School District 
27 - Houston
Schools
School District
27 - Houston
Elementary School
Bush Elementary School (Houston)
Middle School
West Briar Middle School
High School
Westside High School
Listing courtesy of Compass RE Texas, LLC - Memorial [email protected]

IDX information is provided exclusively for consumers’ personal, non-commercial use. It may not be used for any purpose other than to identify prospective properties consumers may be interested in purchasing. This data is deemed reliable but is not guaranteed accurate by the MLS.

Data provided by HAR.com © 2026. All information provided should be independently verified.

Neighborhood & Commute
Source: Walkscore
Disclosure: Community information and market data powered by Constellation Data Labs. Information is deemed reliable but not guaranteed.
Save
Ask
Tour
Hide
Share