Search For Homes

Save
Ask
Tour
Hide
Share
$525,000
89 Days On Site

10502 Landsdowne Pointe Drive
Spring, TX 77379

For Sale|Single Family Residence|Active
4
Beds
4
Total Baths
3
Full Baths
1
Partial Bath
3,451
SqFt
$152
/SqFt
2005
Built
Subdivision:
Gleannloch Farms
County:
Harris
Call Now: 346.202.7307
Is this the listing for you? We can help make it yours.
346.202.7307
10502 Landsdowne Pointe Drive10502 Landsdowne Pointe Drive10502 Landsdowne Pointe Drive10502 Landsdowne Pointe Drive
Save
Ask
Tour
Hide
Share

Mortgage Calculator

Monthly Payment (Est.)

Enter an interest rate to see your estimated monthly payment.
Calculator powered by Showcase IDX, a Constellation1 Company. Copyright ©2026 Information is deemed reliable but not guaranteed.

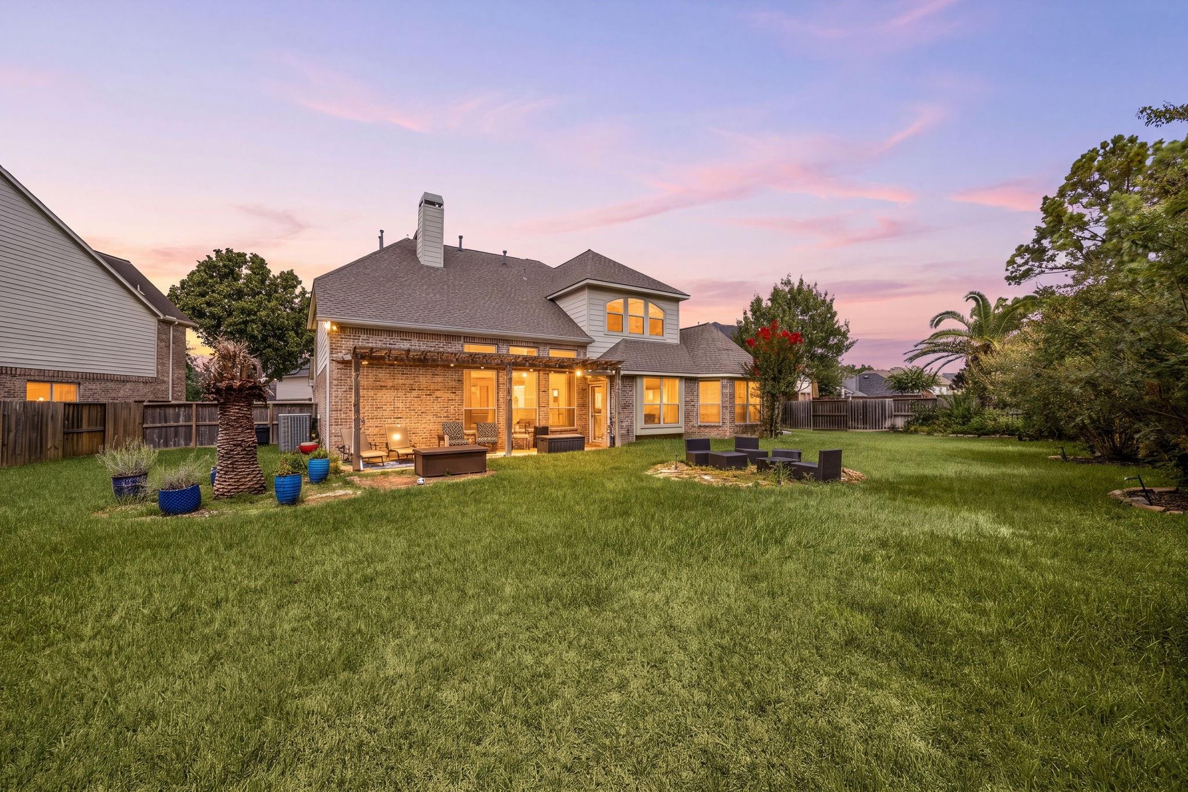
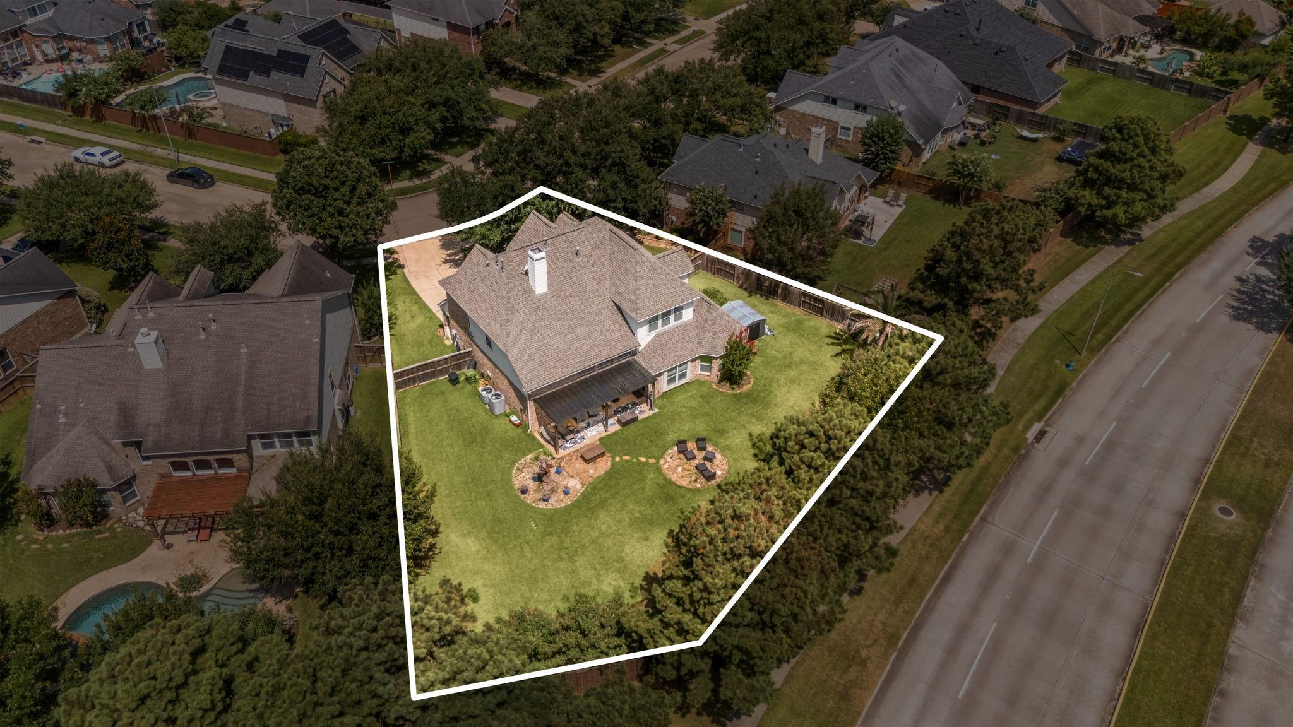
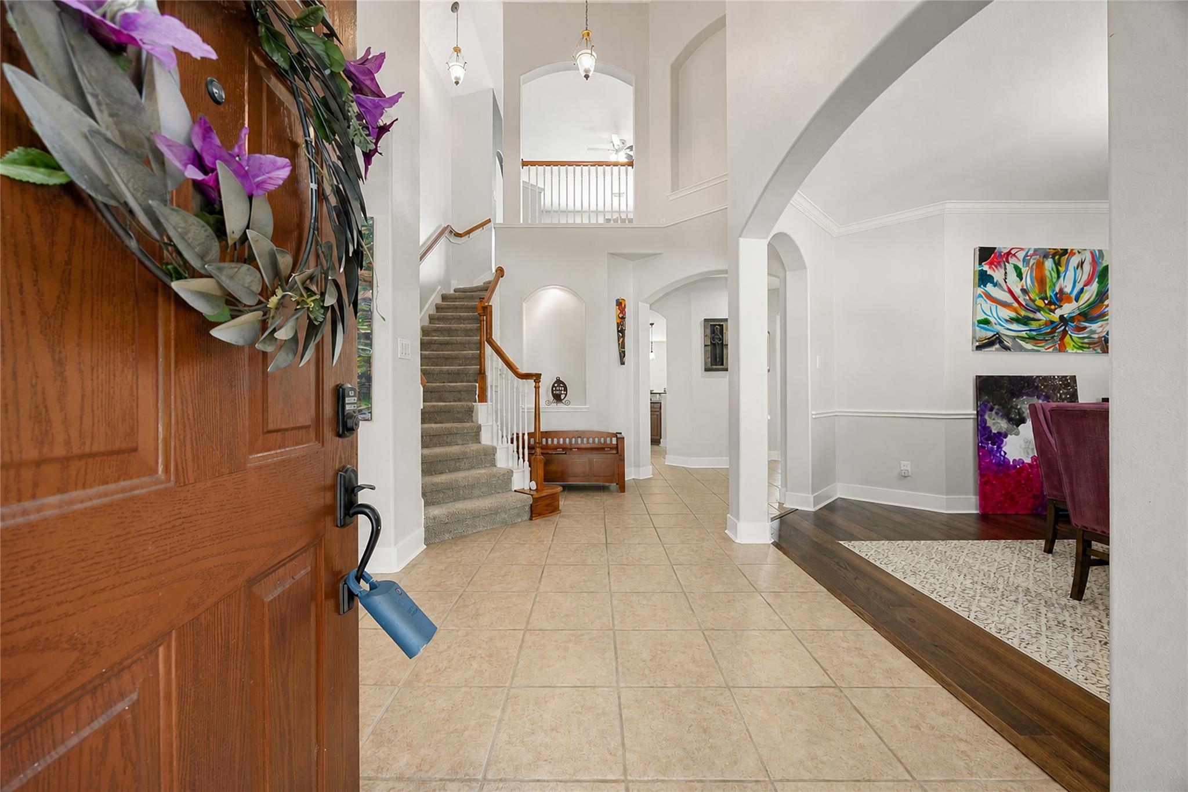
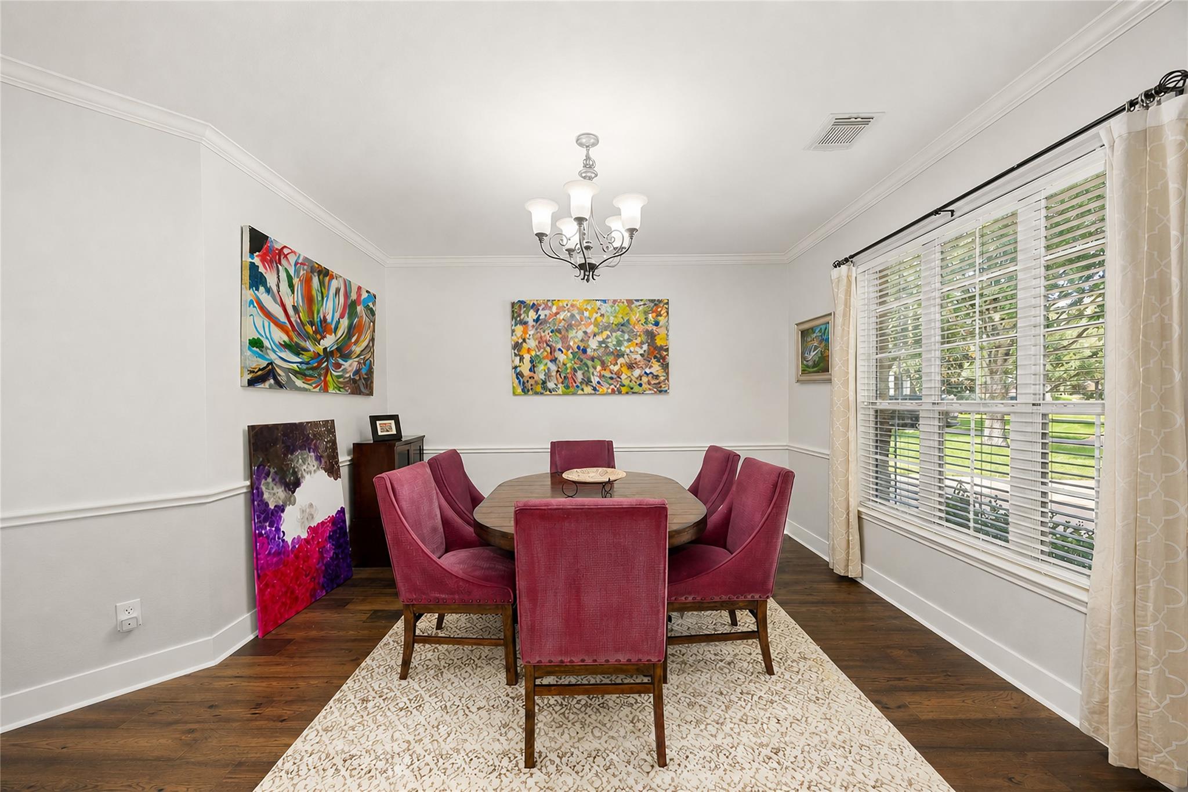
Loaded w/ 2025 updates, huge 12,396 SF lot & incredible Gleannloch Farms amenities, this 4-bedroom, 3.5-bath home checks every box! Big-ticket highlights include NEW roof (June 2025), NEW carpet, FRESH paint, NEW garage door, double-pane windows, radiant barrier, zoned HVACs w/ ACs replaced 2016 & 2018, 2 water heaters (2020), engineered wood floors, 3-car tandem garage & covered patio overlooking fenced backyard w/ storage building. A 2-story foyer opens to a study w/ French doors, formal dining/living & soaring family room w/ gaslog fireplace & wall of windows. Island kitchen offers granite counters, gas cooktop, breakfast bar, pantry, under-cabinet lighting & refrigerator included. 1st-floor primary suite has backyard views, double sinks, jetted tub, separate shower & custom California Closets closet (2026). Upstairs includes a large game room, 3 bedrooms & 2 baths. Enjoy pools, fitness center, parks, trails, lakes, dog parks, sport courts, equestrian center & golf near 99 & 249!

Save
Ask
Tour
Hide
Share
Listing Snapshot
Price 
$525,000
Days On Site 
89 Days
Bedrooms 
4
Inside Area (SqFt) 
3,451 sqft
Total Baths 
4
Full Baths 
3
Partial Baths 
1
Lot Size 
0.2846 Acres
Year Built 
2005
MLS® Number 
6912032
Status 
Active
Property Tax 
$10,433
HOA/Condo/Coop Fees 
$106 monthly
Sq Ft Source 
N/A
Friends & Family
Recent Activity
5 days agoListing updated with changes from the MLS®
2 weeks agoPrice changed to $525,000
2 months agoStatus changed to Active
3 months agoListing first seen on site
General Features
Acres 
0.2846
Attached Garage 
Yes
Disclosures 
Seller's Disclosure
Foundation 
Slab
Garage 
Yes
Garage Spaces 
3
Green Energy Efficient 
ThermostatHVAC
Parking 
AttachedOversizedTandemAdditional ParkingGarage Door Opener
Parking Spaces 
3
Property Sub Type 
Single Family Residence
Sewer 
Public Sewer
SqFt Total 
3451
Style 
Traditional
Interior Features
Appliances 
DisposalMicrowaveGas CooktopDishwasher
Cooling 
Ceiling Fan(s)Electric
Fireplace 
Yes
Fireplace Features 
GasGas Log
Fireplaces 
1
Flooring 
TileWood
Heating 
Natural Gas
Interior 
High CeilingsWalk-In Closet(s)Breakfast BarPantryEntrance FoyerMaster DownstairsDouble VanitySoaking TubSmart Thermostat
Laundry Features 
Electric Dryer HookupWasher Hookup
Window Features 
Window Coverings
Bathroom 
Dimensions - 11x5Level - SecondArea - 55
Bedroom 
Dimensions - 12x12Level - SecondArea - 144
Breakfast 
Dimensions - 13x8Level - FirstArea - 104
Den 
Dimensions - 7x6Level - SecondArea - 42
Dining Room 
Dimensions - 15x13Level - FirstArea - 195
Game Room 
Dimensions - 22x15Level - SecondArea - 330
Kitchen 
Dimensions - 17x13Level - FirstArea - 221
Living Room 
Dimensions - 20x16Level - FirstArea - 320
Master Bathroom 
Dimensions - 13x9Level - FirstArea - 117
Master Bedroom 
Dimensions - 18x13Level - FirstArea - 234
Utility Room 
Dimensions - 9x7Level - FirstArea - 63
Save
Ask
Tour
Hide
Share
Exterior Features
Construction Details 
Brick
Fencing 
Back YardFull
Lot Features 
Back YardSubdivided
Patio And Porch 
CoveredPorchPatio
Roof 
Composition
Windows/Doors 
Window Coverings
Community Features
Association Amenities 
Recreation Facilities
Association Fee 
$1272.0
Association Fee Frequency 
Annually
MLS Area 
14
School District 
32 - Klein
Financing Terms Available 
CashConventionalFHAVA Loan
Schools
School District
32 - Klein
Elementary School
Frank Elementary School
Middle School
Doerre Intermediate School
High School
Klein Cain High School
Listing courtesy of Redfin Corporation [email protected]

IDX information is provided exclusively for consumers’ personal, non-commercial use. It may not be used for any purpose other than to identify prospective properties consumers may be interested in purchasing. This data is deemed reliable but is not guaranteed accurate by the MLS.

Data provided by HAR.com © 2026. All information provided should be independently verified.

Neighborhood & Commute
Source: Walkscore
Disclosure: Community information and market data powered by Constellation Data Labs. Information is deemed reliable but not guaranteed.
Save
Ask
Tour
Hide
Share