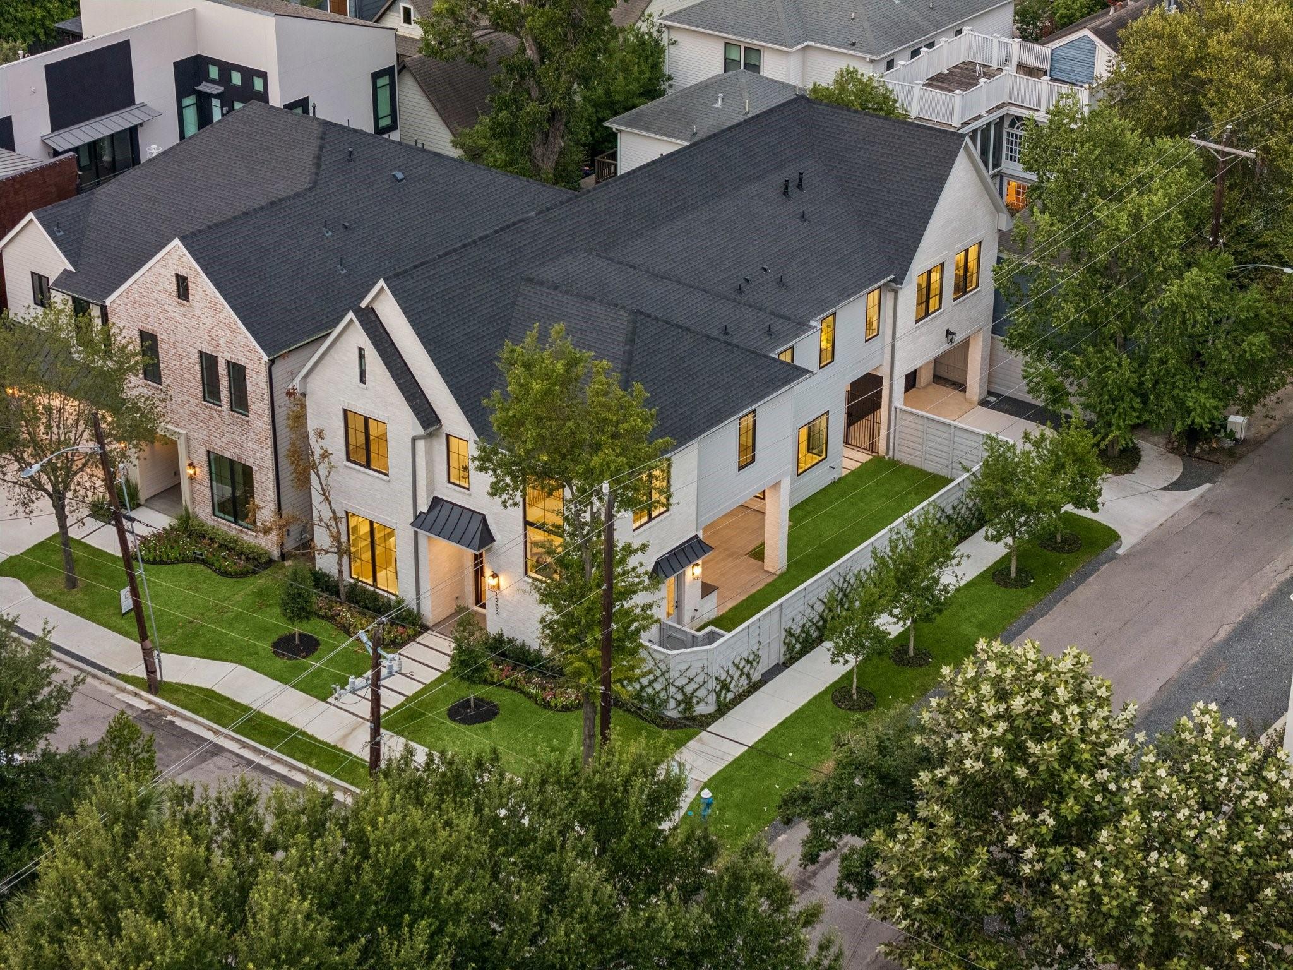
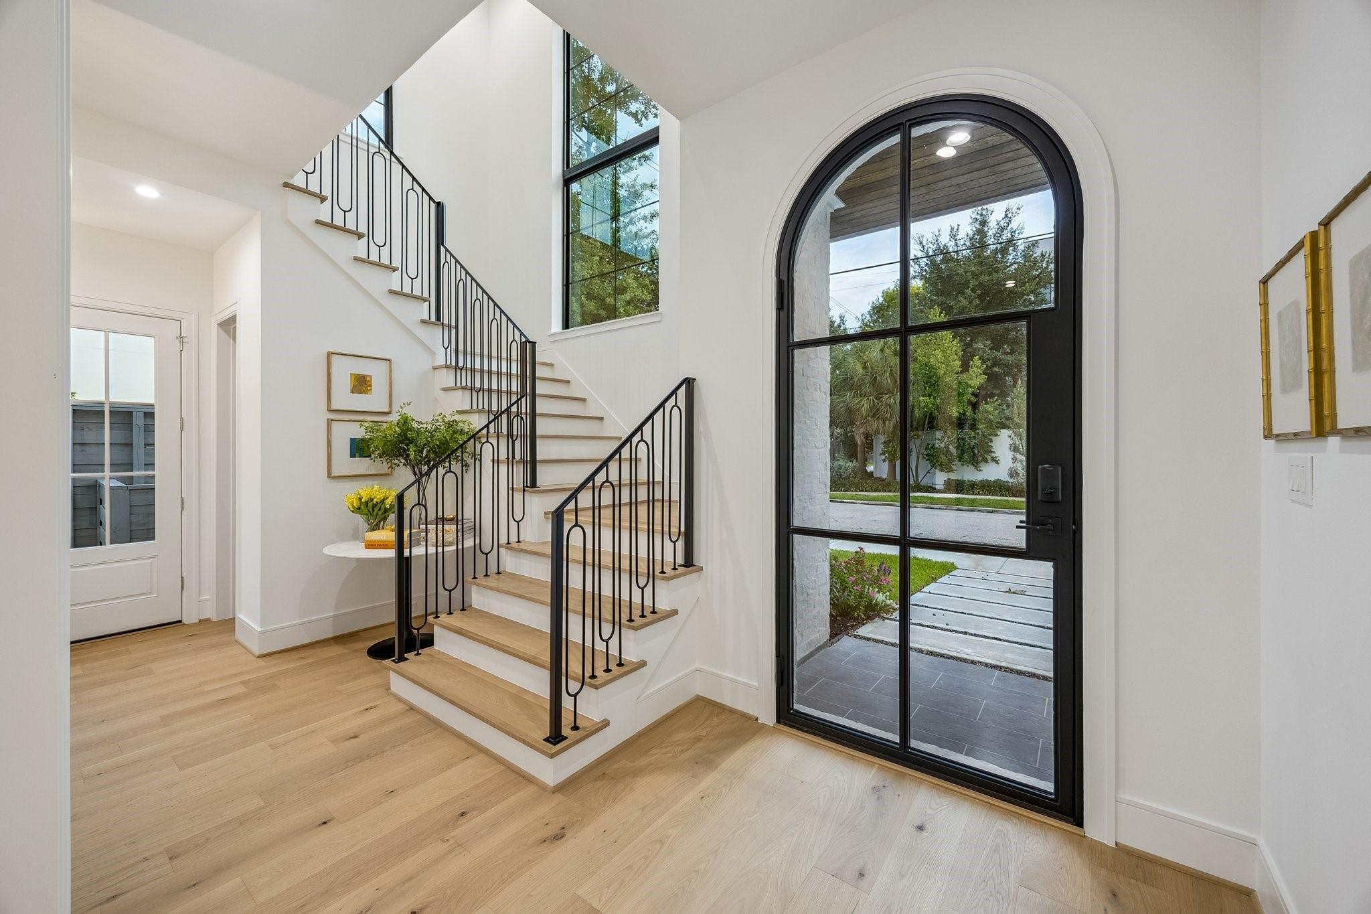
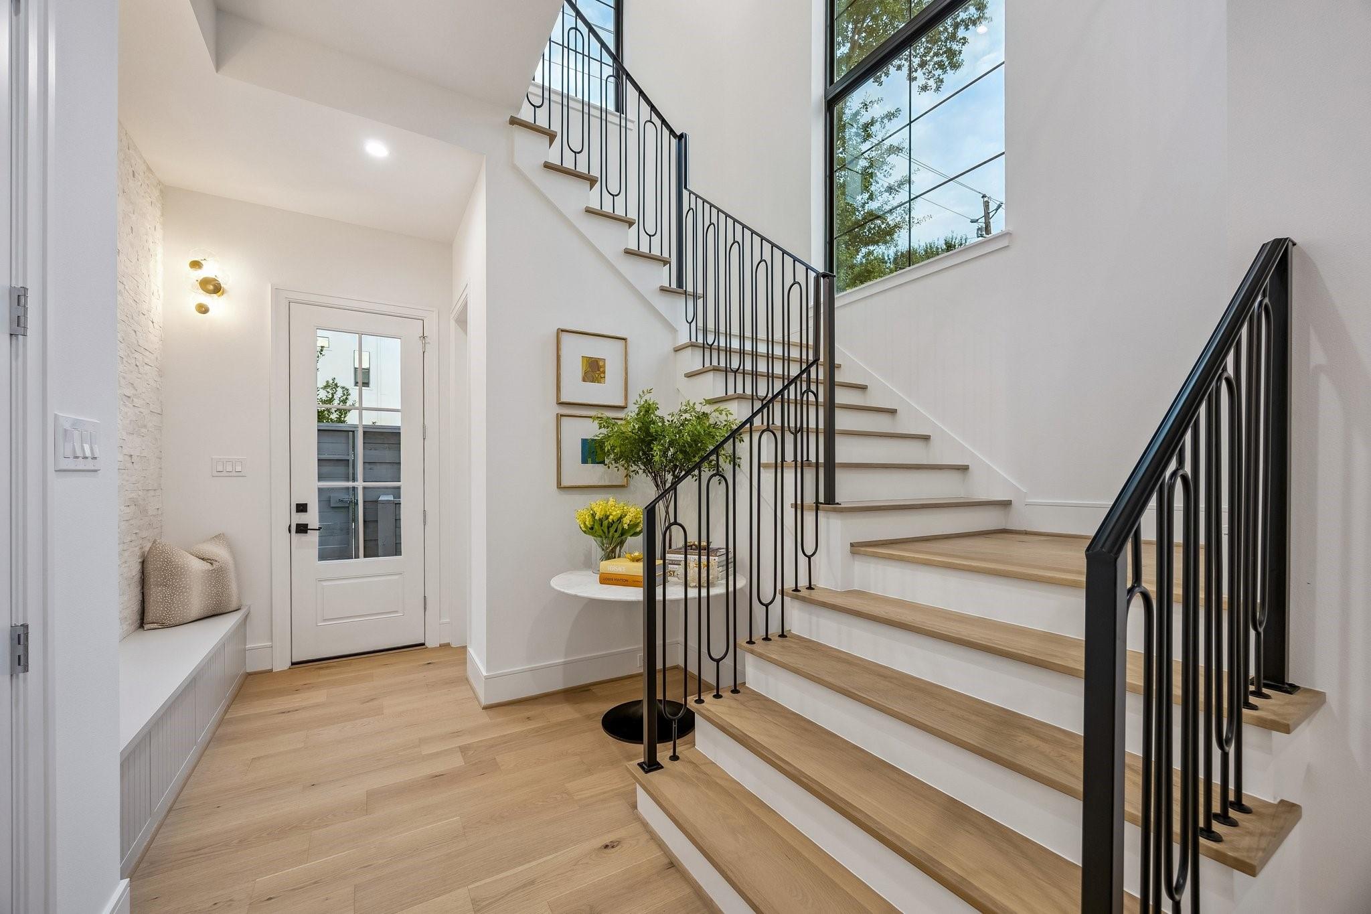
Prebisch Homes latest offering is a European-inspired design with clean lines, timeless materials, and elegant curb appeal. Lime Slurry Finished Queen Brick Exterior with Hardi-Plank, and a Dramatic two-story picture window. Impressive Foyer with a Dramatic Open Staircase. Sophisticated study designed with warmth, elegance, and functionality. The living room is centered around a sleek double sided, linear fireplace set into a textured plaster accent wall. Glamorous Dining Room with a Wine/Bar display features: Antique mirrored backing with Iron Abode Leo Shelving Unit and Two Integrated wine refrigerators. An Open and Airy Island Kitchen, Thermador Appliances, Breakfast Bar Seating, Breakfast Area, Walk-In Pantry. The 2nd Floor features 4 Beds, Including the Primary, Absolutley Luxurious Primary Bathroom, a Media Room with Wet-Bar, Homework Area with 2 Built-In Desks. Elevator Capability, Side Patio, Grill Area, Room for a Pool. 2 Car Side Loading Garage! Absolutely Stunning!
Save
Ask
Tour
Hide
Share
Listing Snapshot
Price
$2,099,000
Days On Site
45 Days
Bedrooms
4
Inside Area (SqFt)
4,355 sqft
Total Baths
5
Full Baths
4
Partial Baths
1
Lot Size
0.109 Acres
Year Built
2026
MLS® Number
69122938
Status
Active
Property Tax
N/A
HOA/Condo/Coop Fees
N/A
Sq Ft Source
N/A
Friends & Family
React
Comment
Invite
No Comments Yet
Did you know? You can invite friends and family to your search. They can join your search, rate and discuss listings with you.
Electric Dryer HookupGas Dryer HookupWasher Hookup
Window Features
Low Emissivity Windows
Bedroom
Dimensions - 14'11" x 13'4"Level - SecondArea - 198
Breakfast
Dimensions - 11'9" x 8'4"Level - FirstArea - 97
Dining Room
Dimensions - 19'10" x 10'Level - FirstArea - 198
Family Room
Dimensions - 22'6" x 14'2"Level - FirstArea - 318
Kitchen
Dimensions - 20'6" x 11'7"Level - FirstArea - 237
Master Bedroom
Dimensions - 17'8" x 16'3"Level - SecondArea - 287
Media Room
Dimensions - 16' x 14'3"Level - SecondArea - 228
Utility Room
Level - Second
Save
Ask
Tour
Hide
Share
Exterior Features
Construction Details
BrickCement Siding
Exterior
Outdoor Kitchen
Fencing
Partial
Lot Features
Corner LotSubdivided
Patio And Porch
CoveredPorchPatio
Roof
Composition
Windows/Doors
Low Emissivity Windows
Community Features
Community Features
Curbs
MLS Area
16
School District
27 - Houston
Financing Terms Available
CashConventional
Roads
Asphalt
Schools
School District
27 - Houston
Elementary School
William Wharton K-8 Dual Language Academy
Middle School
Gregory-Lincoln Middle School
High School
Lamar High School (Houston)
Listing courtesy of Keller Williams Realty Metropolitan [email protected]
IDX information is provided exclusively for consumers’ personal, non-commercial use. It may not be used for any purpose other than to identify prospective properties consumers may be interested in purchasing. This data is deemed reliable but is not guaranteed accurate by the MLS.

Did you know? You can invite friends and family to your search. They can join your search, rate and discuss listings with you.