Search For Homes

Save
Ask
Tour
Hide
Share
$495,000
11 Days On Site

16323 Haden Crest Court
Cypress, TX 77429

For Sale|Single Family Residence|Active
4
Beds
3
Total Baths
3
Full Baths
2,604
SqFt
$190
/SqFt
1999
Built
Subdivision:
Coles Crossing
County:
Harris
Call Now: 346.202.7307
Is this the listing for you? We can help make it yours.
346.202.7307
16323 Haden Crest Court16323 Haden Crest Court16323 Haden Crest Court16323 Haden Crest Court
Save
Ask
Tour
Hide
Share

Mortgage Calculator

Monthly Payment (Est.)

Enter an interest rate to see your estimated monthly payment.
Calculator powered by Showcase IDX, a Constellation1 Company. Copyright ©2026 Information is deemed reliable but not guaranteed.

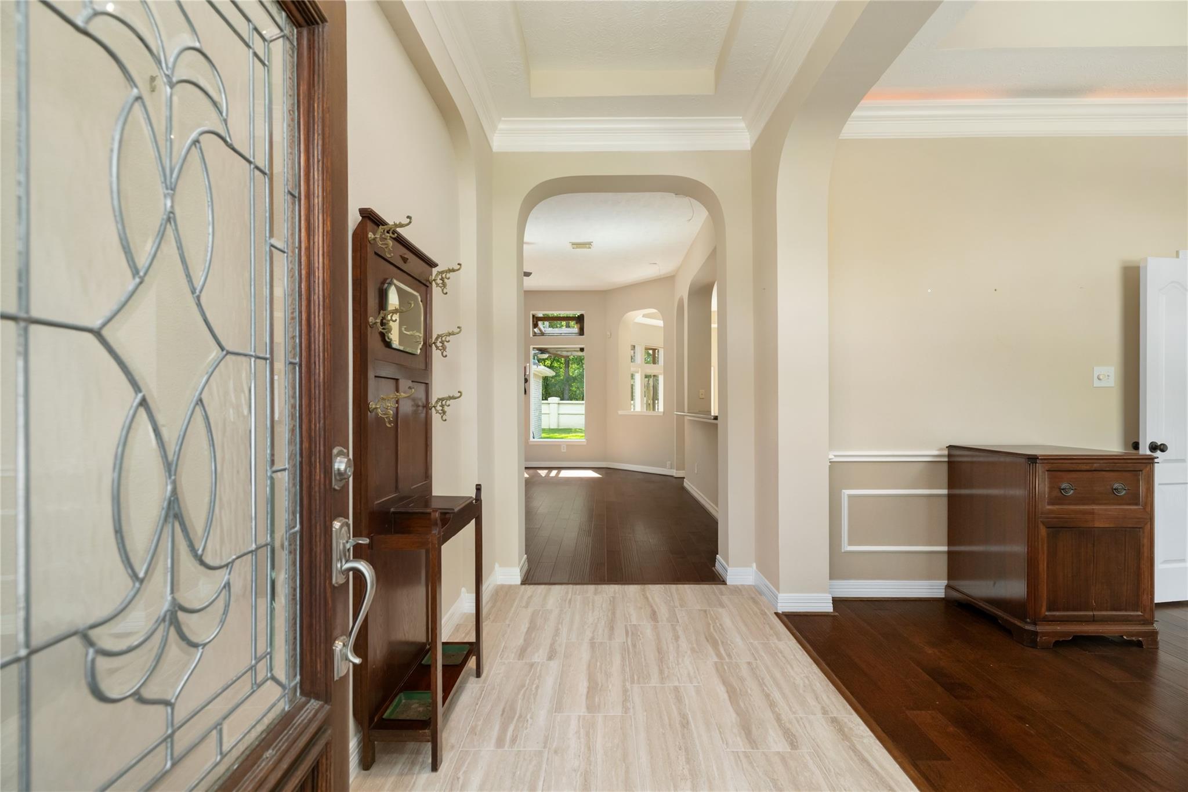
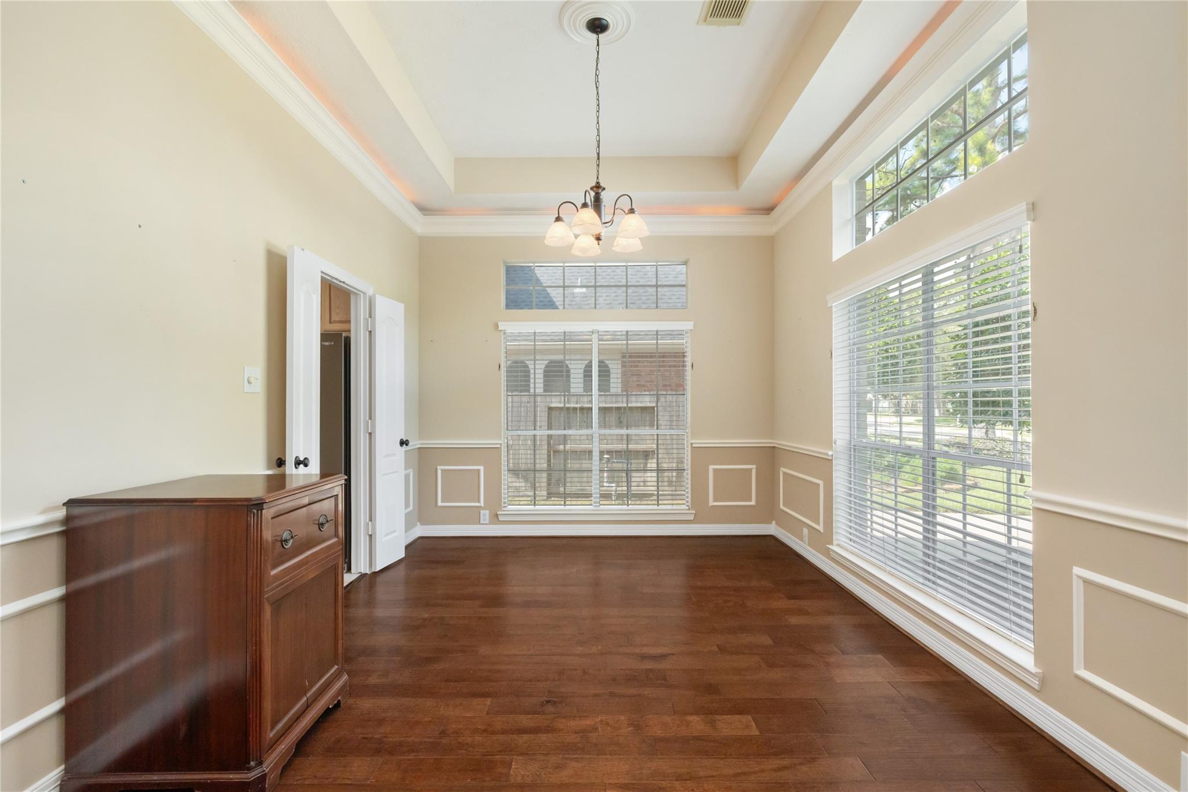
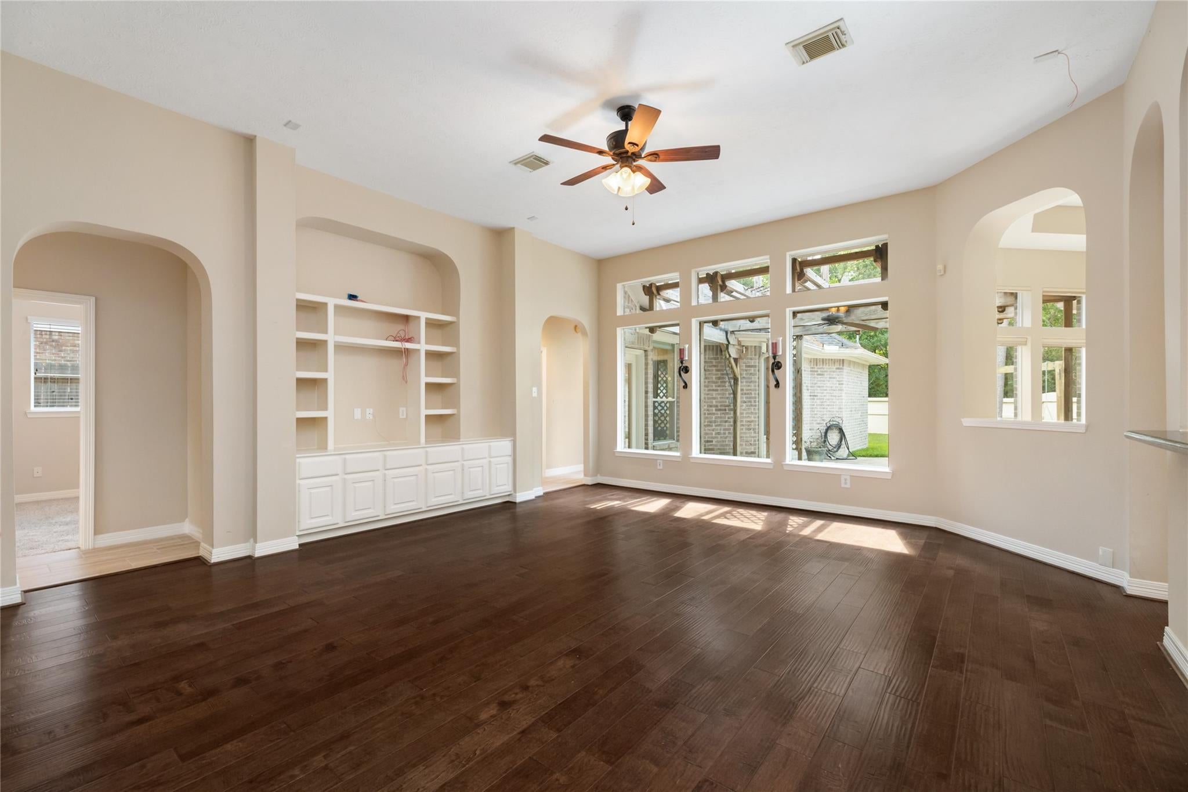
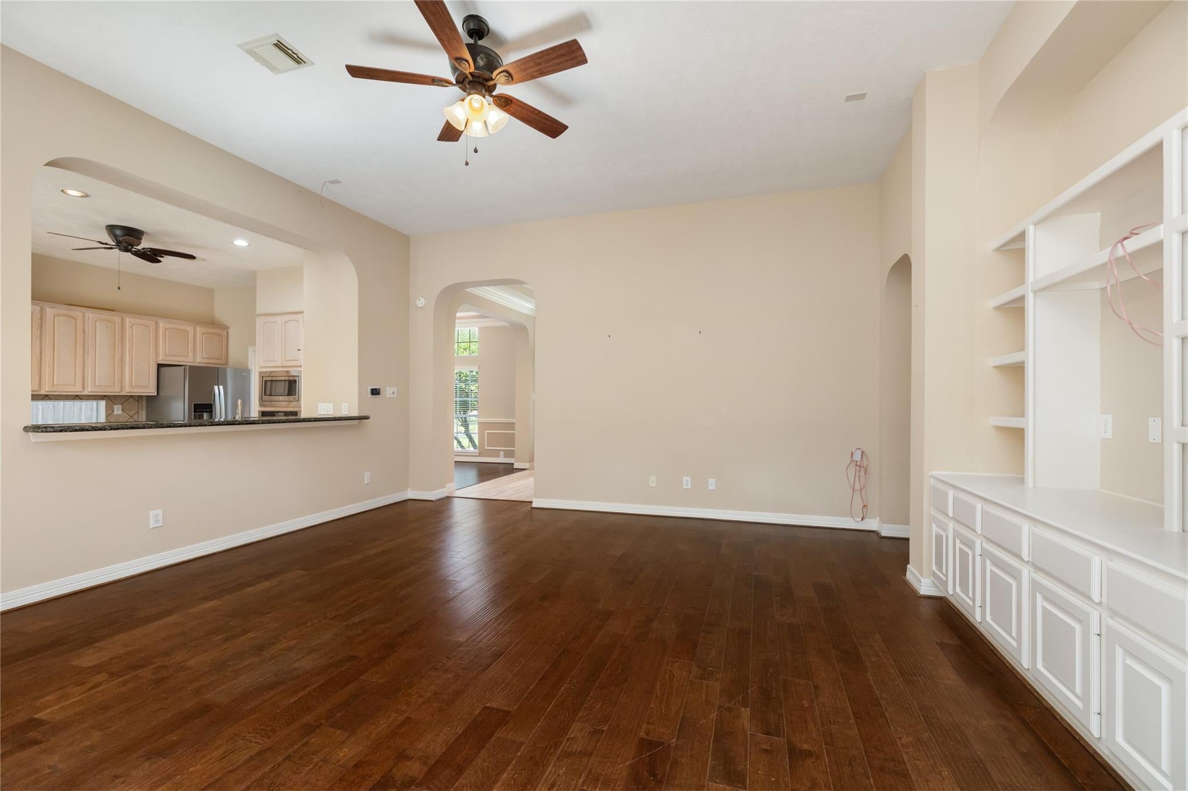
Welcome to this beautifully updated 4-bedroom, 3-bathroom Trendmaker one-story home with a detached garage, ideally situated on a quiet cul-de-sac in the highly desirable Coles Crossing community. Thoughtfully updated and well maintained, this home offers a comfortable blend of style, functionality, and everyday living.Home includes wood flooring, porcelain tile, a 2 HVAC units, rolling shades, stainless steel appliances, and ceiling fans in both the kitchen and primary bathroom. The spacious primary suite offers added privacy and convenience with a cedar closet, walk-in closet and a hidden safe. The kitchen provides a welcoming space for meals and entertaining, while the game room includes a built-in play system, creating a fun and versatile area for family and guests rain or shine!Step outside to enjoy the backyard deck and beautifully maintained landscaping, perfect for relaxing or entertaining. A gated driveway and detached garage provide additional privacy, parking, and storage.

Save
Ask
Tour
Hide
Share
Listing Snapshot
Price 
$495,000
Days On Site 
11 Days
Bedrooms 
4
Inside Area (SqFt) 
2,604 sqft
Total Baths 
3
Full Baths 
3
Partial Baths 
N/A
Lot Size 
0.194 Acres
Year Built 
1999
MLS® Number 
69129077
Status 
Active
Property Tax 
$9,107
HOA/Condo/Coop Fees 
$83.33 monthly
Sq Ft Source 
N/A
Friends & Family
Recent Activity
2 weeks agoListing updated with changes from the MLS®
2 weeks agoListing first seen on site
General Features
Acres 
0.194
Disclosures 
MudSeller's Disclosure
Foundation 
Slab
Garage 
Yes
Garage Spaces 
2
Green Energy Efficient 
Thermostat
Parking 
DetachedGated
Parking Spaces 
2
Property Sub Type 
Single Family Residence
SqFt Total 
2604
Style 
Traditional
Water Source 
Public
Interior Features
Appliances 
DisposalElectric OvenMicrowaveGas RangeDishwasherRefrigerator
Cooling 
Ceiling Fan(s)Electric
Flooring 
CarpetTileWood
Heating 
Natural Gas
Interior 
High CeilingsWired for SoundBreakfast BarKitchen IslandPantryEntrance FoyerMaster DownstairsGranite CountersDouble VanitySoaking TubSmart Thermostat
Laundry Features 
Electric Dryer HookupWasher Hookup
Window Features 
Window Coverings
Bedroom 
Dimensions - 11x11Level - FirstArea - 121
Dining Room 
Dimensions - 11x15Level - FirstArea - 165
Game Room 
Dimensions - 12x15Level - FirstArea - 180
Kitchen 
Dimensions - 14x13Level - FirstArea - 182
Living Room 
Dimensions - 17x20Level - FirstArea - 340
Master Bedroom 
Dimensions - 14x18Level - FirstArea - 252
Save
Ask
Tour
Hide
Share
Exterior Features
Construction Details 
Brick
Fencing 
Back Yard
Lot Features 
Subdivided
Patio And Porch 
Patio
Roof 
Composition
Waterfront Features 
Pond
Windows/Doors 
Window Coverings
Community Features
Association Amenities 
Basketball CourtClubhouseDog ParkFitness CenterJogging PathParkPicnic AreaPlaygroundPoolTennis Court(s)Recreation FacilitiesSport Court
Association Fee 
$1000.0
Association Fee Frequency 
Annually
Community Features 
Tennis Court(s)Clubhouse
MLS Area 
10
School District 
13 - Cypress-Fairbanks
Financing Terms Available 
CashConventionalFHAVA Loan
Roads 
Concrete
Schools
School District
13 - Cypress-Fairbanks
Elementary School
Sampson Elementary School
Middle School
Spillane Middle School
High School
Cypress Woods High School
Listing courtesy of RE/MAX Universal [email protected]

IDX information is provided exclusively for consumers’ personal, non-commercial use. It may not be used for any purpose other than to identify prospective properties consumers may be interested in purchasing. This data is deemed reliable but is not guaranteed accurate by the MLS.

Data provided by HAR.com © 2026. All information provided should be independently verified.

Neighborhood & Commute
Source: Walkscore
Disclosure: Community information and market data powered by Constellation Data Labs. Information is deemed reliable but not guaranteed.
Save
Ask
Tour
Hide
Share