Search For Homes

Save
Ask
Tour
Hide
Share
$499,000
135 Days On Site

14206 Ayers Rock Road
Sugar Land, TX 77498

For Sale|Single Family Residence|Active
4
Beds
4
Total Baths
3
Full Baths
1
Partial Bath
2,890
SqFt
$173
/SqFt
2005
Built
Subdivision:
Chelsea Harbour
County:
Fort Bend
Call Now: 346.202.7307
Is this the listing for you? We can help make it yours.
346.202.7307
14206 Ayers Rock Road14206 Ayers Rock Road14206 Ayers Rock Road14206 Ayers Rock Road
Save
Ask
Tour
Hide
Share

Mortgage Calculator

Monthly Payment (Est.)

$2,277
Calculator powered by Showcase IDX, a Constellation1 Company. Copyright ©2026 Information is deemed reliable but not guaranteed.

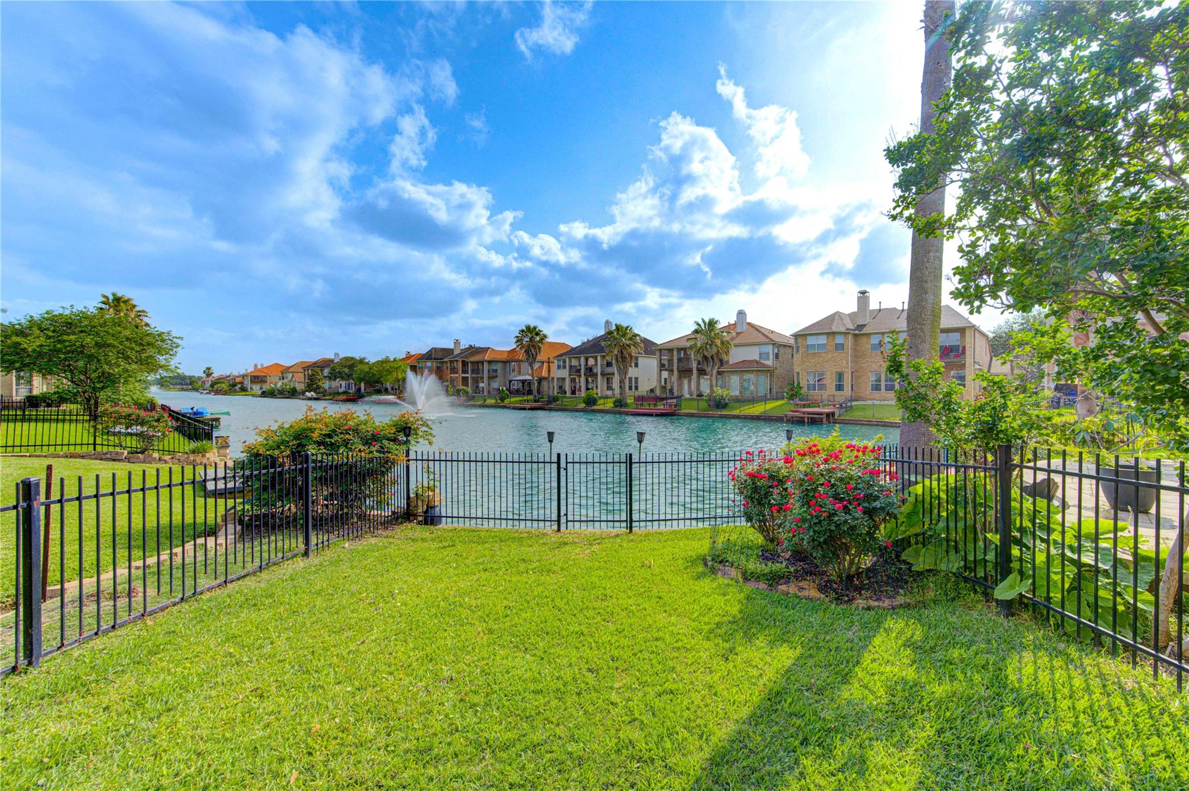
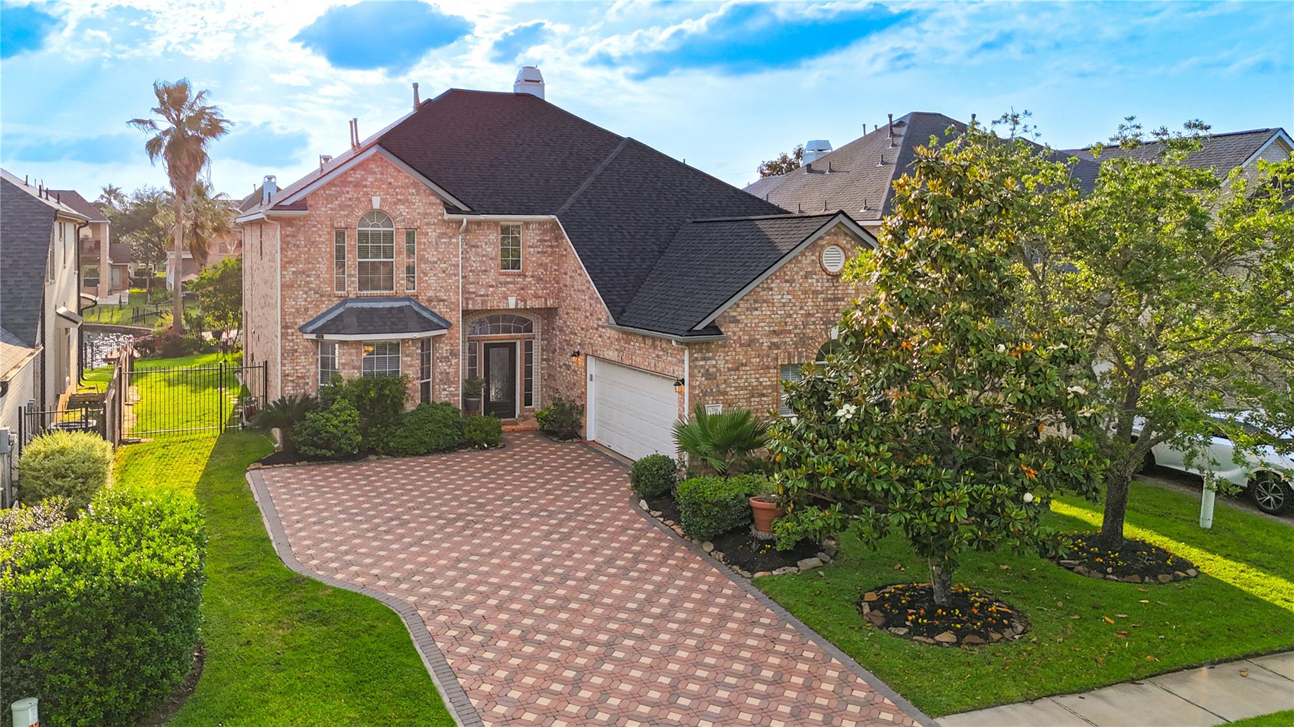
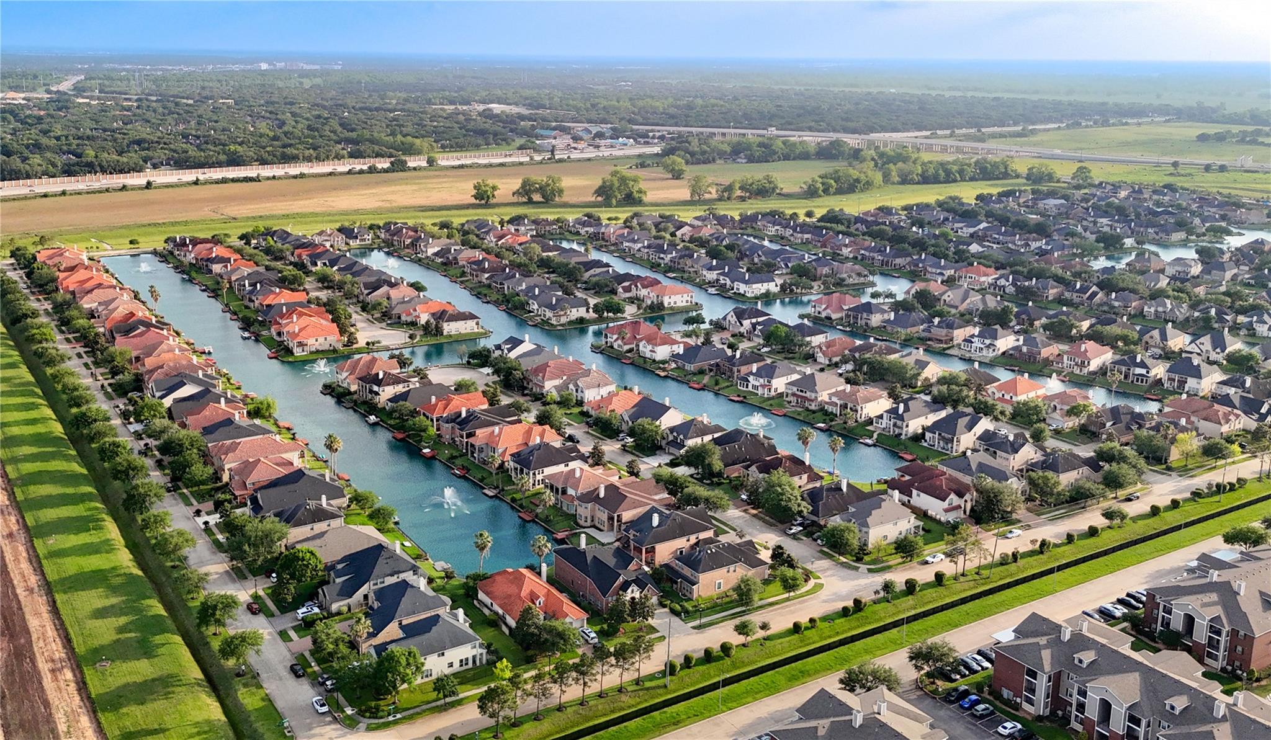
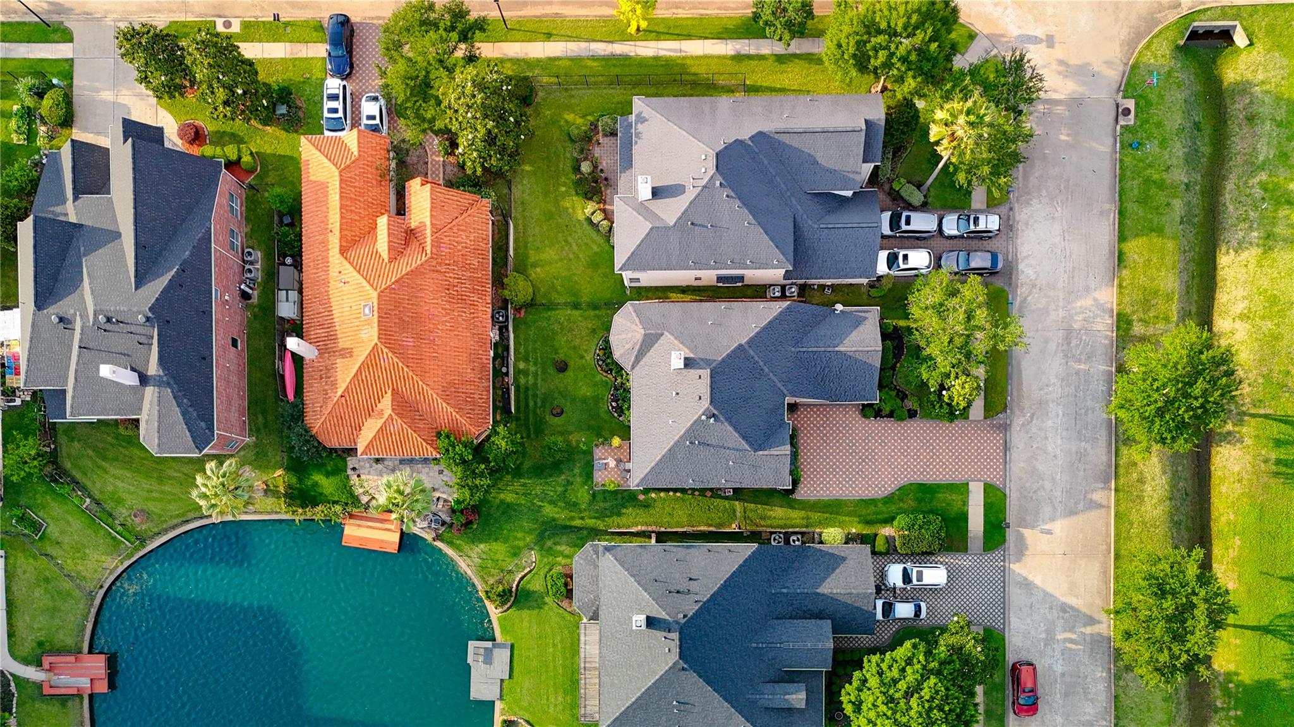
14206 Ayers Rock Rd offers nearly 2,900 sqft of spacious living in Sugar Land with 4 bedrooms, 3.5 baths, and over $32,000 in upgrades and improvements! Major updates include newer HVAC systems (2 years), roof (2 years), and water heater (3 years)—giving buyers peace of mind with these big-ticket items already addressed. Set within a scenic Sugar Land lake community, residents enjoy beautiful lakes, a pool, clubhouse, tennis courts, and walking trails. Inside, the bright, open layout is filled with natural light and offers generous living and entertaining spaces. An impressive game room creates the perfect second living area, while the massive primary bedroom provides plenty of space for a true private retreat. Enjoy a private backyard plus easy access to Grand Parkway 99, Hwy 90, shopping, dining, and Sugar Land Town Square. Space, major upgrades, and the Sugar Land lifestyle—all in one home!

Save
Ask
Tour
Hide
Share
Listing Snapshot
Price 
$499,000
Days On Site 
135 Days
Bedrooms 
4
Inside Area (SqFt) 
2,890 sqft
Total Baths 
4
Full Baths 
3
Partial Baths 
1
Lot Size 
0.1523 Acres
Year Built 
2005
MLS® Number 
69180381
Status 
Active
Property Tax 
$11,866
HOA/Condo/Coop Fees 
$129.17 monthly
Sq Ft Source 
N/A
Friends & Family
Recent Activity
6 days agoListing updated with changes from the MLS®
2 months agoPrice changed to $499,000
4 months agoListing first seen on site
General Features
Acres 
0.1523
Attached Garage 
Yes
Disclosures 
MudSellers Disclosure
Foundation 
Slab
Garage 
Yes
Garage Spaces 
2
Parking 
Attached
Parking Spaces 
2
Property Sub Type 
Single Family Residence
SqFt Total 
2890
Style 
Traditional
Water Source 
Public
Interior Features
Appliances 
DisposalOvenMicrowaveGas CooktopDishwasherDryerWasher
Cooling 
Ceiling Fan(s)Electric
Fireplace 
Yes
Fireplace Features 
Gas
Fireplaces 
2
Flooring 
CarpetTileWood
Heating 
Natural Gas
Interior 
Crown MoldingHigh CeilingsPantryMaster DownstairsGranite Counters
Laundry Features 
Electric Dryer HookupWasher Hookup
Bedroom 
Dimensions - 12 X 11Level - SecondArea - 132
Den 
Dimensions - 15 X 16Level - FirstArea - 240
Dining Room 
Dimensions - 14 X 12Level - FirstArea - 168
Game Room 
Dimensions - 18 X 14Level - SecondArea - 252
Kitchen 
Dimensions - 12 X 13Level - FirstArea - 156
Master Bedroom 
Dimensions - 16 X 15Level - FirstArea - 240
Save
Ask
Tour
Hide
Share
Exterior Features
Construction Details 
BrickWood Siding
Frontage 
Lakefront
Lot Features 
Subdivided
Roof 
Composition
View 
CanalLakeWater
Waterfront 
Yes
Waterfront Features 
Canal FrontLake Front
Waterview 
CanalLakeWater
Community Features
Association Amenities 
ClubhousePoolTennis Court(s)
Association Fee 
$1550.0
Association Fee Frequency 
Annually
Community Features 
Clubhouse
MLS Area 
37
School District 
19 - Fort Bend
Financing Terms Available 
CashConventionalFHAVA Loan
Roads 
AsphaltConcrete
Schools
School District
19 - Fort Bend
Elementary School
Oyster Creek Elementary School
Middle School
Garcia Middle School (Fort Bend)
High School
Austin High School (Fort Bend)
Listing courtesy of Keller Williams Memorial [email protected]

IDX information is provided exclusively for consumers’ personal, non-commercial use. It may not be used for any purpose other than to identify prospective properties consumers may be interested in purchasing. This data is deemed reliable but is not guaranteed accurate by the MLS.

Data provided by HAR.com © 2026. All information provided should be independently verified.

Neighborhood & Commute
Source: Walkscore
Disclosure: Community information and market data powered by Constellation Data Labs. Information is deemed reliable but not guaranteed.
Save
Ask
Tour
Hide
Share