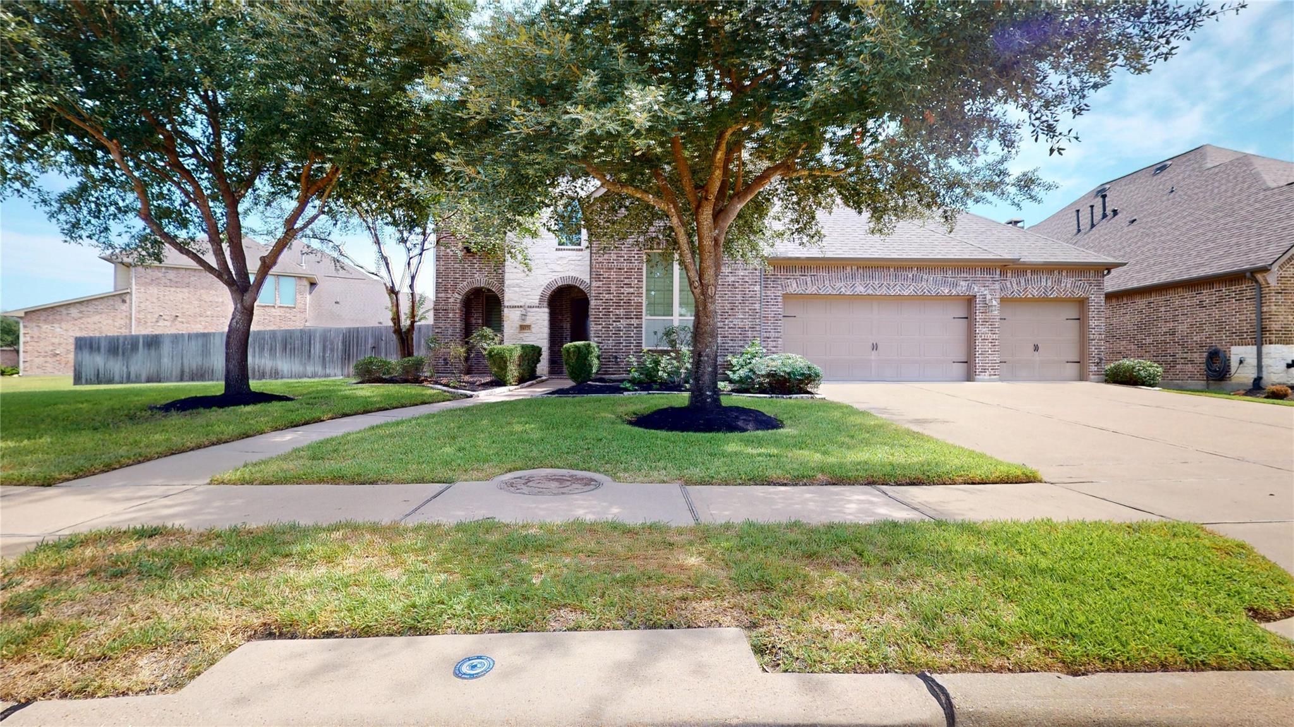
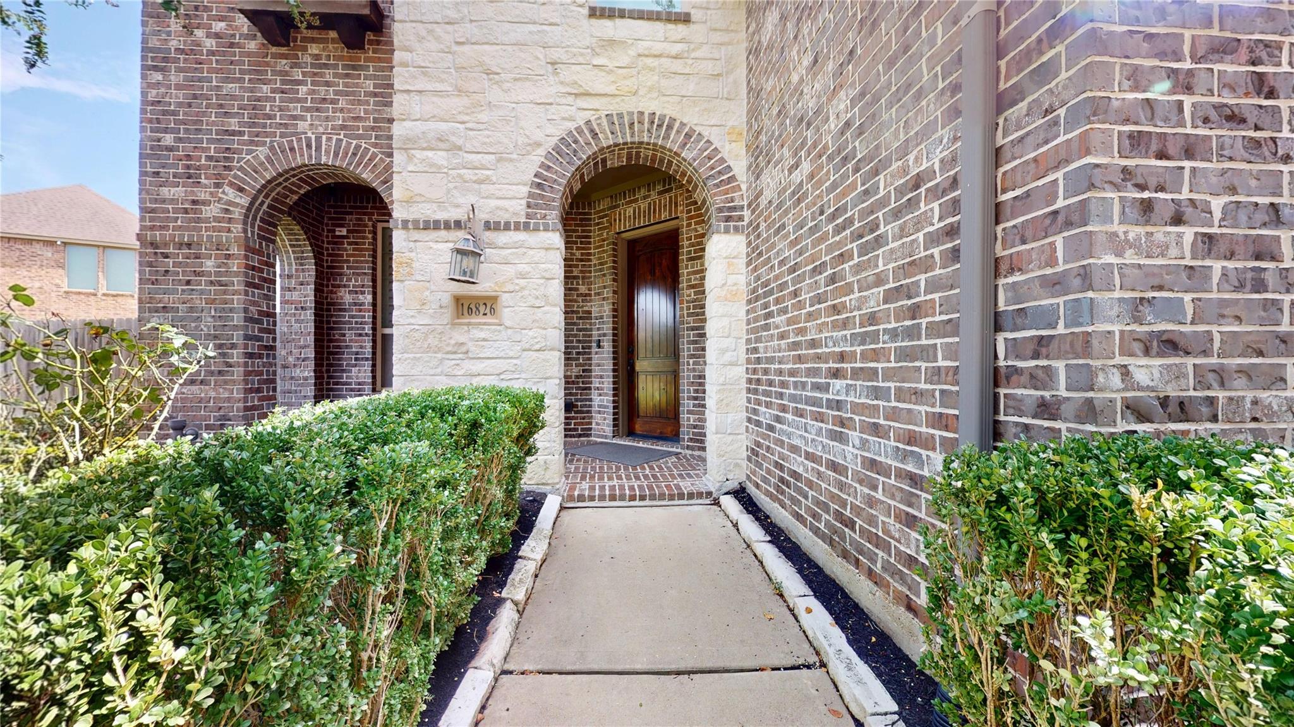
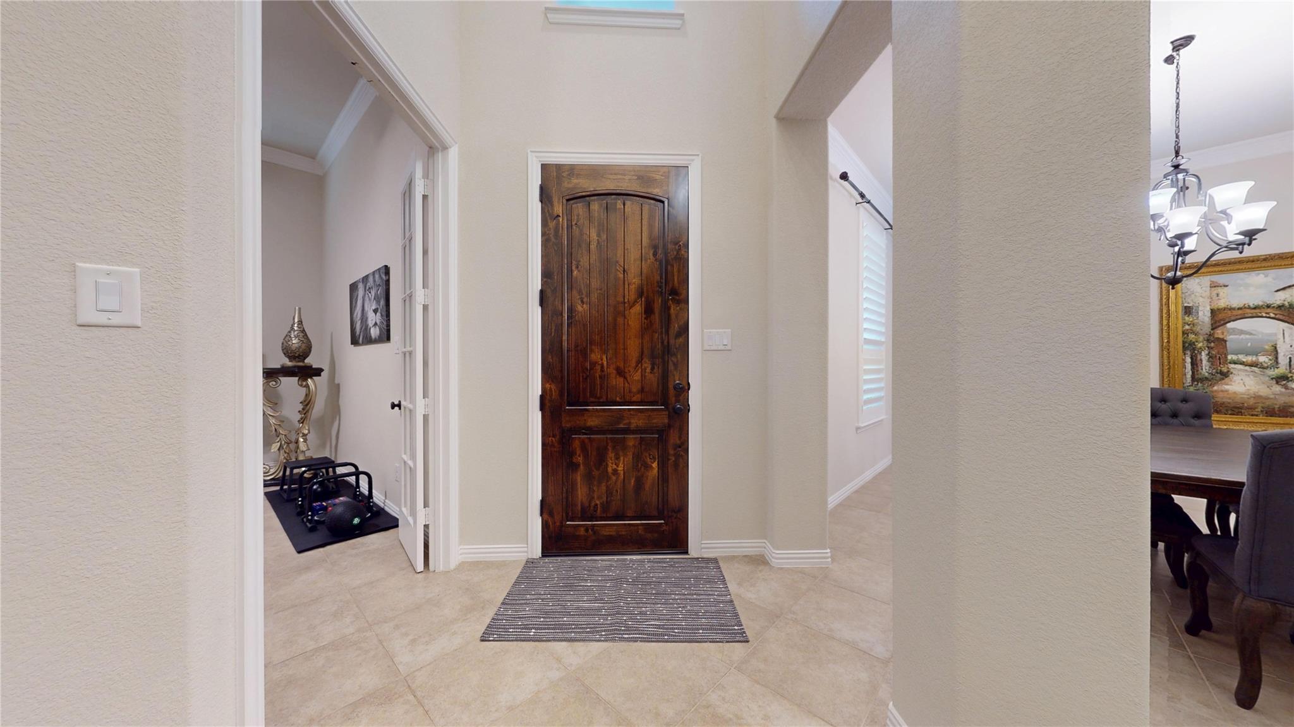
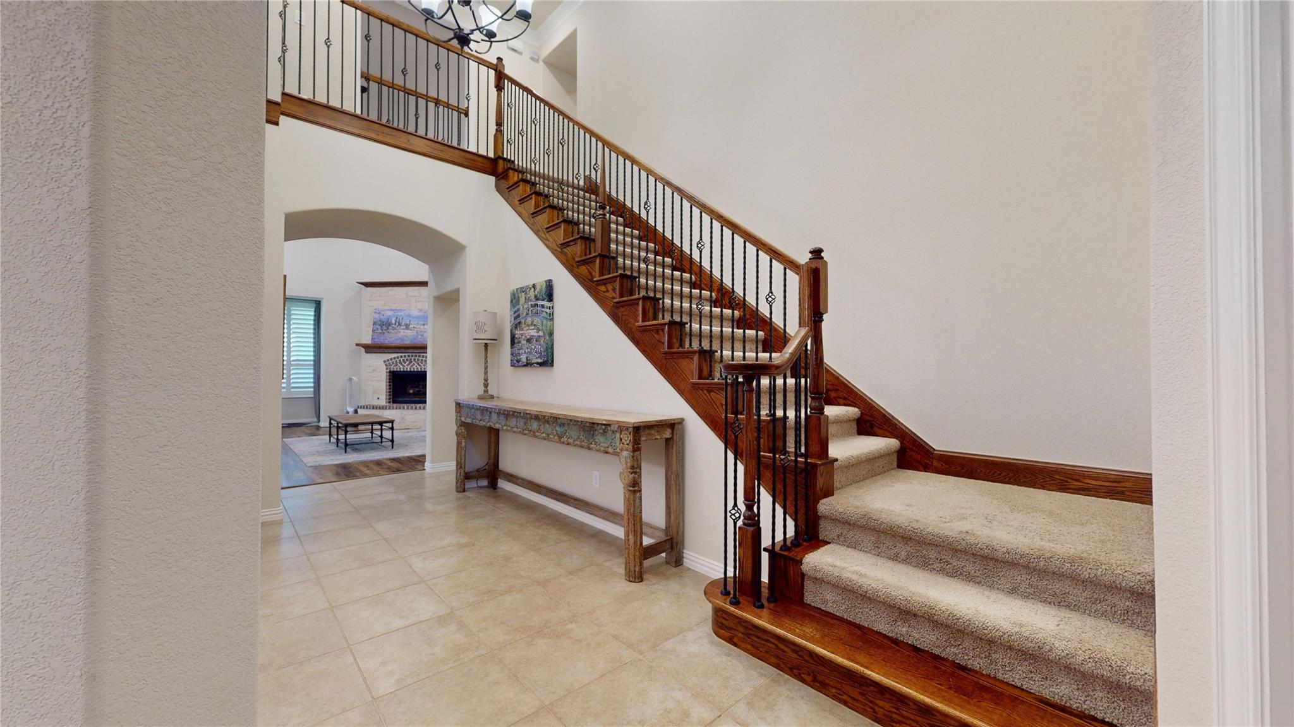
Welcome home to 16826 E Green Ripple Circle. This home boasts 3846 sq/ft of living space and offers 4 bedrooms, 3.5 bathrooms and a 4-car garage. Inside you will find the amazing primary suite and one secondary bedroom on the first floor. This beautiful home features a formal dining room, dedicated home office, butler's pantry, huge walk-n pantry and a chef's kitchen with a large island with bar seating, reverse osmosis water system at the sink, convection double ovens, gas cooktop, granite counters, breakfast area and a totally open concept to the living area. Wood shutters throughout the first floor. Upstairs, you find a large game room, home theatre room with a half bath just outside the door, 2 secondary bedrooms with a jack and jill bath between them and a nook in the hall for a desk/study area. Step outside to a large covered, patio and a huge yard. Plenty of room to add a pool if you wanted. You have to see this home in person.
Save
Ask
Tour
Hide
Share
Listing Snapshot
Price
$699,000
Days On Site
28 Days
Bedrooms
4
Inside Area (SqFt)
3,846 sqft
Total Baths
4
Full Baths
3
Partial Baths
1
Lot Size
0.3033 Acres
Year Built
2012
MLS® Number
69182725
Status
Active
Property Tax
$13,475
HOA/Condo/Coop Fees
$91.67 monthly
Sq Ft Source
N/A
Friends & Family
React
Comment
Invite
No Comments Yet
Did you know? You can invite friends and family to your search. They can join your search, rate and discuss listings with you.
Recent Activity
24 hours ago
Listing updated with changes from the MLS®
yesterday
Price changed to $699,000
4 weeks ago
Listing first seen on site
General Features
Acres
0.3033
Attached Garage
Yes
Direction Faces
West
Disclosures
MudSeller's Disclosure
Foundation
Slab
Garage
Yes
Garage Spaces
4
Green Energy Efficient
ThermostatLightingHVACAppliances
Parking
AttachedOversizedGarage Door Opener
Parking Spaces
4
Property Sub Type
Single Family Residence
Sewer
Public Sewer
SqFt Total
3846
Style
Traditional
Water Source
Public
Interior Features
Appliances
ENERGY STAR Qualified AppliancesDisposalWater SoftenerConvection OvenDouble OvenElectric OvenMicrowaveGas CooktopDishwasherRefrigeratorWater Purifier
Listing courtesy of Walzel Properties - Corporate Office [email protected]
IDX information is provided exclusively for consumers’ personal, non-commercial use. It may not be used for any purpose other than to identify prospective properties consumers may be interested in purchasing. This data is deemed reliable but is not guaranteed accurate by the MLS.

Did you know? You can invite friends and family to your search. They can join your search, rate and discuss listings with you.