Search For Homes

Save
Ask
Tour
Hide
Share
$497,900
1 Day On Site

12626 Arnette Park Lane
Humble, TX 77346

Single Family Residence|Coming Soon
4
Beds
4
Total Baths
3
Full Baths
1
Partial Bath
3,187
SqFt
$156
/SqFt
2010
Built
Subdivision:
Eagle Springs
County:
Harris
Call Now: 346.202.7307
Is this the listing for you? We can help make it yours.
346.202.7307
Save
Ask
Tour
Hide
Share

Mortgage Calculator

Monthly Payment (Est.)

$2,272
Calculator powered by Showcase IDX, a Constellation1 Company. Copyright ©2026 Information is deemed reliable but not guaranteed.

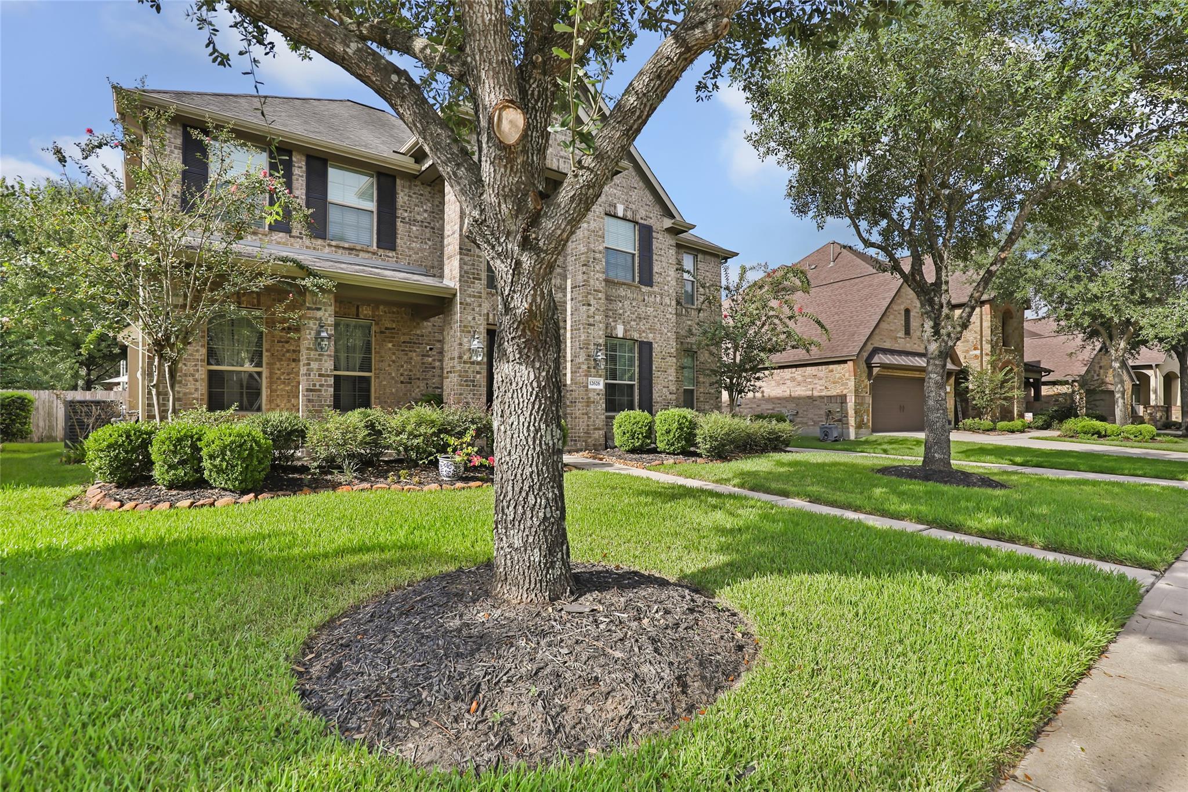
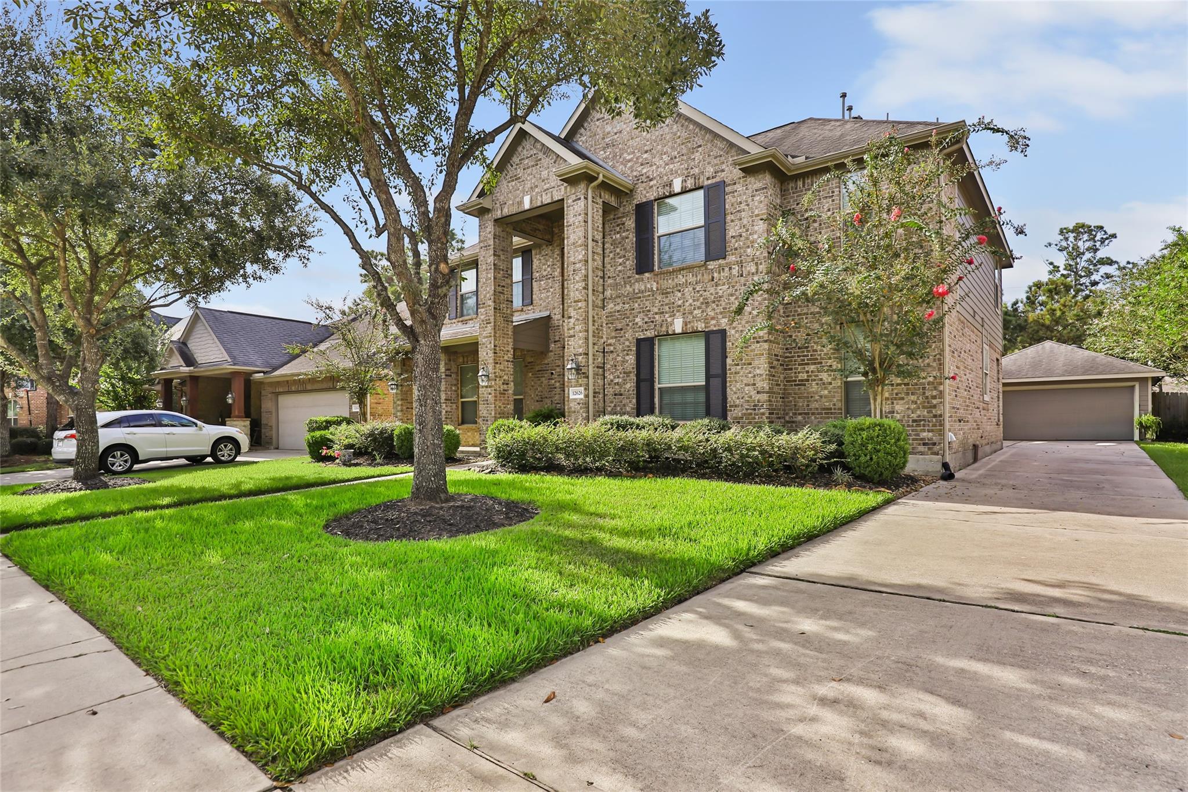
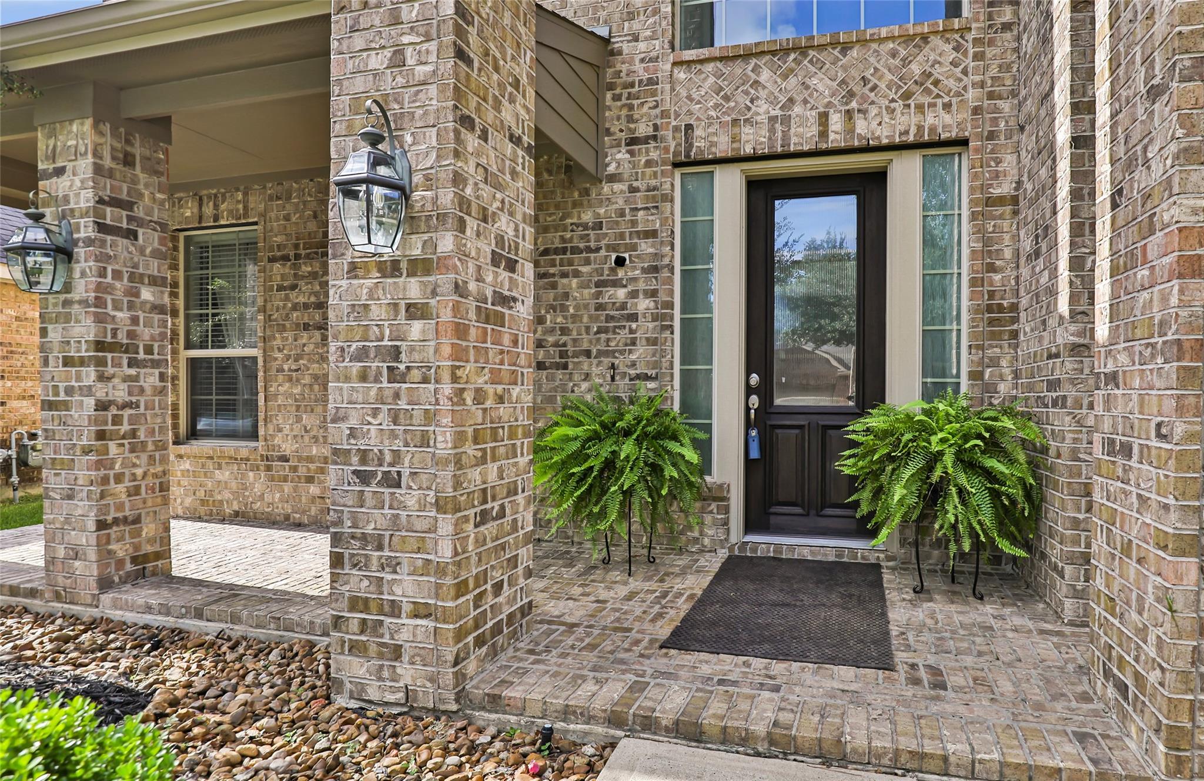
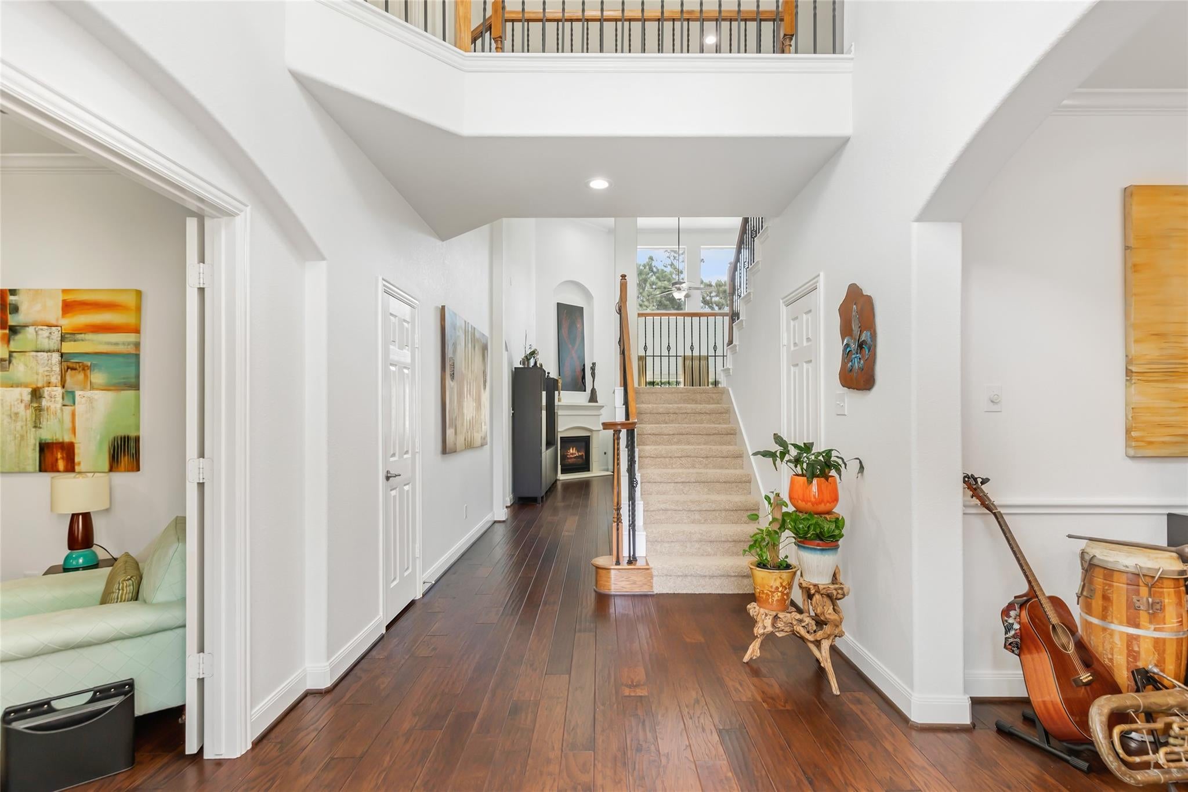
Experience elevated living in this beautifully updated, move-in-ready home where style, comfort, and functionality come together effortlessly. The light-filled, open-concept design is ideal for entertaining and showcases rich wood flooring, fresh paint, a beautiful fireplace, and a stunning updated kitchen featuring quartz countertops, a sleek glass backsplash, and stainless steel appliances. A private home office and versatile flex room—perfect as a 5th bedroom, game room, or media space—offer exceptional flexibility. Step outside to your own private backyard retreat with a sparkling pool featuring new plaster (2023), an outdoor cooking area, and the rare luxury of no back neighbors. Additional upgrades include new carpet and a complete HVAC system (2023). Nestled within a sought-after master-planned community, this impressive home offers the perfect blend of sophisticated style, modern updates, privacy, and resort-inspired living.

Save
Ask
Tour
Hide
Share
Listing Snapshot
Price 
$497,900
Days On Site 
1 Day
Bedrooms 
4
Inside Area (SqFt) 
3,187 sqft
Total Baths 
4
Full Baths 
3
Partial Baths 
1
Lot Size 
0.2101 Acres
Year Built 
2010
MLS® Number 
69240968
Status 
Coming Soon
Property Tax 
$10,668
HOA/Condo/Coop Fees 
$100 monthly
Sq Ft Source 
N/A
Friends & Family
Recent Activity
22 hours agoListing updated with changes from the MLS®
yesterdayListing first seen on site
General Features
Acres 
0.2101
Direction Faces 
North
Disclosures 
MudSeller's Disclosure
Foundation 
Slab
Garage 
Yes
Garage Spaces 
2
Green Energy Efficient 
HVACAppliances
Parking 
DetachedDriveway
Parking Spaces 
2
Property Sub Type 
Single Family Residence
SqFt Total 
3187
Style 
Traditional
Water Source 
Public
Interior Features
Appliances 
ENERGY STAR Qualified AppliancesDisposalOvenMicrowaveGas CooktopDishwasher
Cooling 
Ceiling Fan(s)Electric
Fireplace 
Yes
Fireplace Features 
GasGas Log
Fireplaces 
1
Flooring 
CarpetTileWood
Heating 
Natural Gas
Interior 
High CeilingsWalk-In Closet(s)Kitchen IslandPantryMaster DownstairsDouble Vanity
Laundry Features 
Electric Dryer HookupWasher Hookup
Spa 
Yes
Bedroom 
Dimensions - 10.5X13Level - SecondArea - 136
Breakfast 
Dimensions - 10.6X9Level - FirstArea - 95
Dining Room 
Dimensions - 10.5X12Level - FirstArea - 126
Extra Room 
Dimensions - 15X14Level - SecondArea - 210
Kitchen 
Dimensions - 15X13Level - FirstArea - 195
Living Room 
Dimensions - 20X18Level - FirstArea - 360
Master Bathroom 
Dimensions - 14X11Level - FirstArea - 154
Master Bedroom 
Dimensions - 20X14Level - FirstArea - 280
Save
Ask
Tour
Hide
Share
Exterior Features
Construction Details 
BrickCement SidingBlown-In Insulation
Exterior 
Balcony
Fencing 
Back Yard
Lot Features 
ClearedSubdivided
Other Structures 
Shed(s)
Patio And Porch 
Covered
Pool Features 
Gunite
Private Pool 
Yes
Roof 
Composition
Spa 
Yes
Waterfront Features 
Pond
Community Features
Accessibility Features 
Therapeutic Whirlpool
Association Amenities 
ClubhouseFitness CenterJogging PathParkPlaygroundPoolSport CourtTennis Court(s)Recreation Facilities
Association Fee 
$1200.0
Association Fee Frequency 
Annually
Community Features 
Tennis Court(s)CurbsClubhouse
MLS Area 
1
School District 
29 - Humble
Financing Terms Available 
CashConventionalFHAVA Loan
Roads 
Concrete
Schools
School District
29 - Humble
Elementary School
Eagle Springs Elementary School
Middle School
Timberwood Middle School
High School
Atascocita High School
Listing courtesy of JLA Realty [email protected]

IDX information is provided exclusively for consumers’ personal, non-commercial use. It may not be used for any purpose other than to identify prospective properties consumers may be interested in purchasing. This data is deemed reliable but is not guaranteed accurate by the MLS.

Data provided by HAR.com © 2026. All information provided should be independently verified.

Neighborhood & Commute
Source: Walkscore
Disclosure: Community information and market data powered by Constellation Data Labs. Information is deemed reliable but not guaranteed.
Save
Ask
Tour
Hide
Share