Search For Homes

Save
Ask
Tour
Hide
Share
$645,000
34 Days On Site

9711 Iberia Way
Missouri City, TX 77459

For Sale|Single Family Residence|Active
4
Beds
4
Total Baths
3
Full Baths
1
Partial Bath
3,427
SqFt
$188
/SqFt
2016
Built
Subdivision:
Sienna Village Of Destrehan
County:
Fort Bend
Call Now: 346.202.7307
Is this the listing for you? We can help make it yours.
346.202.7307
9711 Iberia Way9711 Iberia Way9711 Iberia Way9711 Iberia Way
Save
Ask
Tour
Hide
Share

Mortgage Calculator

Monthly Payment (Est.)

$2,943
Calculator powered by Showcase IDX, a Constellation1 Company. Copyright ©2026 Information is deemed reliable but not guaranteed.

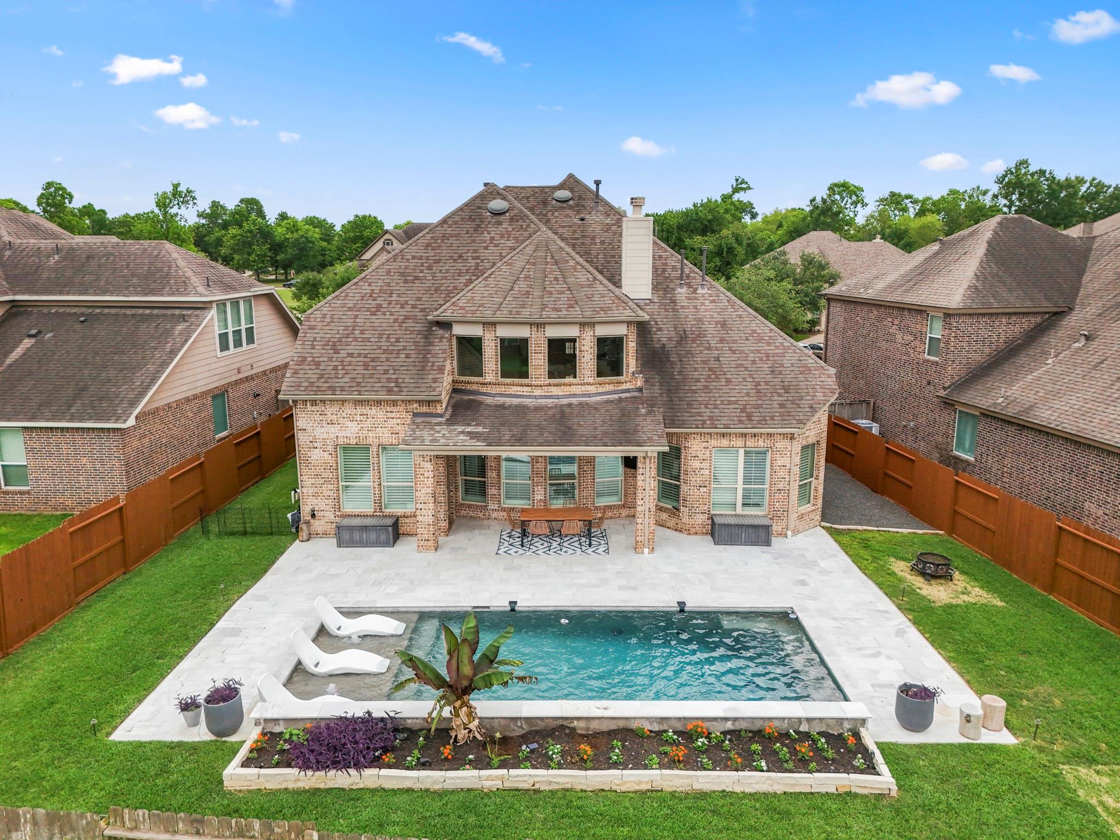
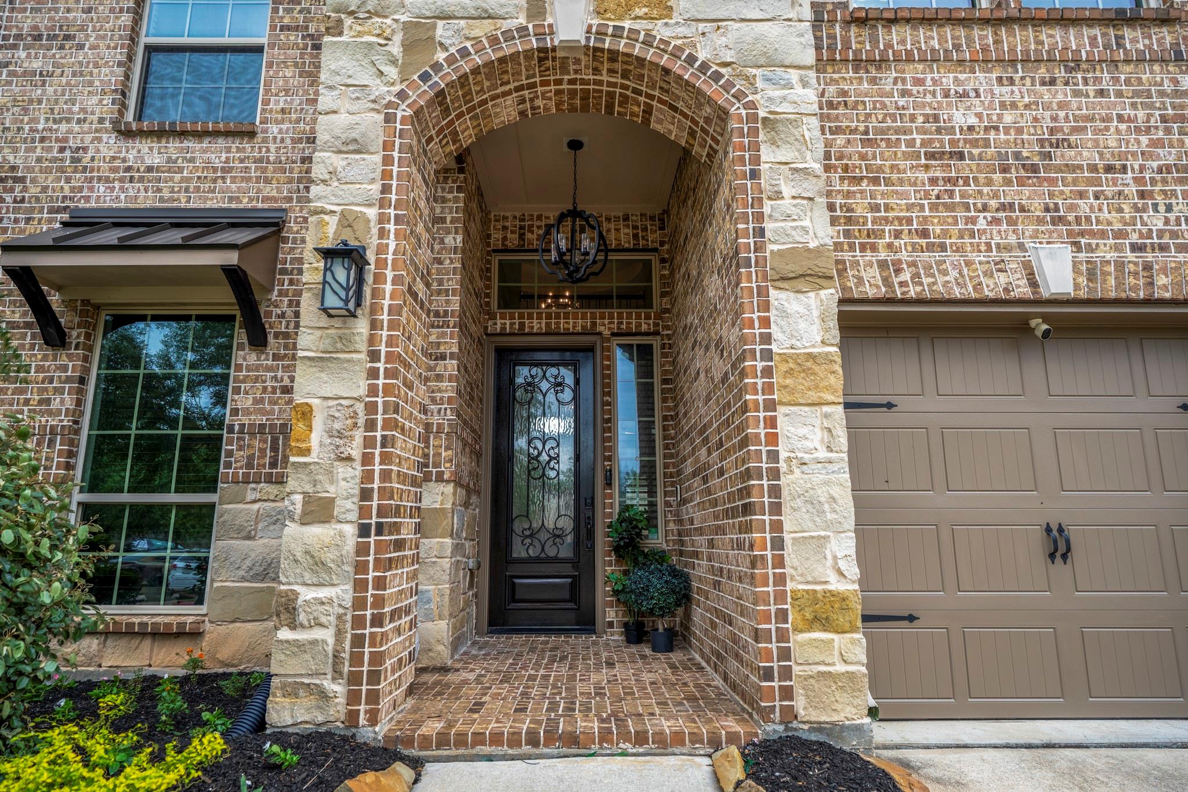
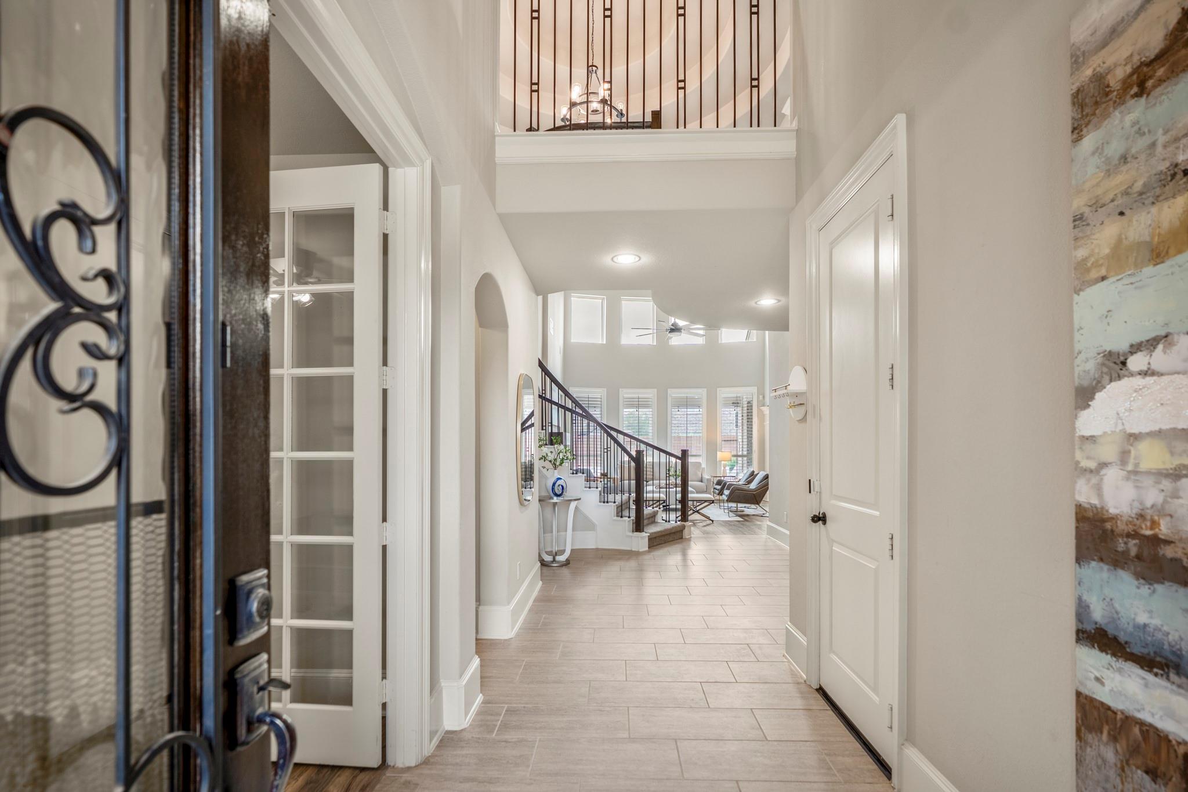
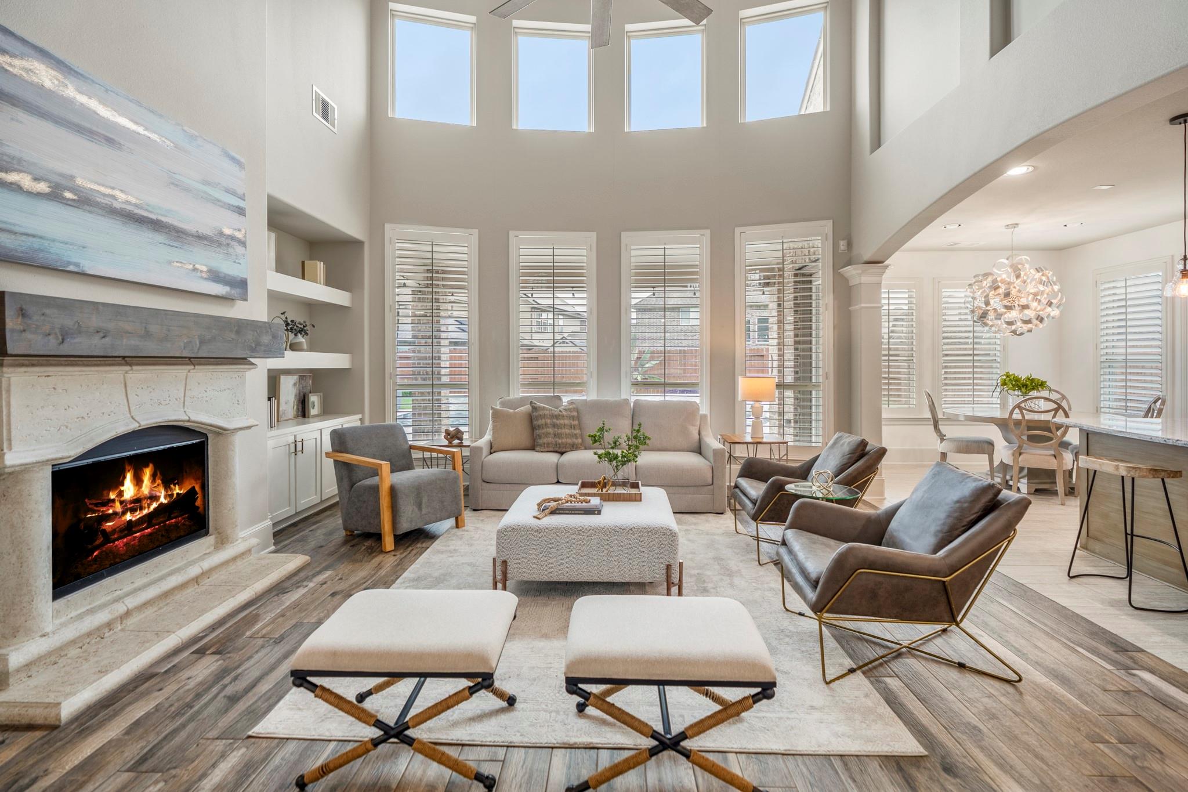
Tucked away on a quiet cul-de-sac in highly desirable Sienna, this beautifully updated 4-bedroom home offers the perfect balance of thoughtful design and resort-style living. A dramatic two-story living room creates an impressive focal point filled with natural light. The expansive kitchen island anchors the space. Tasteful updates include designer lighting, plantation shutters, upgraded flooring, and a fully custom primary closet. Upstairs, a spacious game room and dedicated media room provide ideal spaces for entertaining. The home flows effortlessly into a backyard retreat. The resort-style pool features elegant decking, pool heater and chiller, an 18-inch raised wall with water features, and LED lighting, creating a private outdoor escape designed for year-round enjoyment. Located within the award-winning Sienna community, enjoy miles of trails, parks, lakes, pools and waterparks. This home delivers an exceptional lifestyle in one of Fort Bend's most amenity-rich communities.

Save
Ask
Tour
Hide
Share
Listing Snapshot
Price 
$645,000
Days On Site 
34 Days
Bedrooms 
4
Inside Area (SqFt) 
3,427 sqft
Total Baths 
4
Full Baths 
3
Partial Baths 
1
Lot Size 
0.1946 Acres
Year Built 
2016
MLS® Number 
69254502
Status 
Active
Property Tax 
$16,668
HOA/Condo/Coop Fees 
$131.67 monthly
Sq Ft Source 
N/A
Friends & Family
Recent Activity
4 days agoListing updated with changes from the MLS®
4 days agoPrice changed to $645,000
a month agoListing first seen on site
General Features
Acres 
0.1946
Attached Garage 
Yes
Disclosures 
MudSellers Disclosure
Foundation 
Slab
Garage 
Yes
Garage Spaces 
2
Parking 
Attached
Parking Spaces 
2
Property Sub Type 
Single Family Residence
SqFt Total 
3427
Style 
Traditional
Water Source 
Public
Interior Features
Appliances 
DisposalMicrowaveGas CooktopDishwasher
Cooling 
Electric
Fireplace 
Yes
Fireplace Features 
Gas
Fireplaces 
1
Flooring 
CarpetTileVinyl
Heating 
Natural Gas
Interior 
Crown MoldingHigh CeilingsWired for SoundWalk-In Closet(s)Breakfast BarKitchen IslandPantryEntrance FoyerMaster DownstairsVaulted Ceiling(s)Double VanitySoaking Tub
Window Features 
Window Coverings
Save
Ask
Tour
Hide
Share
Exterior Features
Construction Details 
BrickCement SidingStone
Fencing 
Back Yard
Lot Features 
Cul-De-SacNear Golf CourseSubdivided
Patio And Porch 
CoveredPatio
Pool Features 
GuniteIn Ground
Private Pool 
Yes
Roof 
Composition
Waterfront Features 
Pond
Windows/Doors 
Window Coverings
Community Features
Association Amenities 
ClubhouseDog ParkFitness CenterGolf CourseParkPicnic AreaPlaygroundPoolSport CourtTennis Court(s)Trail(s)Recreation Facilities
Association Dues 
1580
Community Features 
ClubhouseGolf
Financing Terms Available 
CashConventional
HOA Fee Frequency 
Annually
MLS Area 
38
Roads 
Concrete
School District 
19 - Fort Bend
Schools
School District
19 - Fort Bend
Elementary School
Leonetti Elementary School
Middle School
Thornton Middle School (Fort Bend)
High School
Ridge Point High School
Listing courtesy of Compass RE Texas, LLC - Memorial [email protected]

IDX information is provided exclusively for consumers’ personal, non-commercial use. It may not be used for any purpose other than to identify prospective properties consumers may be interested in purchasing. This data is deemed reliable but is not guaranteed accurate by the MLS.

Data provided by HAR.com © 2026. All information provided should be independently verified.

Neighborhood & Commute
Source: Walkscore
Disclosure: Community information and market data powered by Constellation Data Labs. Information is deemed reliable but not guaranteed.
Save
Ask
Tour
Hide
Share