Search For Homes

Save
Ask
Tour
Hide
Share
$639,000
16 Days On Site

2926 Horse Trail Drive
Rosharon, TX 77583

For Sale|Single Family Residence|Active
4
Beds
4
Total Baths
3
Full Baths
1
Partial Bath
2,538
SqFt
$252
/SqFt
2018
Built
Subdivision:
Suncreek Ranch Sec 4 A0125 A
County:
Brazoria
Call Now: 346.202.7307
Is this the listing for you? We can help make it yours.
346.202.7307
Upcoming Open Houses
Sun, Nov 1, 2:00 PM - 5:00 PM
2926 Horse Trail Drive2926 Horse Trail Drive2926 Horse Trail Drive2926 Horse Trail Drive
Save
Ask
Tour
Hide
Share

Mortgage Calculator

Monthly Payment (Est.)

Enter an interest rate to see your estimated monthly payment.
Calculator powered by Showcase IDX, a Constellation1 Company. Copyright ©2026 Information is deemed reliable but not guaranteed.

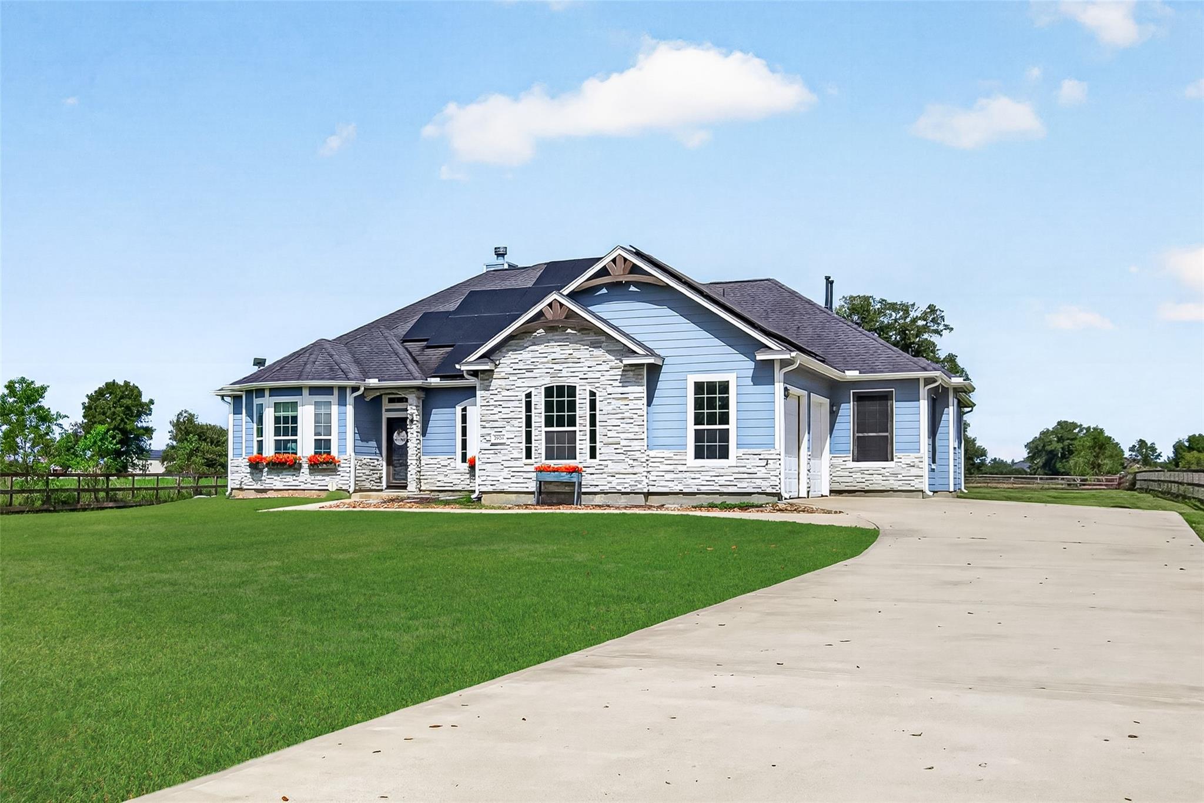
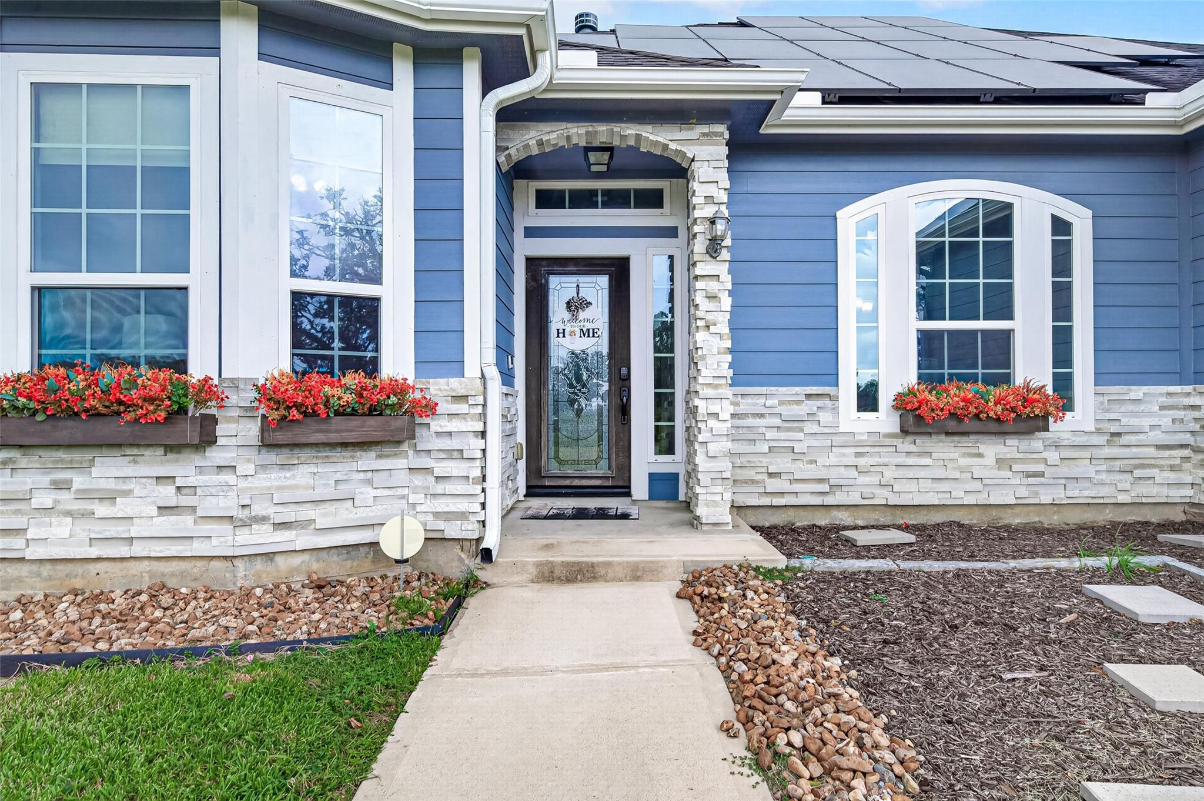
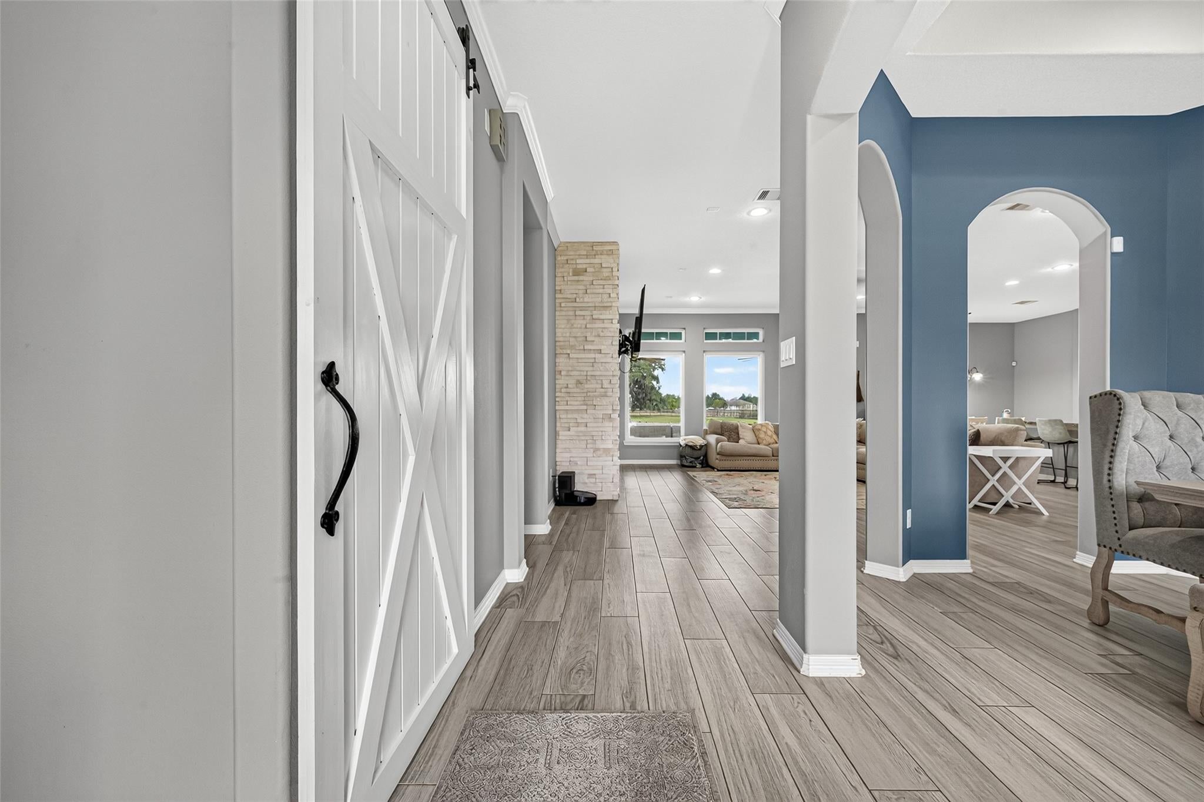
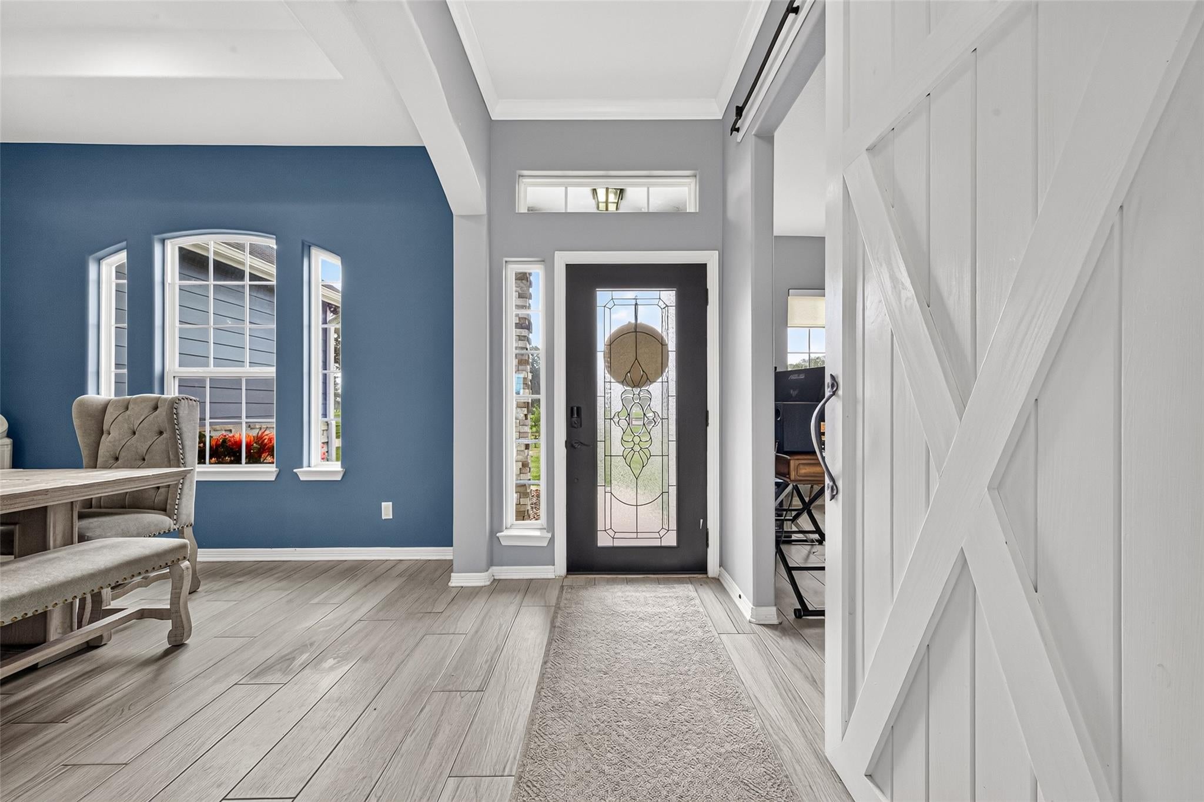
Room to Breathe. Space to Live. A Place to Call Home. Discover country charm and modern comfort at 2926 Horse Trail Drive in Rosharon. Placed on approximately 3 acres, this one-story ranch-style home offers 4 bedrooms, 3.5 baths, and inviting spaces designed for comfortable living. The welcoming exterior, landscaped grounds, and charming entry create an appealing first impression. Inside, natural light fills the living areas, while the kitchen features granite countertops, a center island, ample cabinetry, and a walk-in pantry. A fireplace adds warmth to the living room, and a dedicated study provides flexible space for working from home. The spacious bedrooms offer comfortable retreats, while the covered patio provides a place to relax or entertain outdoors. With ample outdoor space and convenient access to HWY 288, this property offers room to enjoy a more relaxed setting while remaining connected to nearby destinations. Schedule your private showing now!

Save
Ask
Tour
Hide
Share
Listing Snapshot
Price 
$639,000
Days On Site 
16 Days
Bedrooms 
4
Inside Area (SqFt) 
2,538 sqft
Total Baths 
4
Full Baths 
3
Partial Baths 
1
Lot Size 
3 Acres
Year Built 
2018
MLS Number 
69260976
Status 
Active
Property Tax 
$8,753
HOA/Condo/Coop Fees 
$54.17 monthly
Sq Ft Source 
N/A
Friends & Family
Recent Activity
yesterdayListing updated with changes from the MLS
2 weeks agoListing first seen on site
General Features
Acres 
3
Attached Garage 
Yes
Direction Faces 
North
Disclosures 
Seller's Disclosure
Foundation 
Slab
Garage 
Yes
Garage Spaces 
2
Parking 
AttachedOversizedGated
Parking Spaces 
2
Property Sub Type 
Single Family Residence
Security 
Prewired
Sewer 
Aerobic SepticPublic SewerSeptic Tank
SqFt Total 
2538
Style 
Ranch
Interior Features
Appliances 
DisposalGas OvenMicrowaveGas CooktopDishwasher
Cooling 
Ceiling Fan(s)Electric
Fireplace 
Yes
Fireplace Features 
Free StandingWood Burning
Fireplaces 
1
Flooring 
CarpetTile
Heating 
Propane
Interior 
Crown MoldingHigh CeilingsWired for SoundWalk-In Closet(s)Kitchen IslandPantryGranite CountersDouble Vanity
Laundry Features 
Electric Dryer Hookup
Window Features 
Low Emissivity Windows
Bedroom 
Dimensions - 15'7" x 13'3"Level - FirstArea - 206
Breakfast 
Dimensions - 11'0" x 9'4"Level - FirstArea - 102
Dining Room 
Dimensions - 12'2" x 14'0"Level - FirstArea - 170
Kitchen 
Dimensions - 11'0" x 14'10"Level - FirstArea - 163
Living Room 
Dimensions - 20'6" x 26'3"Level - FirstArea - 538
Save
Ask
Tour
Hide
Share
Exterior Features
Construction Details 
StoneVinyl Siding
Fencing 
Back YardFull
Lot Features 
ClearedSubdivided
Patio And Porch 
Covered
Roof 
Composition
Windows/Doors 
Low Emissivity Windows
Community Features
Association Fee 
$650.0
Association Fee Frequency 
Annually
MLS Area 
5
School District 
5 - Angleton
Roads 
Asphalt
Horse Allowed 
Yes
Schools
School District
5 - Angleton
Elementary School
Heartland Elementary (Angleton)
Middle School
Heritage Junior High School (Angleton)
High School
Angleton High School
Listing courtesy of Keller Williams Memorial [email protected]

IDX information is provided exclusively for consumers’ personal, non-commercial use. It may not be used for any purpose other than to identify prospective properties consumers may be interested in purchasing. This data is deemed reliable but is not guaranteed accurate by the MLS.

Data provided by HAR.com © 2026. All information provided should be independently verified.

Neighborhood & Commute
Source: Walkscore
Disclosure: Community information and market data powered by Constellation Data Labs. Information is deemed reliable but not guaranteed.
Save
Ask
Tour
Hide
Share