Search For Homes

Save
Ask
Tour
Hide
Share
$2,800
35 Days On Site

1616 Live Oak Street
Houston, TX 77003

For Rent|Single Family Residence|Active
3
Beds
3
Total Baths
3
Full Baths
1,771
SqFt
$2
/SqFt
2007
Built
Subdivision:
Signe Oaks
County:
Harris
Call Now: 346.202.7307
Is this the listing for you? We can help make it yours.
346.202.7307
1616 Live Oak Street1616 Live Oak Street1616 Live Oak Street1616 Live Oak Street
Save
Ask
Tour
Hide
Share

Mortgage Calculator

Monthly Payment (Est.)

Enter an interest rate to see your estimated monthly payment.
Calculator powered by Showcase IDX, a Constellation1 Company. Copyright ©2026 Information is deemed reliable but not guaranteed.

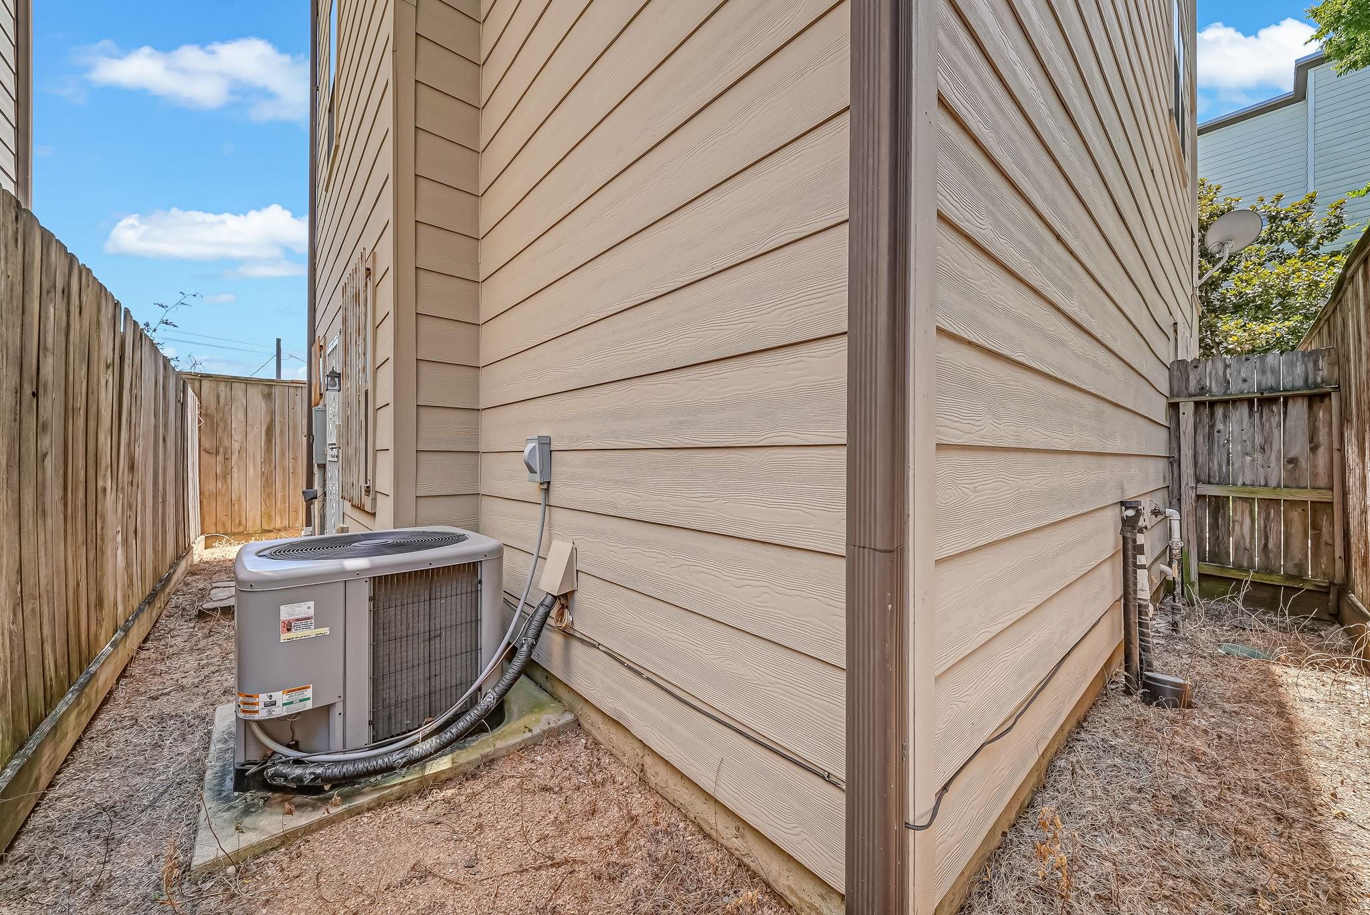
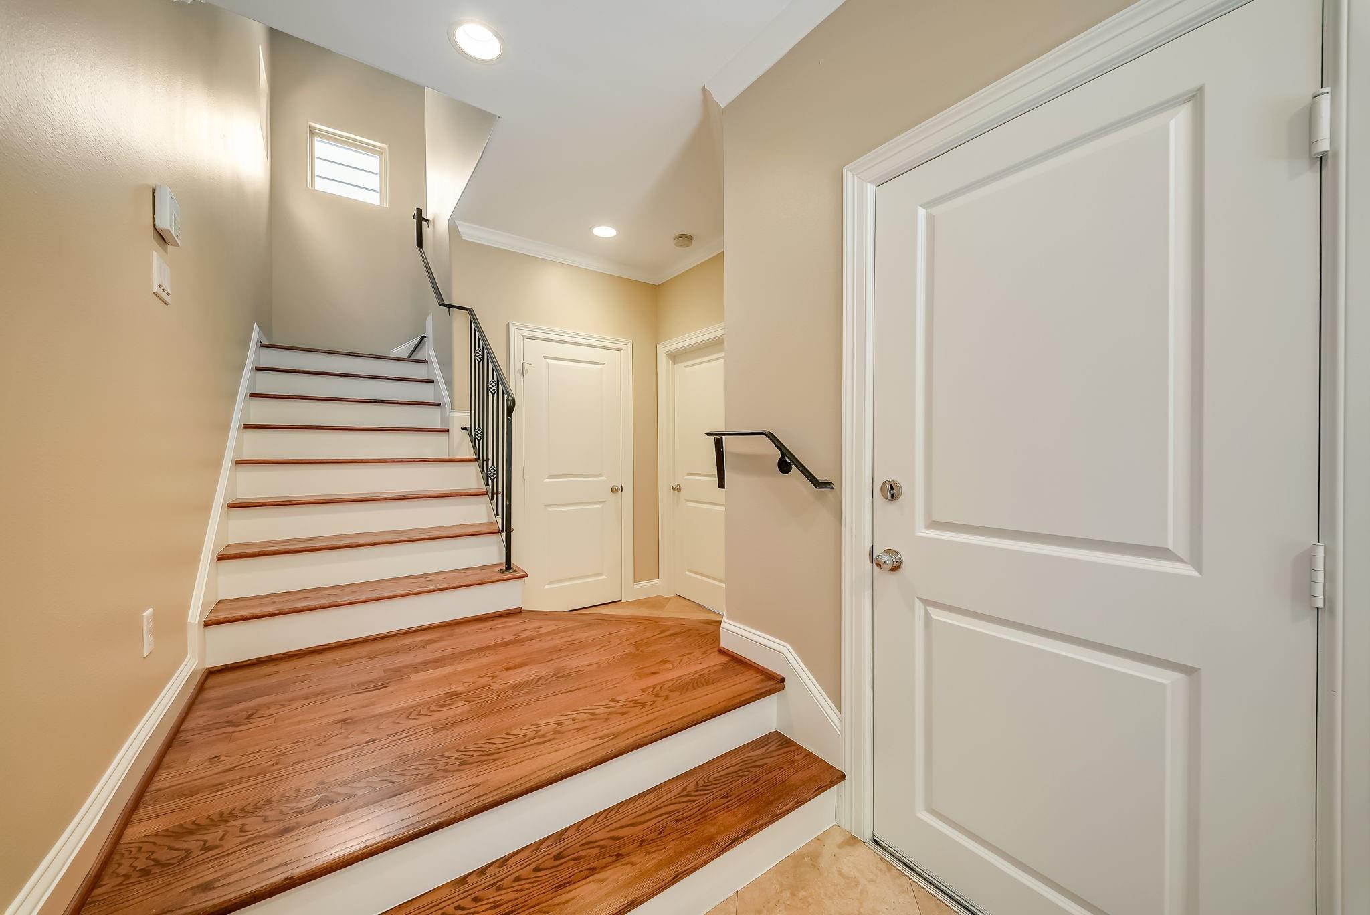
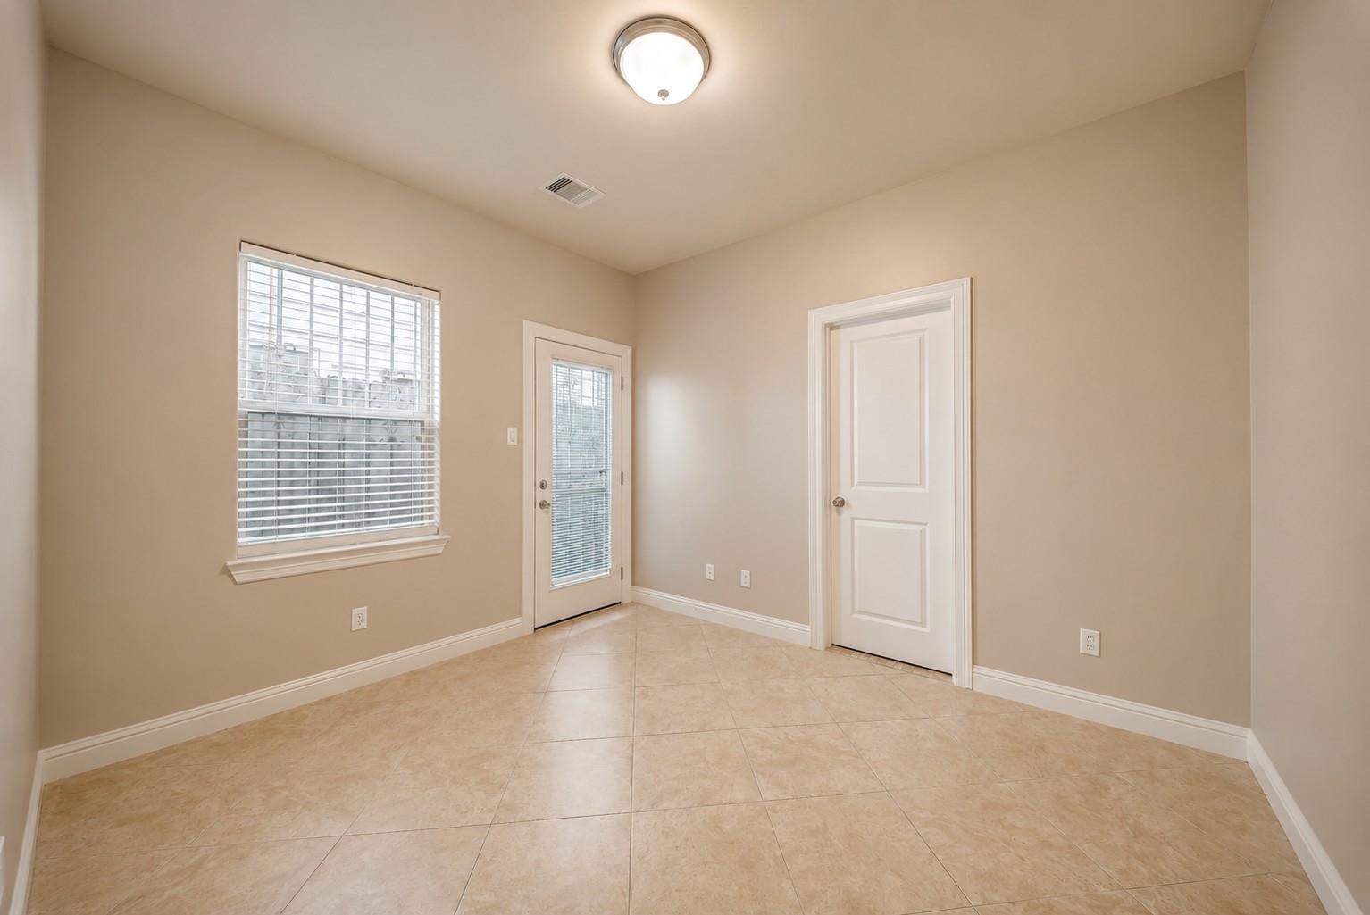
Corner stand-alone townhome in a gated community offering 3 bedrooms/3 full ensuite bathrooms. 1st floor offers a private guest bedroom with beautiful travertine flooring throughout. Wood stairs lead to the 2nd floor living space featuring refinished wood flooring, soaring ceilings, abundant windows offering natural light. Open-concept kitchen flows into the living and dining areas. Tons of cabinetry, stainless appliances, and Vissani wine cooler in a dedicated bar area. Quaint balcony just off the family room. Spacious primary suite located on the 3rd floor features a large walk-in closet and luxurious bath w/double vanities, separate shower and soaker tub. Other features include a small home office area with built-ins, new carpet in the bedrooms, fresh interior paint throughout, 3" blinds, laundry area with shelving, and tons of storage. Washer, dryer and refrigerator included. Located just minutes from Downtown, the Medical Center, Museums, the Galleria and major sports venues!

Save
Ask
Tour
Hide
Share
Listing Snapshot
Price 
$2,800
Days On Site 
35 Days
Bedrooms 
3
Inside Area (SqFt) 
1,771 sqft
Total Baths 
3
Full Baths 
3
Partial Baths 
N/A
Lot Size 
0.0356 Acres
Year Built 
2007
MLS® Number 
69267613
Status 
Active
Property Tax 
N/A
HOA/Condo/Coop Fees 
N/A
Sq Ft Source 
N/A
Friends & Family
Recent Activity
a month agoListing updated with changes from the MLS®
a month agoListing first seen on site
General Features
Acres 
0.0356
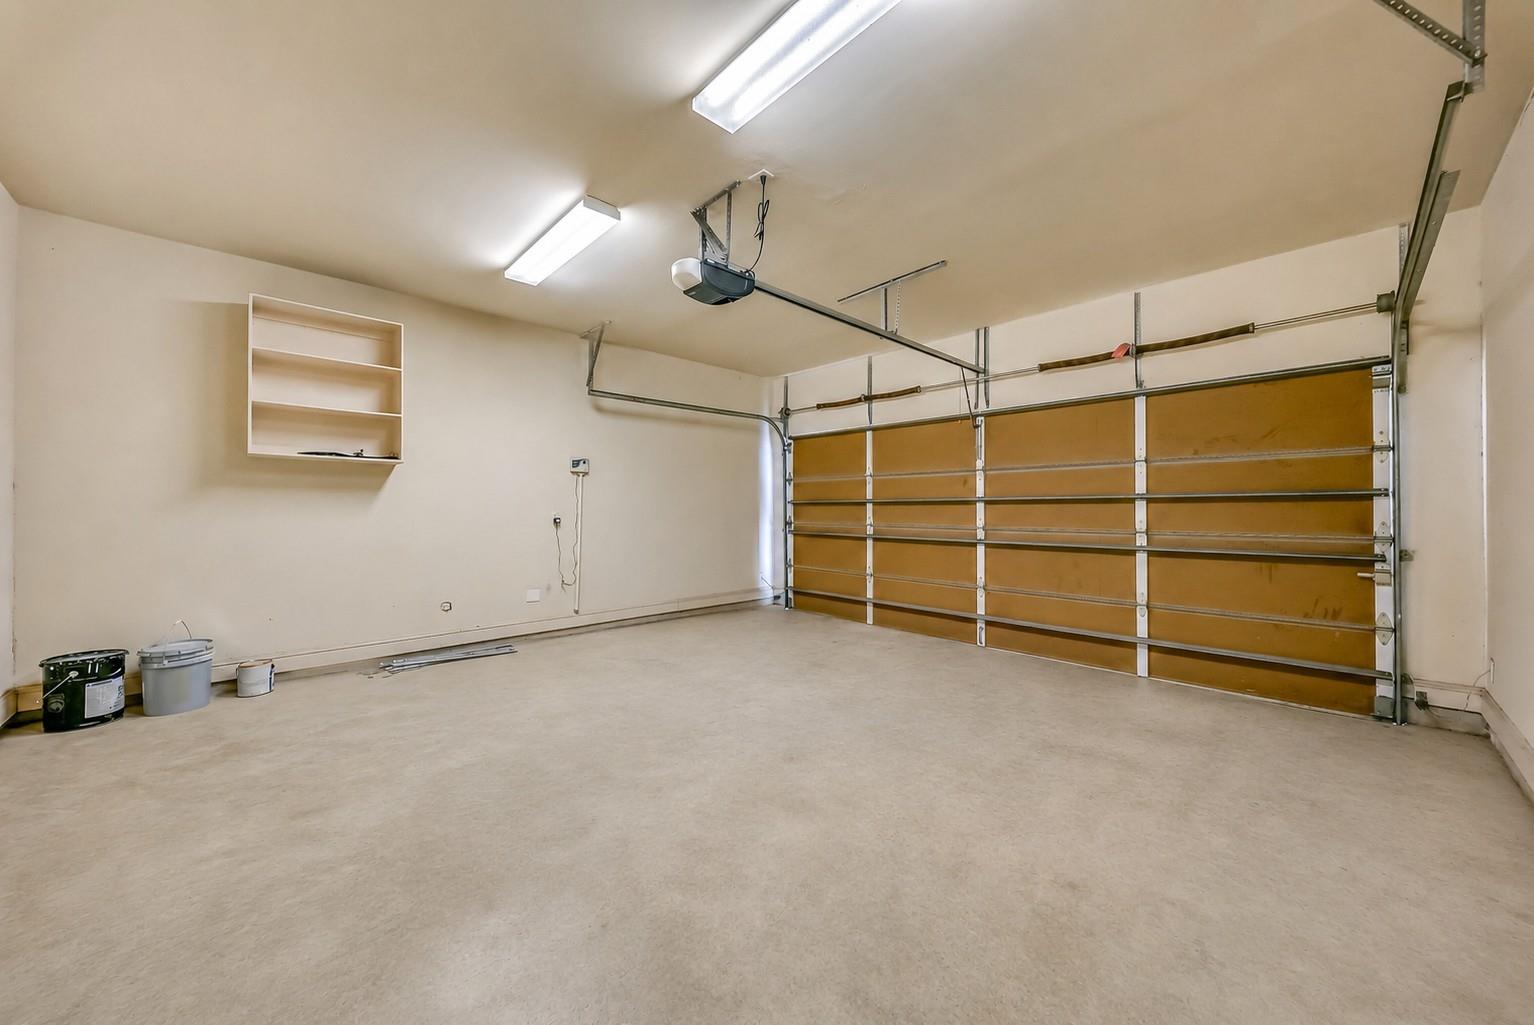
Attached Garage 
Yes
Direction Faces 
Northeast
Disclosures 
Other Disclosures
Garage 
Yes
Garage Spaces 
2
Green Energy Efficient 
Thermostat
Lease Term 
12 Months
Number Of Stories 
3
Parking 
AttachedGatedGarage Door Opener
Parking Spaces 
2
Pets 
Call
Property Sub Type 
Single Family Residence
Sewer 
Public Sewer
SqFt Total 
1771
Style 
Traditional
Utilities 
Cable Available
Water Source 
Public
Interior Features
Appliances 
DisposalWine RefrigeratorGas OvenMicrowaveFree-Standing RangeDryerRefrigeratorWasherDishwasher
Cooling 
Ceiling Fan(s)Electric
Flooring 
CarpetWood
Furnished 
Unfurnished
Heating 
Natural Gas
Interior 
High CeilingsBreakfast BarKitchen IslandPantryGranite CountersDouble VanitySoaking TubSmart Thermostat
Laundry Features 
Electric Dryer HookupWasher Hookup
Window Features 
Window Coverings
Bedroom 
Dimensions - 11x10Level - SecondArea - 110
Dining Room 
Dimensions - 11x8Level - SecondArea - 88
Family Room 
Dimensions - 18x13Level - SecondArea - 234
Master Bathroom 
Dimensions - 15x7Level - ThirdArea - 105
Master Bedroom 
Dimensions - 24x15Level - ThirdArea - 360
Save
Ask
Tour
Hide
Share
Exterior Features
Exterior 
Balcony
Fencing 
Back YardFull
Lot Features 
Back YardClearedSubdivided
Patio And Porch 
Patio
Windows/Doors 
Window Coverings
Community Features
MLS Area 
4
School District 
27 - Houston
Roads 
Concrete
Schools
School District
27 - Houston
Elementary School
Lantrip Elementary School
Middle School
Navarro Middle School (Houston)
High School
Wheatley High School
Listing courtesy of eXp Realty LLC [email protected]

IDX information is provided exclusively for consumers’ personal, non-commercial use. It may not be used for any purpose other than to identify prospective properties consumers may be interested in purchasing. This data is deemed reliable but is not guaranteed accurate by the MLS.

Data provided by HAR.com © 2026. All information provided should be independently verified.

Neighborhood & Commute
Source: Walkscore
Disclosure: Community information and market data powered by Constellation Data Labs. Information is deemed reliable but not guaranteed.
Save
Ask
Tour
Hide
Share