Search For Homes

Save
Ask
Tour
Hide
Share
$575,000
12 Days On Site

1102 Rippling Springs
League City, TX 77573

For Sale|Single Family Residence|Active
4
Beds
4
Total Baths
3
Full Baths
1
Partial Bath
3,384
SqFt
$170
/SqFt
2003
Built
Subdivision:
South Shore Harbour Sec Sf 65-
County:
Galveston
Call Now: 346.202.7307
Is this the listing for you? We can help make it yours.
346.202.7307
1102 Rippling Springs1102 Rippling Springs1102 Rippling Springs1102 Rippling Springs
Save
Ask
Tour
Hide
Share

Mortgage Calculator

Monthly Payment (Est.)

$2,623
Calculator powered by Showcase IDX, a Constellation1 Company. Copyright ©2026 Information is deemed reliable but not guaranteed.

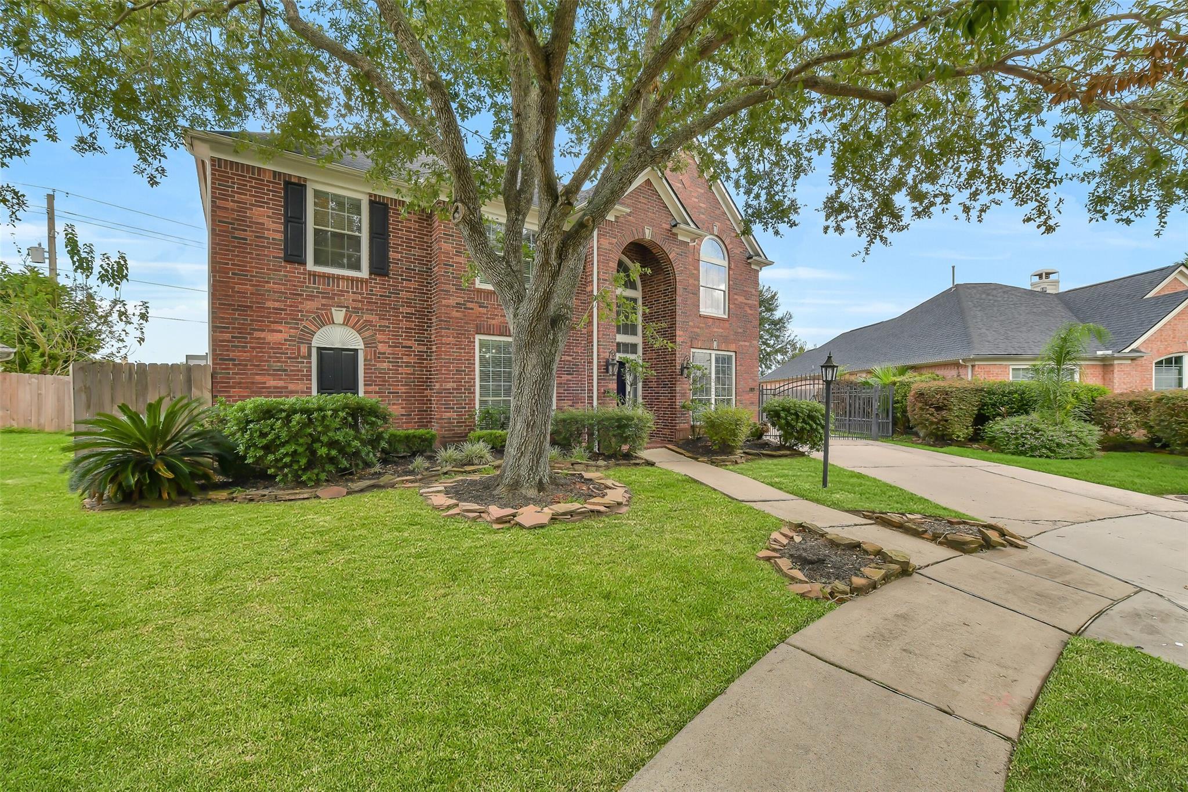
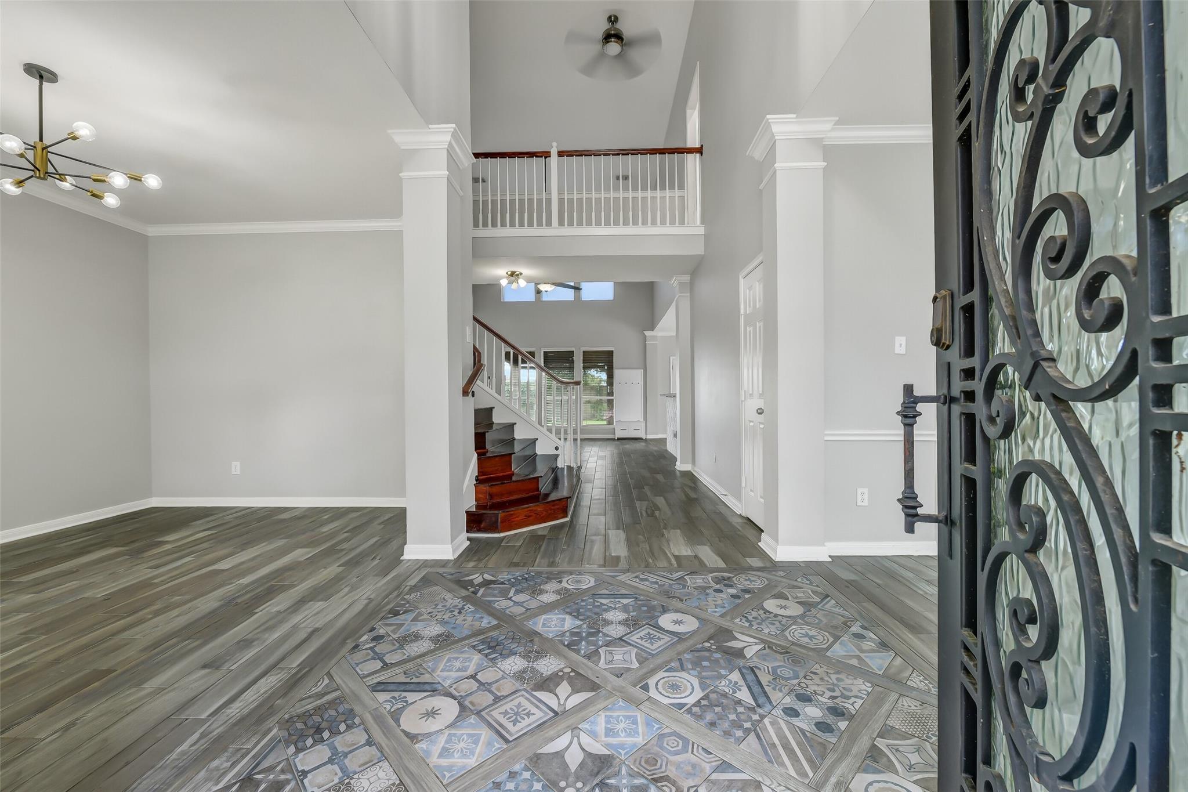
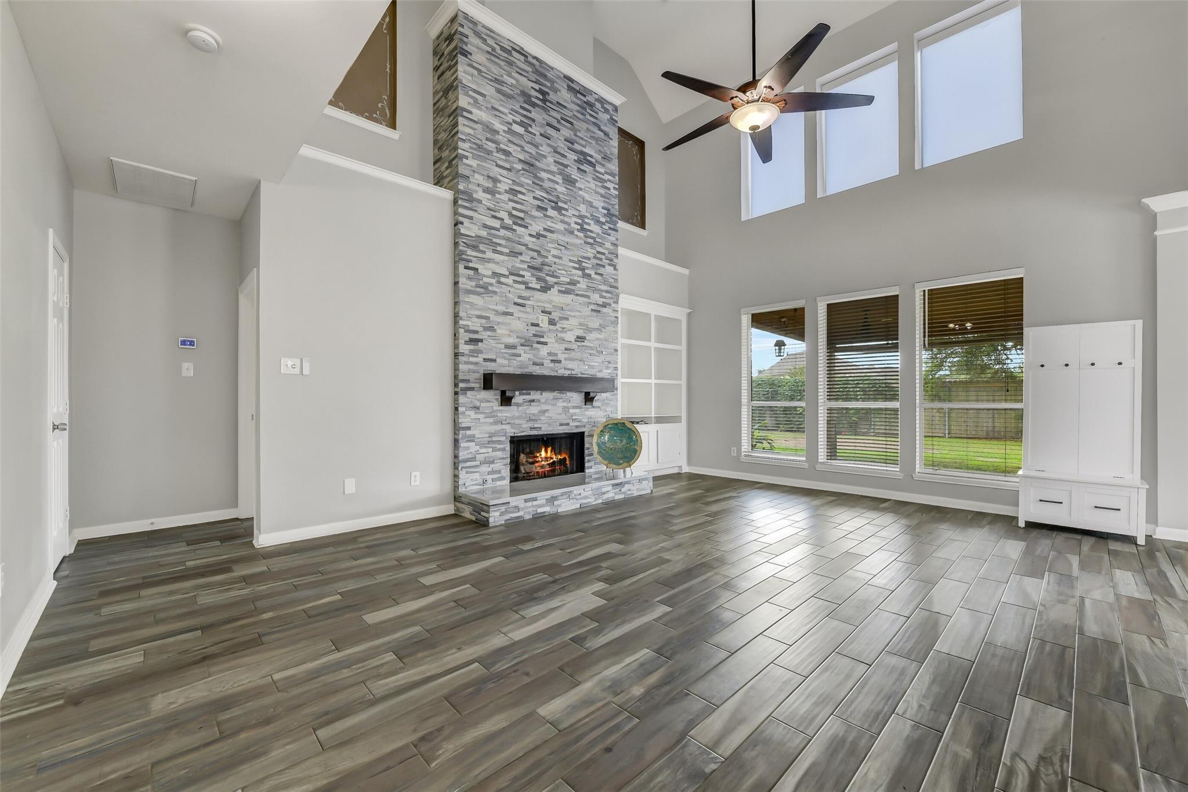
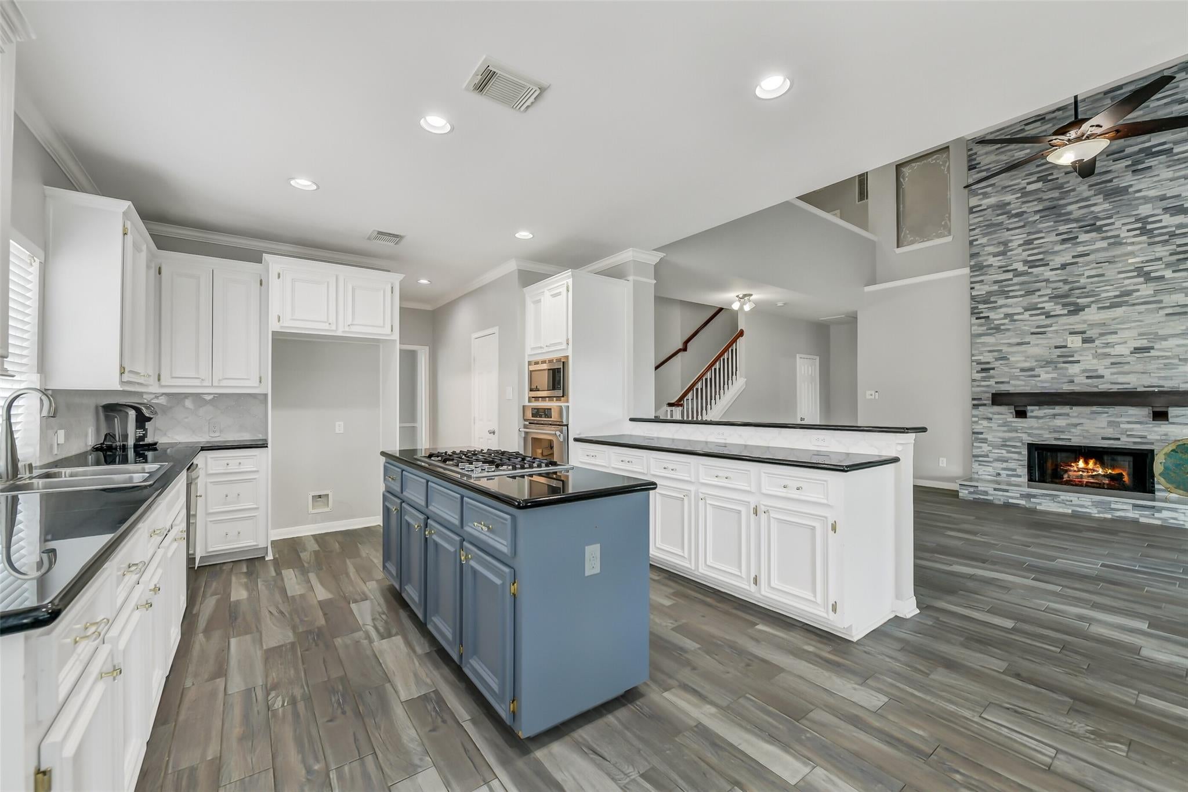
Welcome Home to South Shore Harbor! Don't miss the opportunity to own on a quiet cul-de-sac in one of the area's most desirable communities. Set on one of the largest lots in the neighborhood, this home offers no backyard neighbors, an upgraded back patio for effortless outdoor living, and an automatic driveway gate for added privacy and security. The extended 3-car garage with built-in workbench offers plenty of room for tools, toys, or projects. Step inside to soaring ceilings and a striking upstairs catwalk that create an open, light-filled feel throughout. Extensively updated with a new roof (2022), condensing unit (2024), whole-house water softener, renovated primary bath (2026), fresh carpet and flooring throughout, and a fully renovated kitchen. Just minutes from Kemah Boardwalk and Baybrook Mall, with Galveston about 40 minutes away. Don't miss this one ,schedule your showing today!

Save
Ask
Tour
Hide
Share
Listing Snapshot
Price 
$575,000
Days On Site 
12 Days
Bedrooms 
4
Inside Area (SqFt) 
3,384 sqft
Total Baths 
4
Full Baths 
3
Partial Baths 
1
Lot Size 
0.2663 Acres
Year Built 
2003
MLS® Number 
69300061
Status 
Active
Property Tax 
$9,904
HOA/Condo/Coop Fees 
$79.17 monthly
Sq Ft Source 
N/A
Friends & Family
Recent Activity
3 days agoListing updated with changes from the MLS®
a week agoStatus changed to Active
2 weeks agoListing first seen on site
General Features
Acres 
0.2663
Disclosures 
MudSeller's Disclosure
Foundation 
Slab
Garage 
Yes
Garage Spaces 
3
Parking 
DetachedOversizedGarage Door OpenerElectric GateGated
Parking Spaces 
3
Property Sub Type 
Single Family Residence
Sewer 
Public Sewer
SqFt Total 
3384
Style 
Traditional
Water Source 
Public
Interior Features
Appliances 
DisposalGas OvenMicrowaveGas CooktopDishwasherCooktop
Cooling 
Electric
Fireplace 
Yes
Fireplace Features 
Gas
Fireplaces 
1
Flooring 
CarpetTileWood
Heating 
ElectricNatural Gas
Interior 
Crown MoldingHigh CeilingsWalk-In Closet(s)PantryEntrance FoyerMaster DownstairsGranite CountersVaulted Ceiling(s)Kitchen IslandDouble Vanity
Laundry Features 
Gas Dryer Hookup
Spa 
Yes
Bedroom 
Dimensions - 13x13Level - SecondArea - 169
Breakfast 
Dimensions - 13x10Level - FirstArea - 130
Den 
Dimensions - 20x15Level - FirstArea - 300
Dining Room 
Dimensions - 13x12Level - FirstArea - 156
Extra Room 
Dimensions - 18x13Level - SecondArea - 234
Kitchen 
Dimensions - 13x13Level - FirstArea - 169
Master Bathroom 
Dimensions - 12x10Level - FirstArea - 120
Master Bedroom 
Dimensions - 20x13Level - FirstArea - 260
Utility Room 
Dimensions - 6x6Level - FirstArea - 36
Save
Ask
Tour
Hide
Share
Exterior Features
Construction Details 
Brick
Fencing 
Back YardFull
Lot Features 
Back YardCul-De-SacSubdivided
Patio And Porch 
CoveredPatio
Roof 
Composition
Spa 
Yes
Community Features
Accessibility Features 
Therapeutic Whirlpool
Association Amenities 
Recreation Facilities
Association Fee 
$950.0
Association Fee Frequency 
Annually
Community Features 
Tennis Court(s)
MLS Area 
33
School District 
9 - Clear Creek
Schools
School District
9 - Clear Creek
Elementary School
Hyde Elementary School
Middle School
Bayside Intermediate School
High School
Clear Falls High School
Listing courtesy of Legacy South Realty, LLC [email protected]

IDX information is provided exclusively for consumers’ personal, non-commercial use. It may not be used for any purpose other than to identify prospective properties consumers may be interested in purchasing. This data is deemed reliable but is not guaranteed accurate by the MLS.

Data provided by HAR.com © 2026. All information provided should be independently verified.

Neighborhood & Commute
Source: Walkscore
Disclosure: Community information and market data powered by Constellation Data Labs. Information is deemed reliable but not guaranteed.
Save
Ask
Tour
Hide
Share