Search For Homes

Save
Ask
Tour
Hide
Share
$338,000
57 Days On Site

1245 Hunter Wood Drive
League City, TX 77573

For Sale|Single Family Residence|Active Under Contract
4
Beds
3
Total Baths
2
Full Baths
1
Partial Bath
2,151
SqFt
$157
/SqFt
1994
Built
Subdivision:
The Oaks Of Clear Creek Sec 1
County:
Galveston
Call Now: 346.202.7307
Is this the listing for you? We can help make it yours.
346.202.7307
1245 Hunter Wood Drive1245 Hunter Wood Drive1245 Hunter Wood Drive1245 Hunter Wood Drive
Save
Ask
Tour
Hide
Share

Mortgage Calculator

Monthly Payment (Est.)

$1,542
Calculator powered by Showcase IDX, a Constellation1 Company. Copyright ©2026 Information is deemed reliable but not guaranteed.

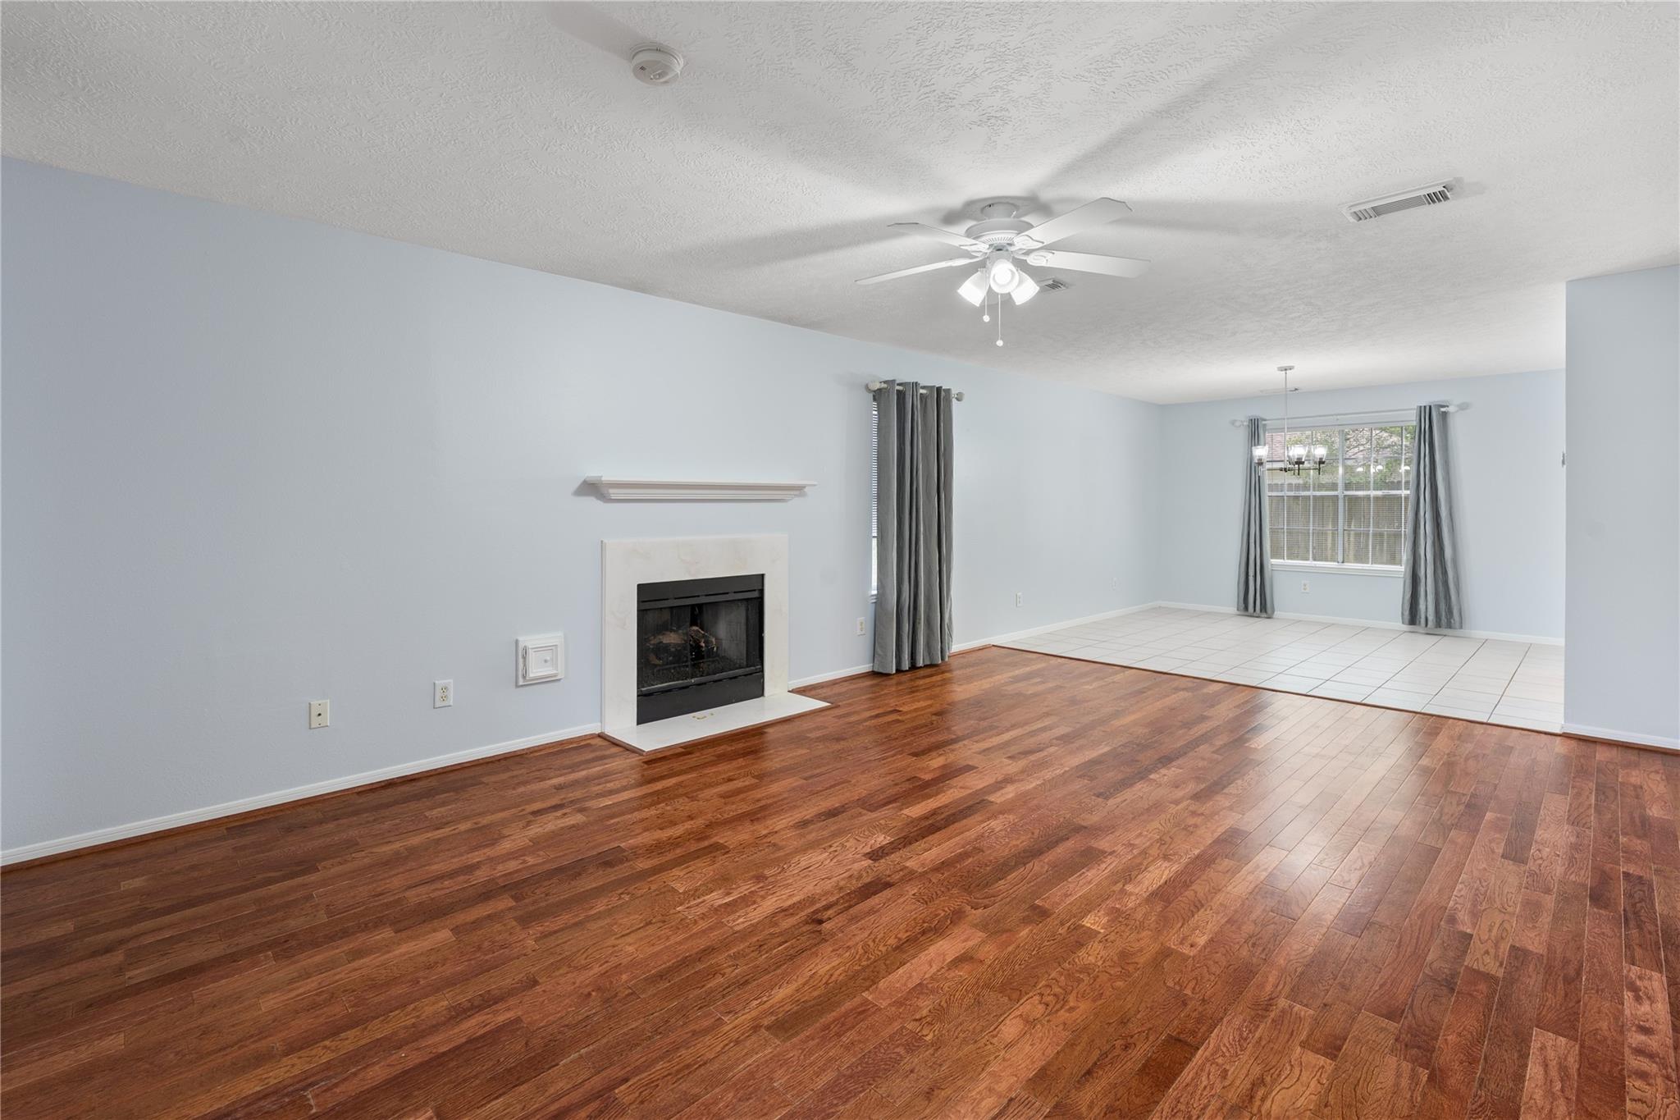
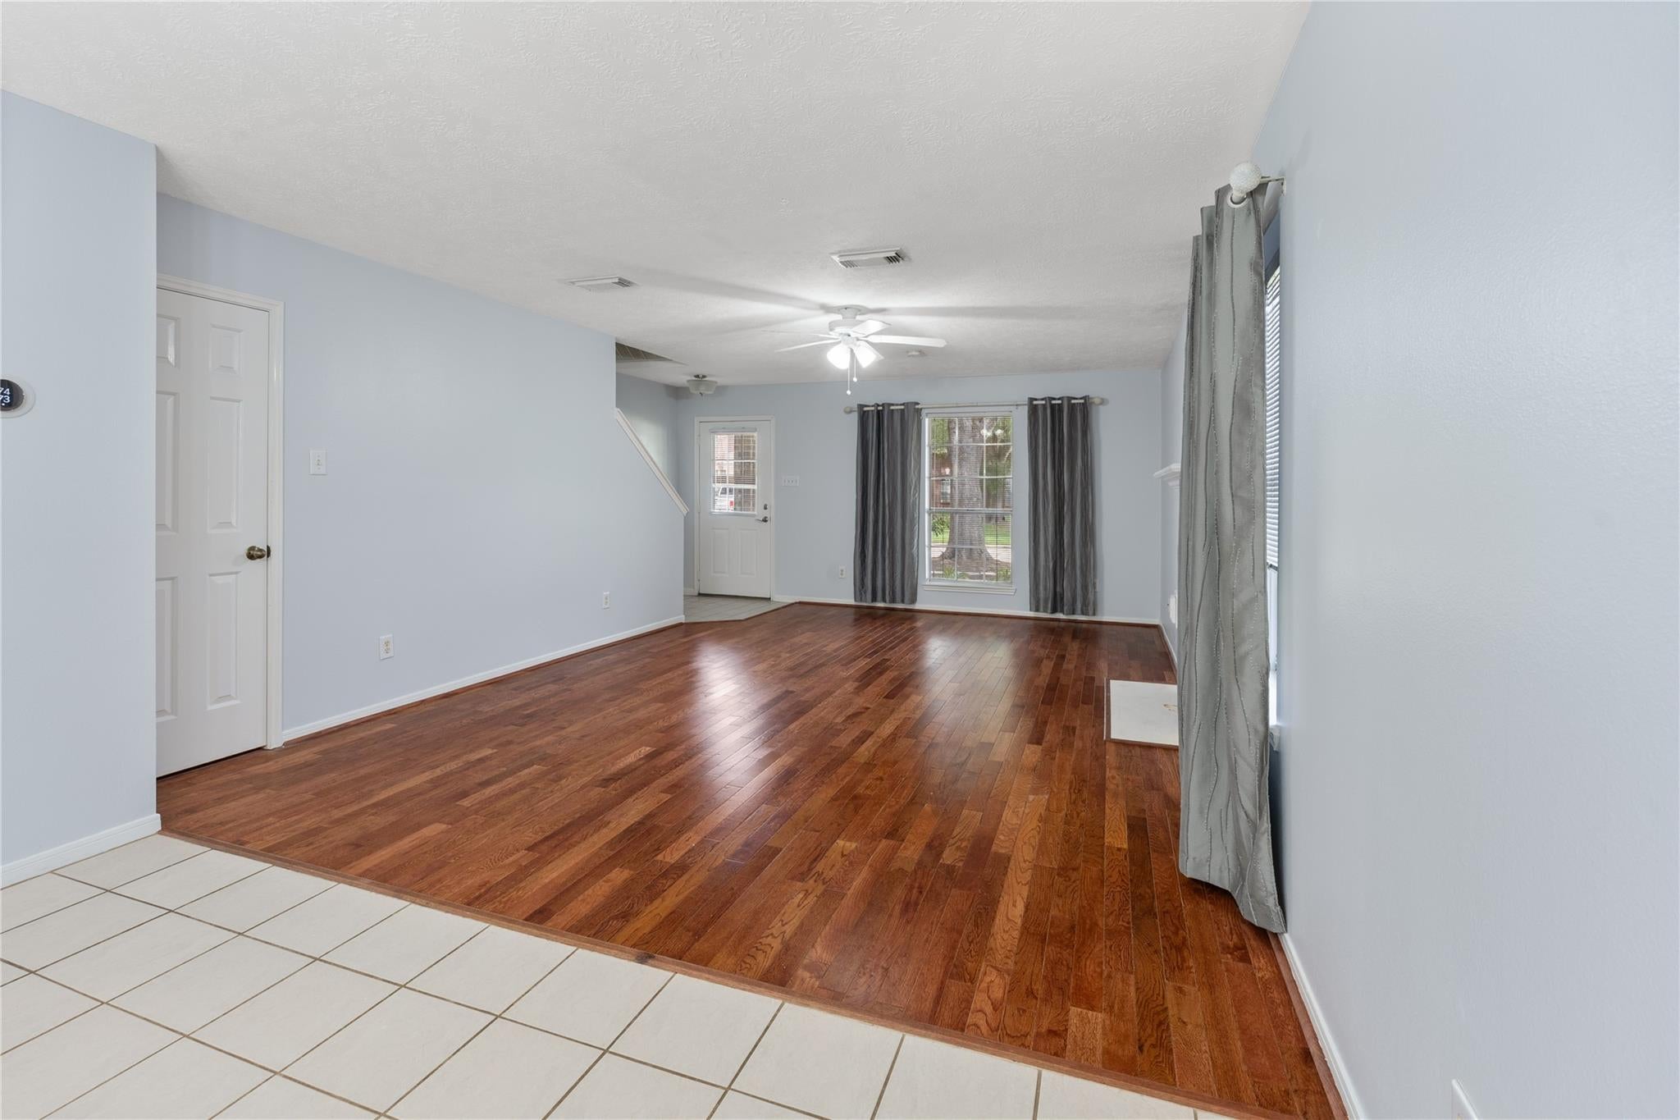
Welcome to 1245 Hunter Wood Drive in the desirable Oaks of Clear Creek! This well-maintained two-story home offers 4 bedrooms, 2.5 bathrooms, and over 2,150 square feet of living space. The spacious family room opens to the dining area, while the kitchen features ample counter space, abundant cabinetry, and a bright breakfast nook overlooking the backyard. Upstairs, the primary suite offers vaulted ceilings and an updated walk-in shower. The fourth bedroom with French doors is perfect as a home office, study, or guest room. The garage is EV-ready, and the home includes a security camera system that can be activated with Wi-Fi and a Google Home account. Enjoy a spacious backyard with room to relax or entertain. Located in Clear Creek ISD, this home is minutes from I-45, shopping, dining, parks, and neighborhood amenities including a community pool and tennis courts. Don't miss this League City gem!

Save
Ask
Tour
Hide
Share
Listing Snapshot
Price 
$338,000
Days On Site 
57 Days
Bedrooms 
4
Inside Area (SqFt) 
2,151 sqft
Total Baths 
3
Full Baths 
2
Partial Baths 
1
Lot Size 
0.1659 Acres
Year Built 
1994
MLS® Number 
69300653
Status 
Active Under Contract
Property Tax 
$5,636
HOA/Condo/Coop Fees 
$54.17 monthly
Sq Ft Source 
N/A
Friends & Family
Recent Activity
20 hours agoListing updated with changes from the MLS®
20 hours agoStatus changed to Active Under Contract
2 months agoListing first seen on site
General Features
Acres 
0.1659
Attached Garage 
Yes
Disclosures 
Seller's Disclosure
Foundation 
Slab
Garage 
Yes
Garage Spaces 
2
Parking 
Attached
Parking Spaces 
2
Property Sub Type 
Single Family Residence
Sewer 
Public Sewer
SqFt Total 
2151
Style 
Other
Water Source 
Public
Interior Features
Cooling 
Electric
Heating 
Natural Gas
Bedroom 
Dimensions - 11x10Level - SecondArea - 110
Dining Room 
Dimensions - 11x11Level - FirstArea - 121
Kitchen 
Dimensions - 12x11Level - FirstArea - 132
Living Room 
Dimensions - 20x13Level - FirstArea - 260
Master Bedroom 
Dimensions - 19x15Level - SecondArea - 285
Save
Ask
Tour
Hide
Share
Exterior Features
Construction Details 
BrickWood Siding
Lot Features 
Subdivided
Roof 
Composition
Community Features
Association Fee 
$650.0
Association Fee Frequency 
Annually
MLS Area 
33
School District 
9 - Clear Creek
Schools
School District
9 - Clear Creek
Elementary School
Ralph Parr Elementary School
Middle School
Victorylakes Intermediate School
High School
Clear Creek High School
Listing courtesy of Designed Realty Group [email protected]

IDX information is provided exclusively for consumers’ personal, non-commercial use. It may not be used for any purpose other than to identify prospective properties consumers may be interested in purchasing. This data is deemed reliable but is not guaranteed accurate by the MLS.

Data provided by HAR.com © 2026. All information provided should be independently verified.

Neighborhood & Commute
Source: Walkscore
Disclosure: Community information and market data powered by Constellation Data Labs. Information is deemed reliable but not guaranteed.
Save
Ask
Tour
Hide
Share