Search For Homes

Save
Ask
Tour
Hide
Share
$2,750
8 Days On Site

2608 Mountain Sage Drive
Pearland, TX 77584

For Rent|Single Family Residence|Active
4
Beds
2
Total Baths
2
Full Baths
2,218
SqFt
$1
/SqFt
2014
Built
Subdivision:
Shadow Creek Ranch Sf-54
County:
Fort Bend
Call Now: 346.202.7307
Is this the listing for you? We can help make it yours.
346.202.7307
2608 Mountain Sage Drive2608 Mountain Sage Drive2608 Mountain Sage Drive2608 Mountain Sage Drive
Save
Ask
Tour
Hide
Share

Mortgage Calculator

Monthly Payment (Est.)

Enter an interest rate to see your estimated monthly payment.
Calculator powered by Showcase IDX, a Constellation1 Company. Copyright ©2026 Information is deemed reliable but not guaranteed.

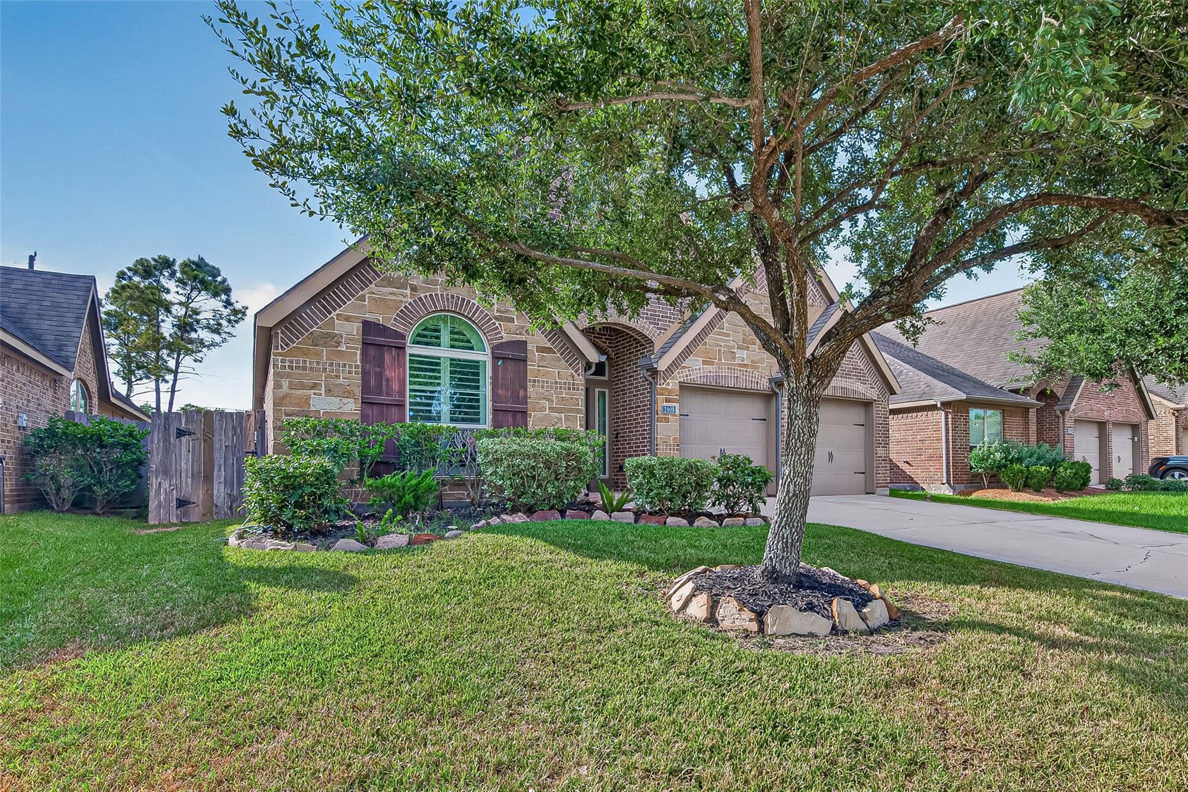
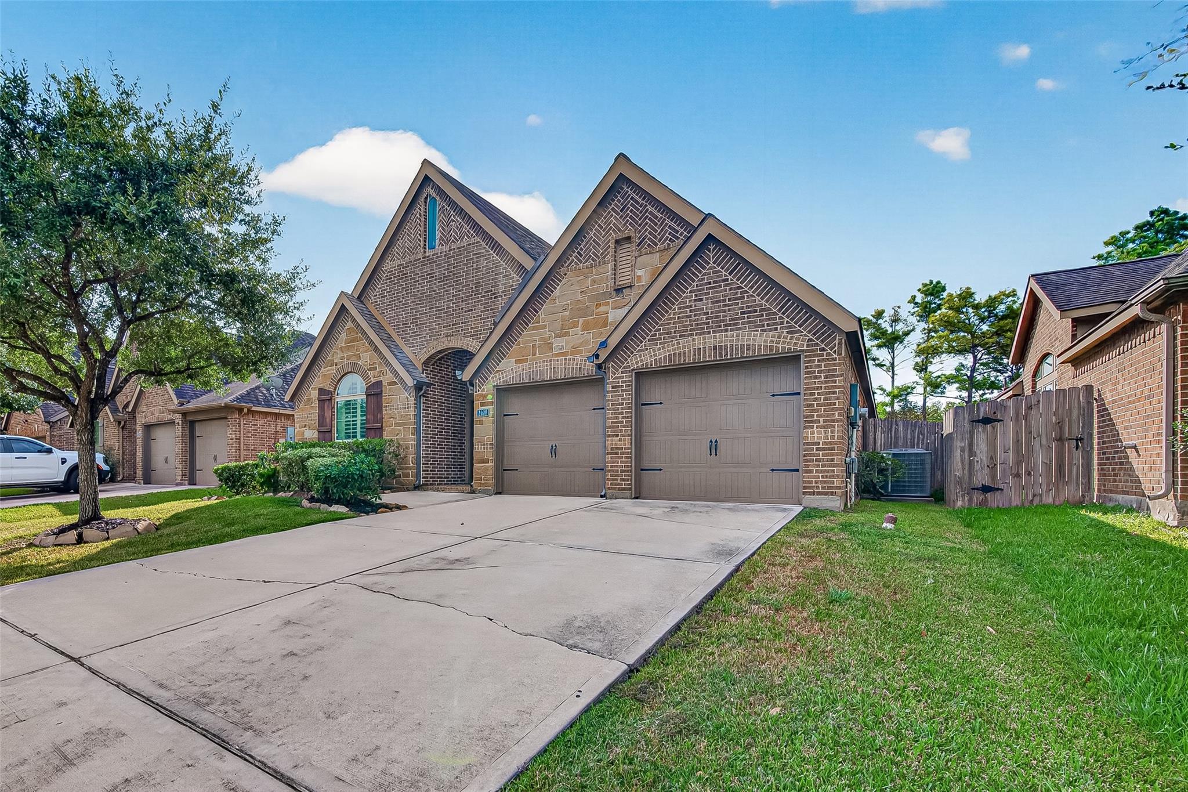
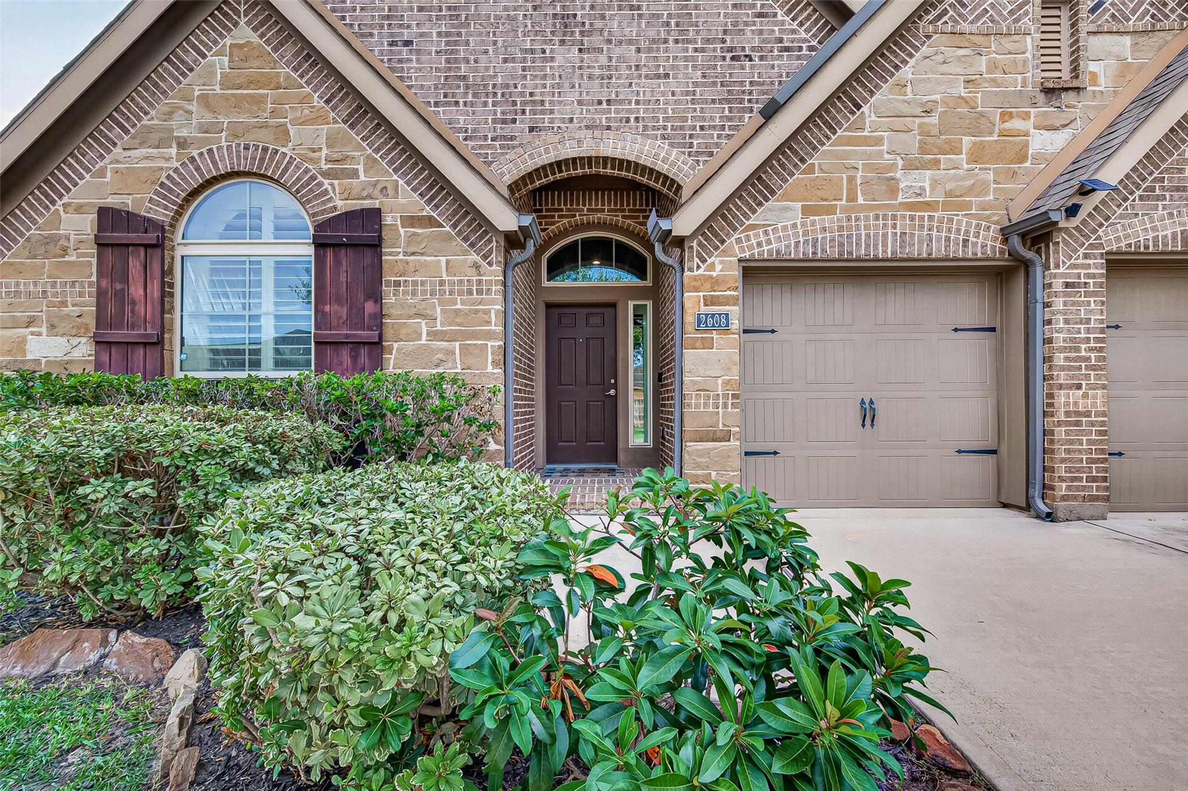
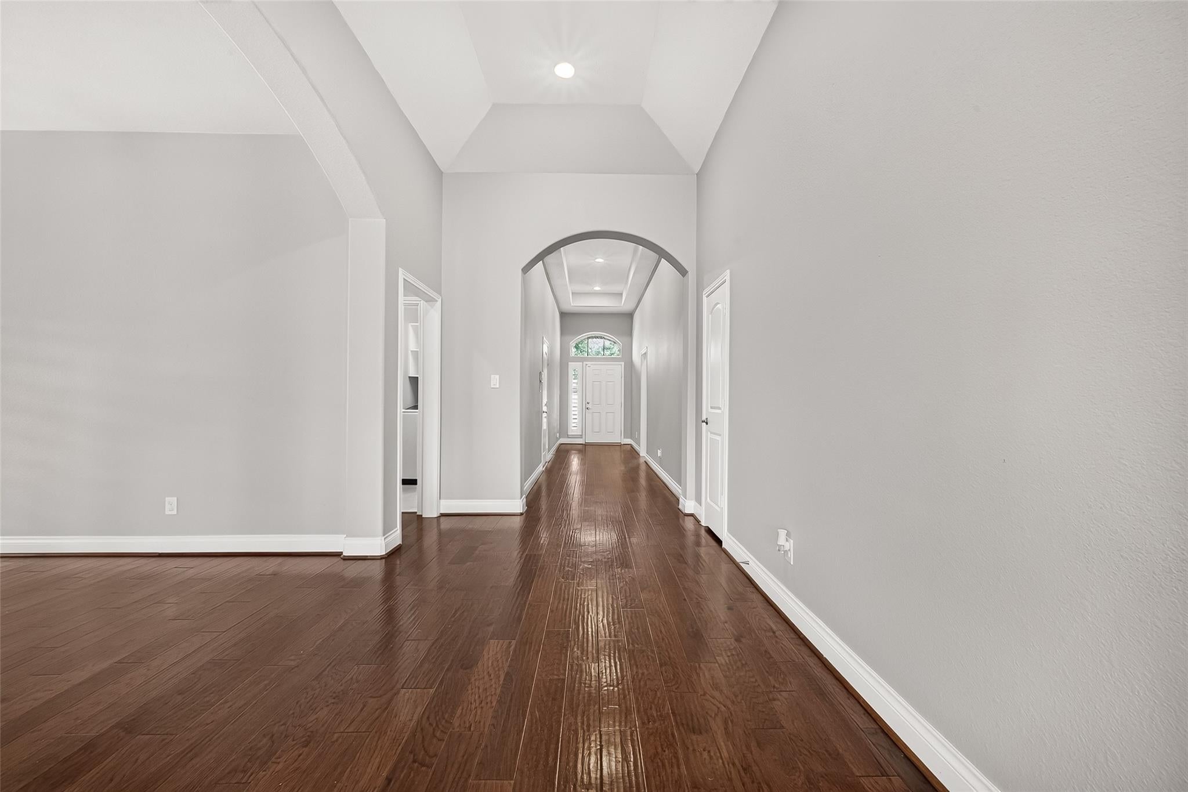
Welcome home to this beautifully appointed one-story, 4-bedroom home featuring a desirable split floor plan and thoughtful details throughout. The spacious primary suite is privately positioned at the back of the home, creating a peaceful retreat away from the secondary bedrooms. The open concept kitchen is designed for both everyday living and entertaining, featuring a large island with an integrated sink, stainless steel appliances, and a five burner gas range. The home also includes wood flooring, tile flooring, plantation shutters, and a convenient washer and dryer and refrigerator. Also a ring doorbell and camera. Step outside to enjoy the covered back patio, perfect for morning coffee, outdoor dining, or relaxing with guests. With no back neighbors, the backyard offers added privacy and a more peaceful outdoor setting. A well designed layout, generous bedroom count, modern kitchen features, and private backyard setting make this home an inviting place to call home.

Save
Ask
Tour
Hide
Share
Listing Snapshot
Price 
$2,750
Days On Site 
8 Days
Bedrooms 
4
Inside Area (SqFt) 
2,218 sqft
Total Baths 
2
Full Baths 
2
Partial Baths 
N/A
Lot Size 
0.1641 Acres
Year Built 
2014
MLS® Number 
69318985
Status 
Active
Property Tax 
N/A
HOA/Condo/Coop Fees 
N/A
Sq Ft Source 
N/A
Friends & Family
Recent Activity
a week agoListing updated with changes from the MLS®
a week agoListing first seen on site
General Features
Acres 
0.1641
Attached Garage 
Yes
Disclosures 
No Disclosures
Garage 
Yes
Garage Spaces 
2
Lease Term 
12 Months
Number Of Stories 
1
Parking 
Attached
Parking Spaces 
2
Pets 
No
Property Sub Type 
Single Family Residence
SqFt Total 
2218
Style 
Traditional
Water Source 
Public
Interior Features
Appliances 
DisposalMicrowaveGas RangeDryerRefrigeratorWasherDishwasher
Cooling 
Ceiling Fan(s)Electric
Fireplace 
Yes
Fireplace Features 
Electric
Fireplaces 
1
Flooring 
TileWood
Heating 
Natural Gas
Interior 
High CeilingsDouble VanitySoaking Tub
Bedroom 
Dimensions - 10 x 12Level - FirstArea - 120
Breakfast 
Dimensions - 10 x 11Level - FirstArea - 110
Dining Room 
Dimensions - 17 x 11Level - FirstArea - 187
Family Room 
Dimensions - 17 x 19Level - FirstArea - 323
Master Bedroom 
Dimensions - 13 x 18Level - FirstArea - 234
Utility Room 
Level - First
Save
Ask
Tour
Hide
Share
Exterior Features
Fencing 
Back Yard
Lot Features 
Subdivided
Community Features
Association Amenities 
Basketball CourtClubhousePoolTennis Court(s)
Community Features 
Tennis Court(s)Clubhouse
MLS Area 
38
School District 
19 - Fort Bend
Roads 
Concrete
Schools
School District
19 - Fort Bend
Elementary School
Ridgemont Elementary School
Middle School
Mcauliffe Middle School
High School
Willowridge High School
Listing courtesy of Keller Williams Preferred [email protected]

IDX information is provided exclusively for consumers’ personal, non-commercial use. It may not be used for any purpose other than to identify prospective properties consumers may be interested in purchasing. This data is deemed reliable but is not guaranteed accurate by the MLS.

Data provided by HAR.com © 2026. All information provided should be independently verified.

Neighborhood & Commute
Source: Walkscore
Disclosure: Community information and market data powered by Constellation Data Labs. Information is deemed reliable but not guaranteed.
Save
Ask
Tour
Hide
Share