Search For Homes

Save
Ask
Tour
Hide
Share
$1,845
9 Days On Site

15826 Menlow Bend Drive
Humble, TX 77396

For Rent|Single Family Residence|Active
3
Beds
2
Total Baths
2
Full Baths
1,261
SqFt
$1
/SqFt
2021
Built
Subdivision:
Balmoral
County:
Harris
Call Now: 346.202.7307
Is this the listing for you? We can help make it yours.
346.202.7307
15826 Menlow Bend Drive15826 Menlow Bend Drive15826 Menlow Bend Drive15826 Menlow Bend Drive
Save
Ask
Tour
Hide
Share

Mortgage Calculator

Monthly Payment (Est.)

$8
Calculator powered by Showcase IDX, a Constellation1 Company. Copyright ©2026 Information is deemed reliable but not guaranteed.

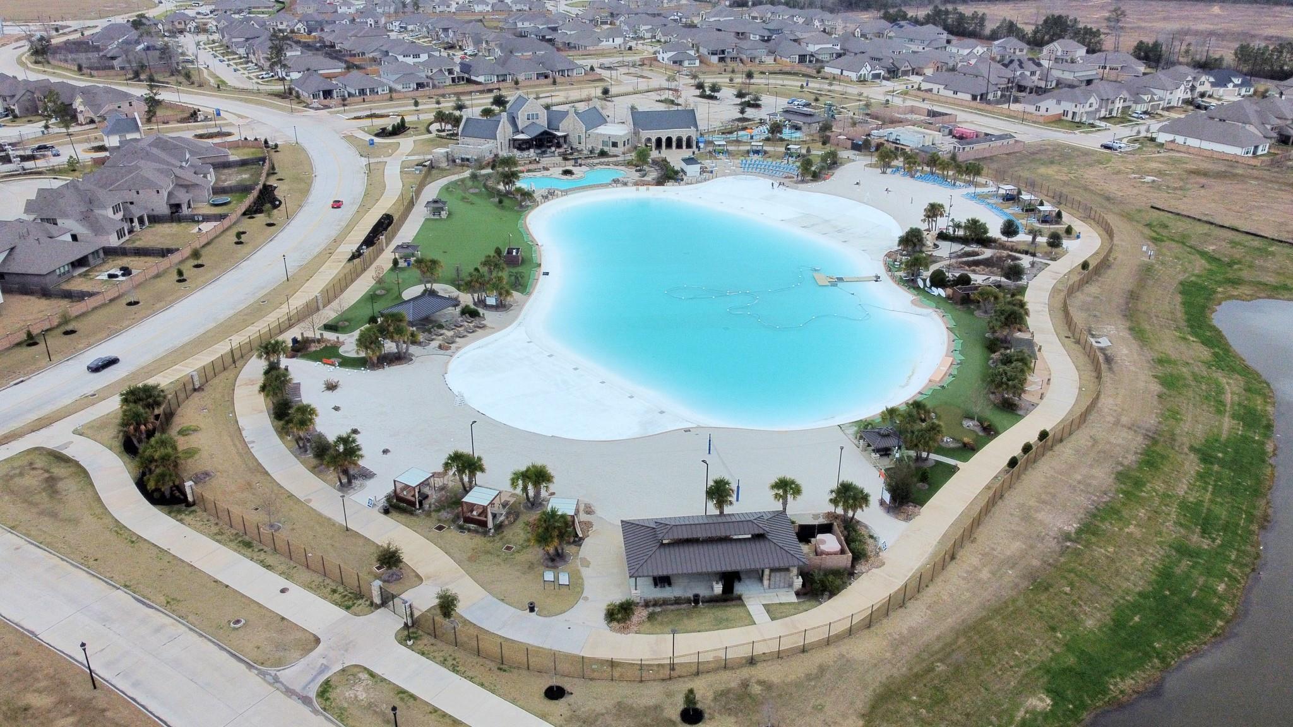
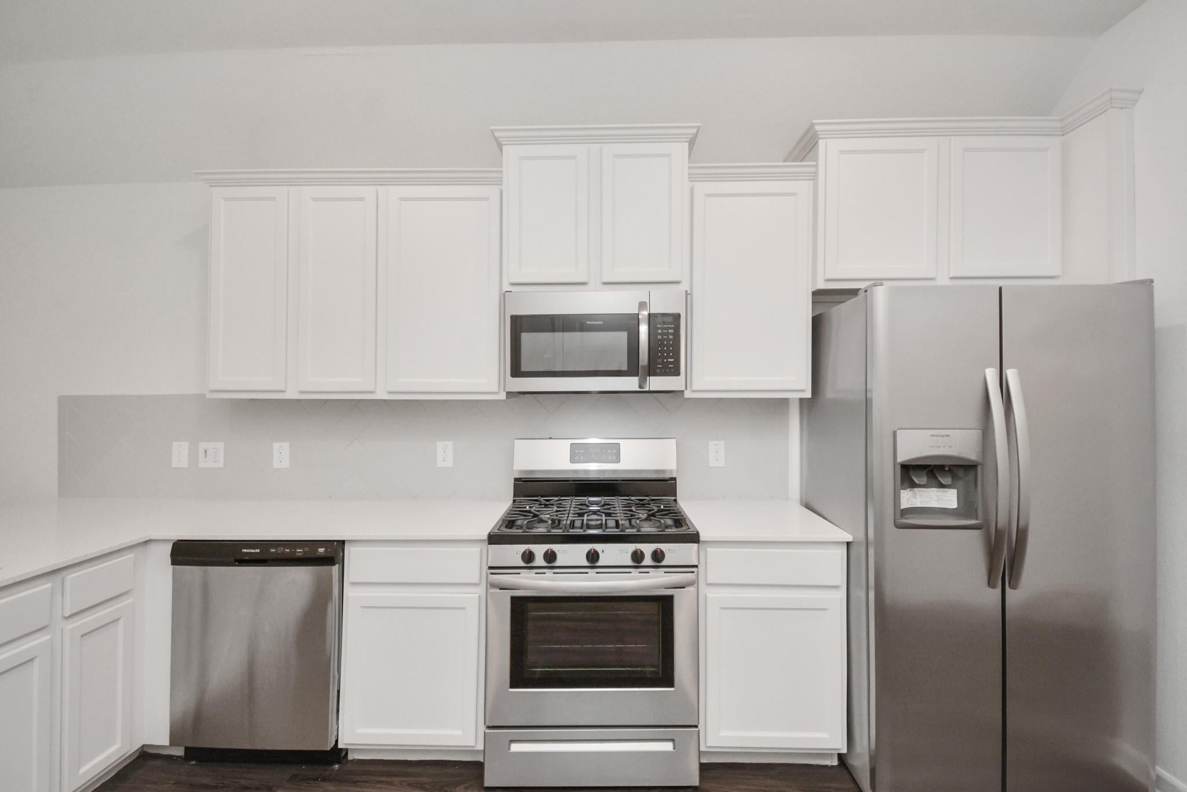
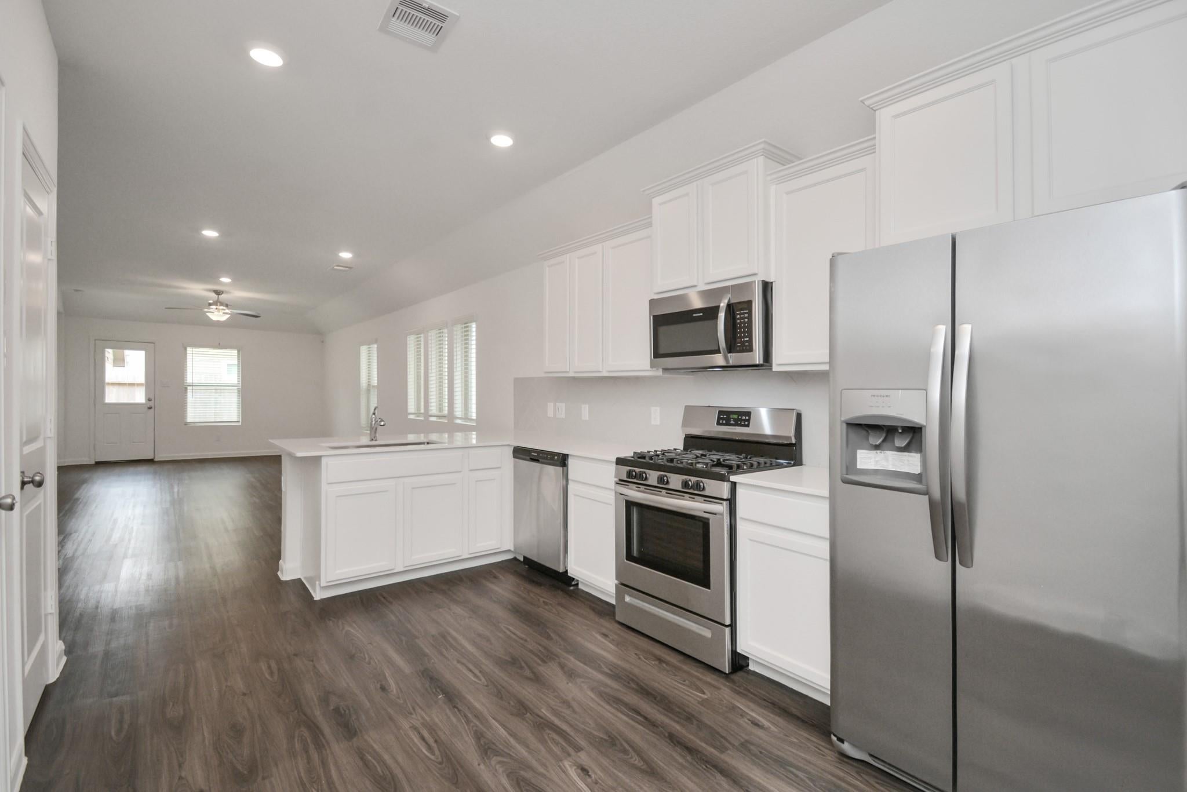
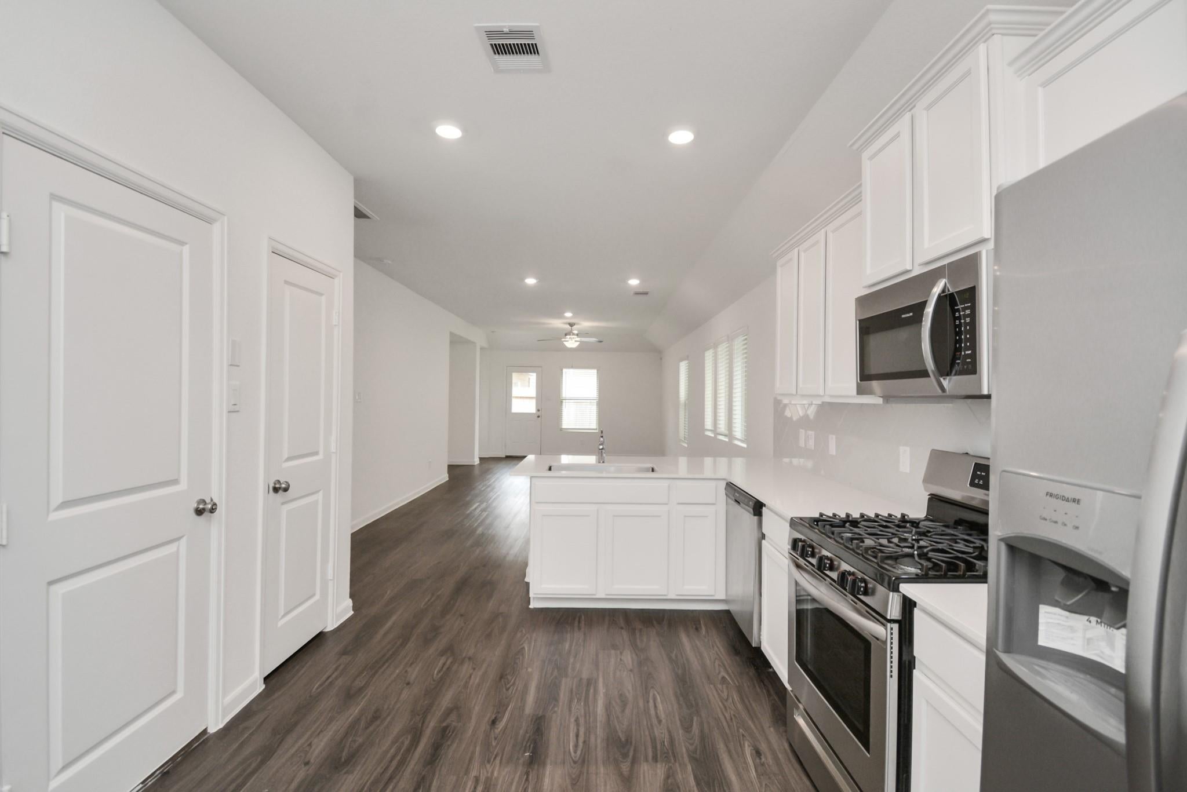
(Dublin Plan) 6 WEEKS FREE RENT *Move in by 10/31* Restrictions Apply. Nestled in Balmoral Master Planned Community! A unique, single-family home, resort-style rental community that provides an amazing neighborhood feel and maintenance free lifestyle with an abundance of amenities. 3 Bedroom Home, 2-car garage & private back yard! Boasting luxury & modern finishes such as quartz counters, stainless appliances, modern gray & white color schemes, ring doorbells, washer & dryers, walk-in closets, wood-like floors, 9ft ceilings, spa-like baths & study/nooks. Stylish Island kitchens feature stainless steel appliances. Visit the Lodge with social rooms, fitness center, playroom and playground. Residents can enjoy the Balmoral Crystal Lagoon & Beach Club and its 8 acre amenity village such as sandy beaches, pool, splash pad, cabanas, clubhouse, fitness center, sports pavilion with tennis courts, basketball courts, rock climbing, and tons more!

Save
Ask
Tour
Hide
Share
Listing Snapshot
Price 
$1,845
Days On Site 
9 Days
Bedrooms 
3
Inside Area (SqFt) 
1,261 sqft
Total Baths 
2
Full Baths 
2
Partial Baths 
N/A
Lot Size 
0.0669 Acres
Year Built 
2021
MLS® Number 
69330964
Status 
Active
Property Tax 
N/A
HOA/Condo/Coop Fees 
N/A
Sq Ft Source 
N/A
Friends & Family
Recent Activity
2 days agoListing updated with changes from the MLS®
2 days agoPrice changed to $1,845
a week agoListing first seen on site
General Features
Acres 
0.0669
Attached Garage 
Yes
Disclosures 
No Disclosures
Garage 
Yes
Garage Spaces 
2
Green Energy Efficient 
ThermostatHVACAppliances
Lease Term 
12 Months
Number Of Stories 
1
Parking 
AttachedAdditional Parking
Parking Spaces 
2
Pets 
Yes
Property Sub Type 
Single Family Residence
SqFt Total 
1261
Style 
Traditional
Water Source 
Public
Interior Features
Appliances 
ENERGY STAR Qualified AppliancesDisposalGas OvenMicrowaveFree-Standing RangeGas RangeDryerRefrigeratorWasherDishwasher
Cooling 
Ceiling Fan(s)Electric
Flooring 
CarpetVinyl
Heating 
Natural Gas
Interior 
High CeilingsWalk-In Closet(s)Kitchen IslandPantryMaster DownstairsDouble VanitySmart Thermostat
Laundry Features 
Gas Dryer HookupWasher Hookup
Window Features 
Window Coverings
Bedroom 
Dimensions - 10x9Level - FirstArea - 90
Master Bedroom 
Dimensions - 14 x 12Level - FirstArea - 168
Save
Ask
Tour
Hide
Share
Exterior Features
Exterior 
Playground
Fencing 
Back Yard
Lot Features 
Subdivided
Windows/Doors 
Window Coverings
Community Features
Community Features 
Clubhouse
MLS Area 
1
School District 
29 - Humble
Roads 
Concrete
Schools
School District
29 - Humble
Elementary School
Ridge Creek Elementary School
Middle School
Autumn Ridge Middle
High School
Summer Creek High School
Listing courtesy of Brokerology Properties [email protected]

IDX information is provided exclusively for consumers’ personal, non-commercial use. It may not be used for any purpose other than to identify prospective properties consumers may be interested in purchasing. This data is deemed reliable but is not guaranteed accurate by the MLS.

Data provided by HAR.com © 2026. All information provided should be independently verified.

Neighborhood & Commute
Source: Walkscore
Disclosure: Community information and market data powered by Constellation Data Labs. Information is deemed reliable but not guaranteed.
Save
Ask
Tour
Hide
Share