Search For Homes

Save
Ask
Tour
Hide
Share
$315,000
19 Days On Site

519 Fairfield Street
Shoreacres, TX 77571

For Sale|Single Family Residence|Active
3
Beds
2
Total Baths
2
Full Baths
1,995
SqFt
$158
/SqFt
1985
Built
Subdivision:
Shoreacres
County:
Harris
Call Now: 346.202.7307
Is this the listing for you? We can help make it yours.
346.202.7307
519 Fairfield Street519 Fairfield Street519 Fairfield Street519 Fairfield Street
Save
Ask
Tour
Hide
Share

Mortgage Calculator

Monthly Payment (Est.)

Enter an interest rate to see your estimated monthly payment.
Calculator powered by Showcase IDX, a Constellation1 Company. Copyright ©2026 Information is deemed reliable but not guaranteed.

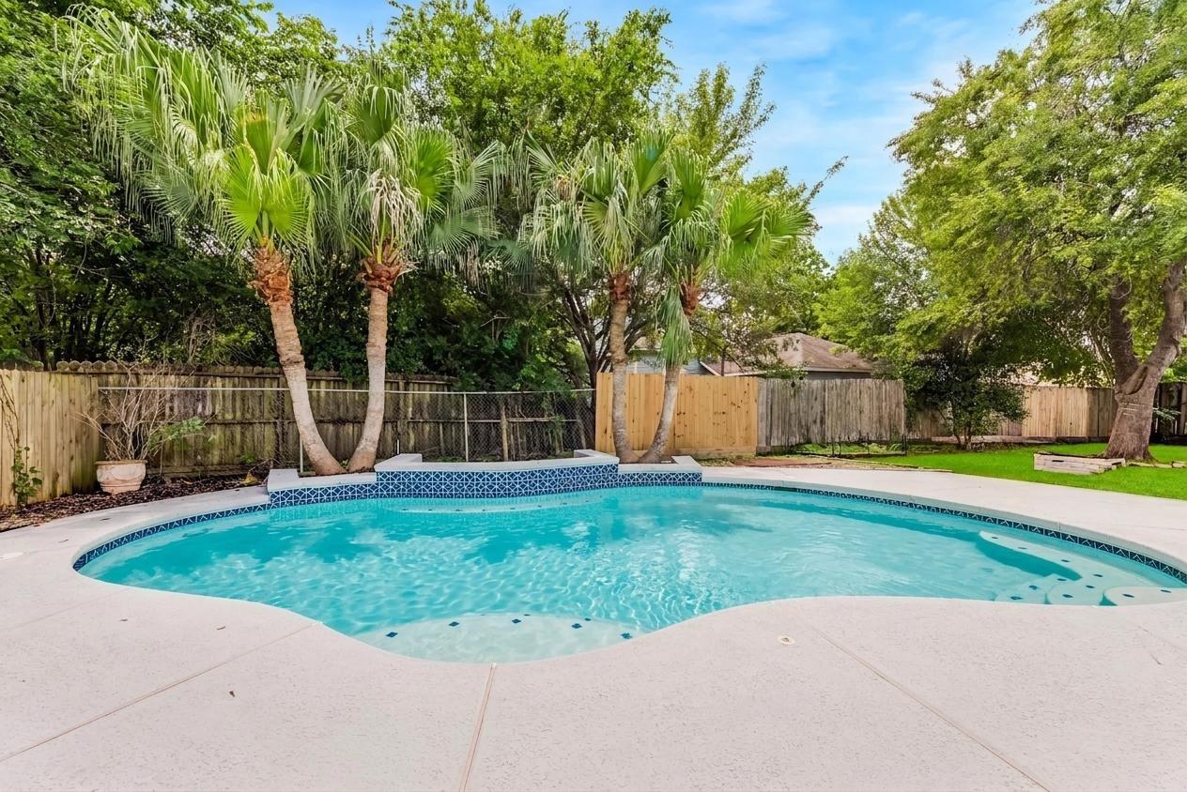
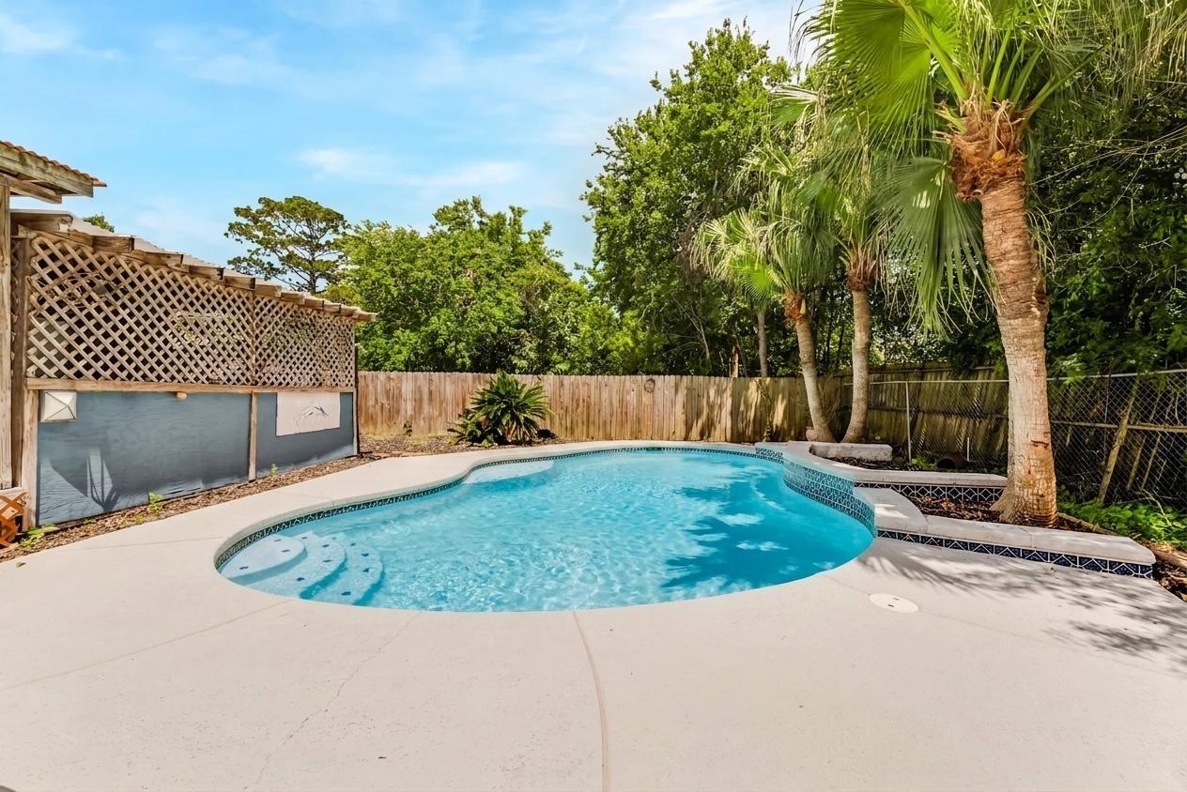
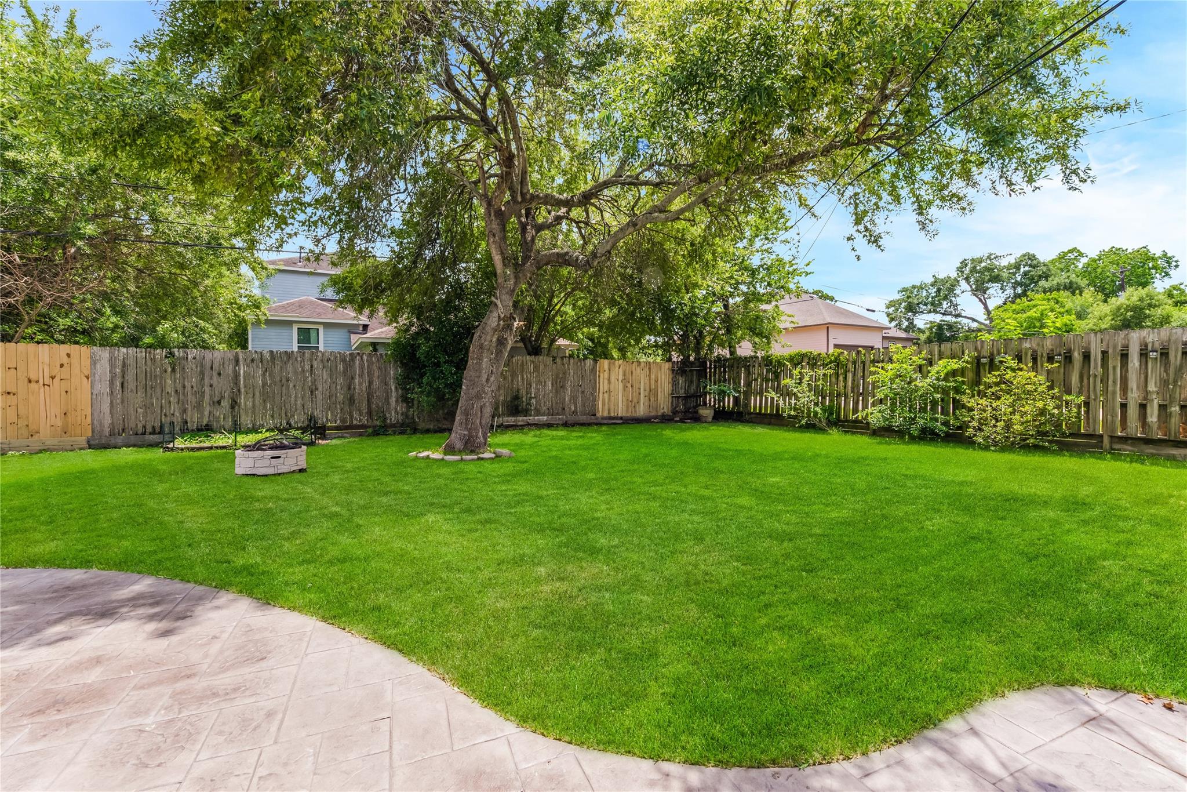
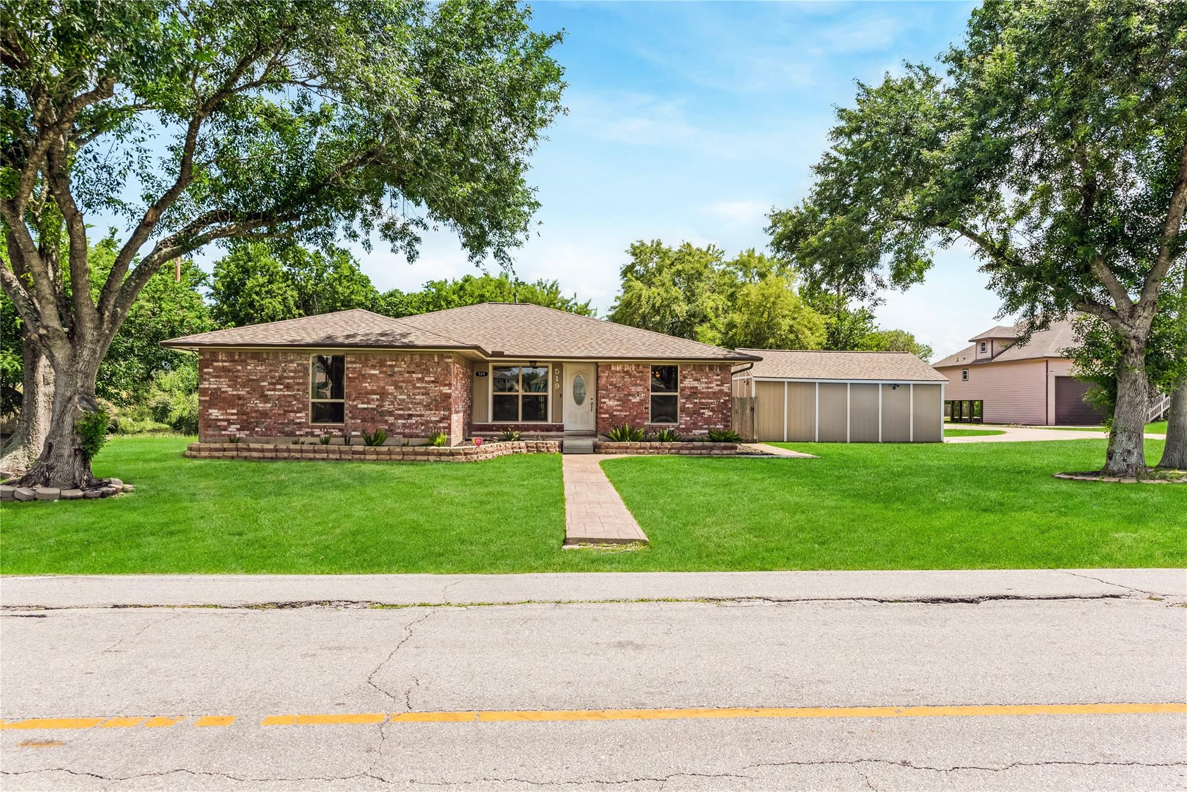
Live like every day is a getaway in Shoreacres. Set on an oversized corner lot just moments from Shell Beach and the community pier, this elevated 3 bedroom, 2 bath home captures the relaxed charm of coastal living without giving up comfort or space. Inside, you will find a flexible office, inviting living areas, and an easy flow for everyday life. Outside is where this home really shines, with a private pool, covered deck with an eight person hot tub and the kind of backyard made for slow mornings, sunset conversations, and weekends that feel like vacation. Whether you are hosting friends after a day by the water or simply enjoying the breeze from your own porch, this home offers the laid-back lifestyle buyers are chasing. If you have been looking for character, privacy, and a true coastal vibe, this one delivers, and did I mention there's no HOA & the house comes with a transferable home warranty covering everything, pool included!

Save
Ask
Tour
Hide
Share
Listing Snapshot
Price 
$315,000
Days On Site 
19 Days
Bedrooms 
3
Inside Area (SqFt) 
1,995 sqft
Total Baths 
2
Full Baths 
2
Partial Baths 
N/A
Lot Size 
0.2984 Acres
Year Built 
1985
MLS® Number 
69356463
Status 
Active
Property Tax 
$8,439
HOA/Condo/Coop Fees 
N/A
Sq Ft Source 
N/A
Friends & Family
Recent Activity
a week agoListing updated with changes from the MLS®
a week agoPrice changed to $315,000
3 weeks agoListing first seen on site
General Features
Acres 
0.2984
Disclosures 
Sellers Disclosure
Foundation 
Slab
Garage 
Yes
Garage Spaces 
2
Parking 
Detached
Parking Spaces 
2
Property Sub Type 
Single Family Residence
Sewer 
Public Sewer
SqFt Total 
1995
Style 
Traditional
Water Source 
Public
Interior Features
Appliances 
DisposalGas OvenMicrowaveGas RangeDishwasher
Cooling 
Electric
Heating 
Natural Gas
Interior 
Master DownstairsGranite Counters
Laundry Features 
Electric Dryer HookupGas Dryer HookupWasher Hookup
Spa 
Yes
Bedroom 
Dimensions - 14 x 12Level - FirstArea - 168
Dining Room 
Dimensions - 12 x 15Level - FirstArea - 180
Kitchen 
Dimensions - 9 x 18Level - FirstArea - 162
Living Room 
Dimensions - 15 x 25Level - FirstArea - 375
Master Bedroom 
Dimensions - 17 x 18Level - FirstArea - 306
Utility Room 
Dimensions - 9 x 6Level - FirstArea - 54
Save
Ask
Tour
Hide
Share
Exterior Features
Construction Details 
Brick
Fencing 
Back Yard
Lot Features 
Corner Lot
Patio And Porch 
CoveredPatio
Pool Features 
GuniteIn Ground
Private Pool 
Yes
Roof 
Composition
Spa 
Yes
Community Features
MLS Area 
7
School District 
35 - La Porte
Financing Terms Available 
CashConventionalFHAVA Loan
Schools
School District
35 - La Porte
Elementary School
Bayshore Elementary School
Middle School
La Porte J H
High School
La Porte High School
Listing courtesy of eXp Realty LLC [email protected]

IDX information is provided exclusively for consumers’ personal, non-commercial use. It may not be used for any purpose other than to identify prospective properties consumers may be interested in purchasing. This data is deemed reliable but is not guaranteed accurate by the MLS.

Data provided by HAR.com © 2026. All information provided should be independently verified.

Neighborhood & Commute
Source: Walkscore
Disclosure: Community information and market data powered by Constellation Data Labs. Information is deemed reliable but not guaranteed.
Save
Ask
Tour
Hide
Share