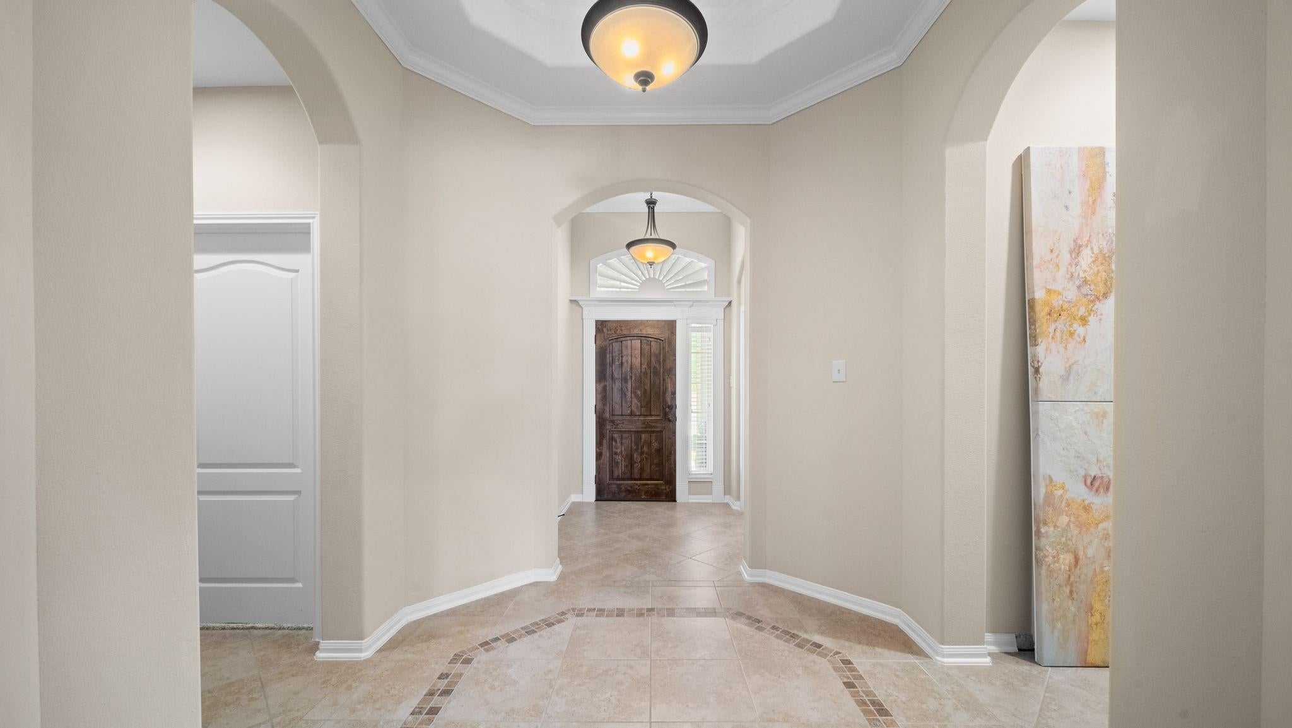
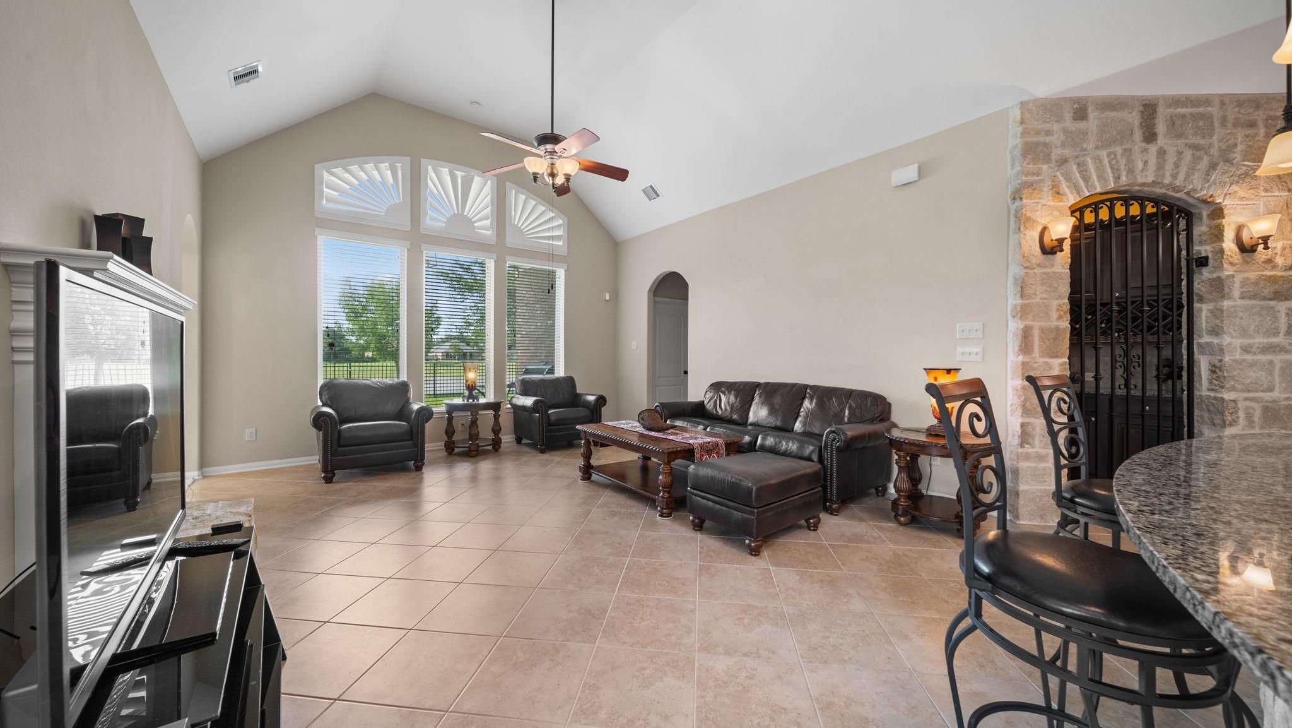
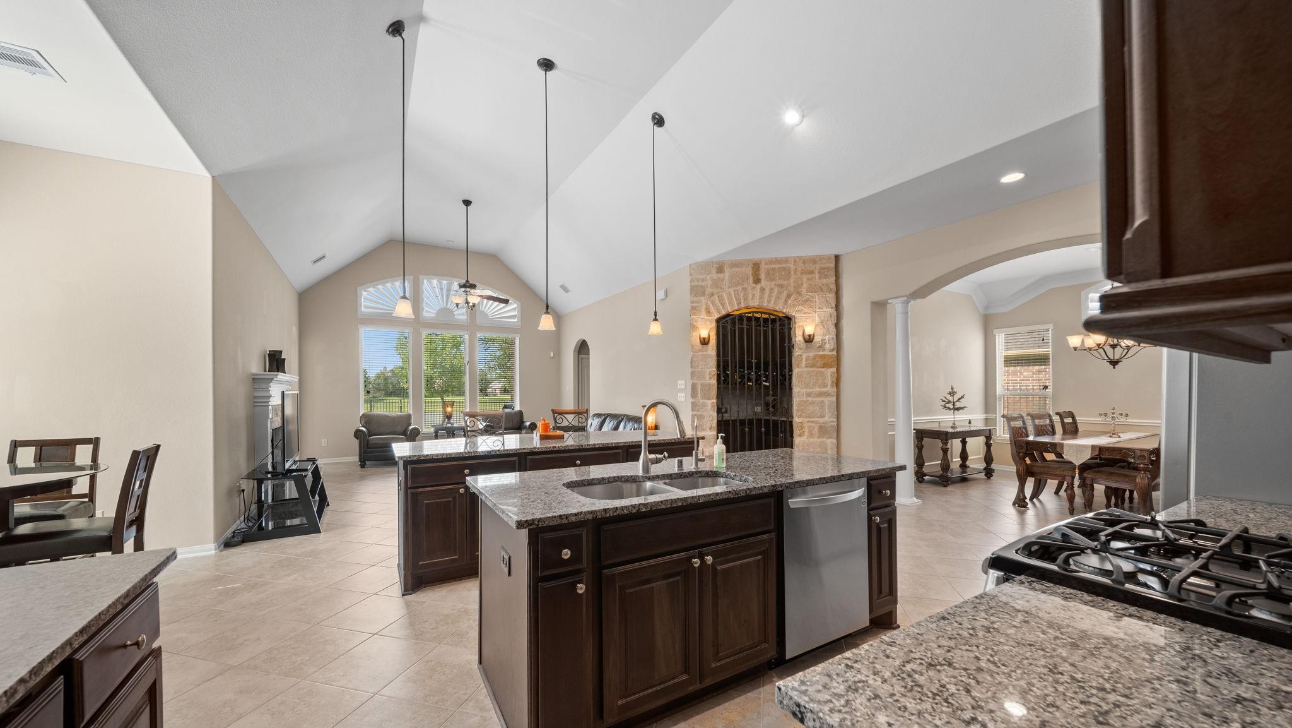
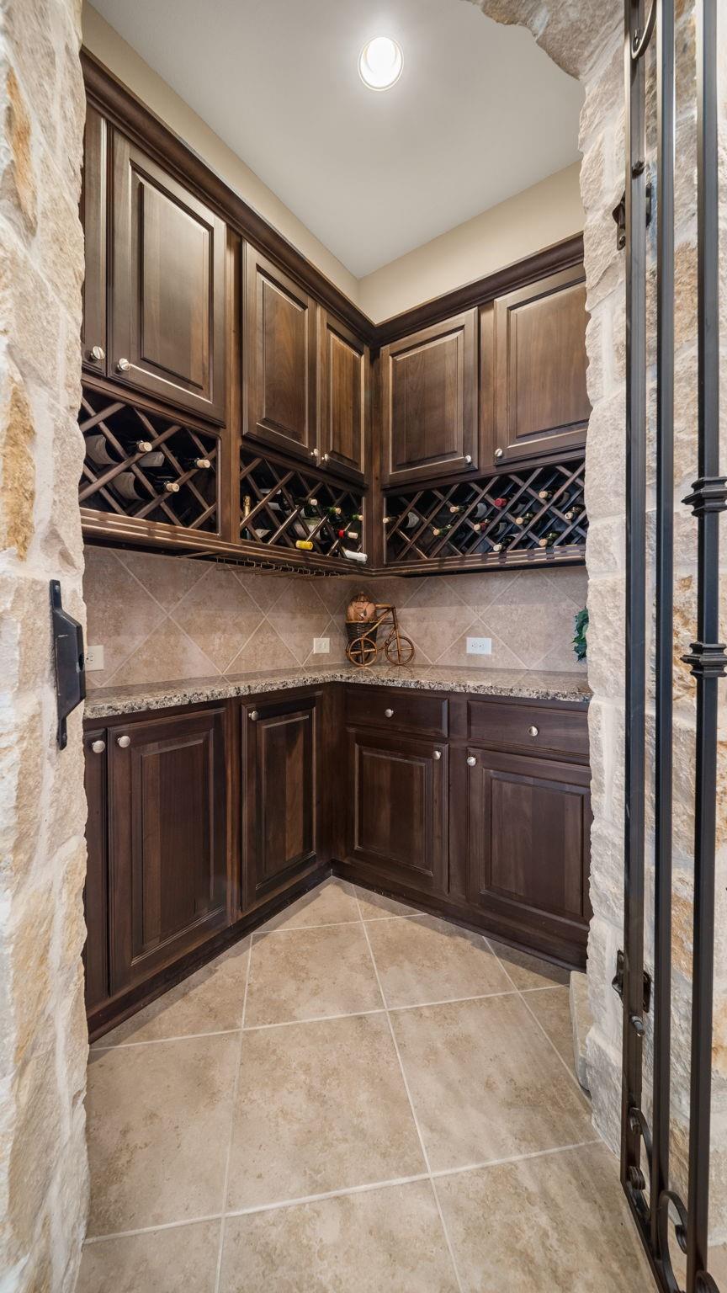
Stunning single-story waterfront home in Summer Lakes! An elegant rotunda entryway opens to a private home office, a secondary bedroom, and a mudroom with a powder bath. At the heart of the home, a custom wine cellar with a stone entrance creates a striking centerpiece. The open-concept family room, dining area, and gourmet kitchen—featuring abundant cabinetry and counter space—are built for seamless living. Standout upgrades include a secondary bedroom equipped with pull-down security features on both the door and window to serve as a dedicated safe room, plus a home that is generator plug-in ready. The private primary retreat features a spa-like en-suite bath and oversized walk-in closet. Complete with 3 bedrooms, 3.5 baths, a 3-car tandem garage, and a fully fenced yard. Relax on the back patio with serene pond views! Conveniently located near top amenities.
Save
Ask
Tour
Hide
Share
Listing Snapshot
Price
$435,000
Days On Site
48 Days
Bedrooms
3
Inside Area (SqFt)
2,845 sqft
Total Baths
4
Full Baths
3
Partial Baths
1
Lot Size
0.1935 Acres
Year Built
2012
MLS® Number
69359121
Status
Active
Property Tax
$11,612
HOA/Condo/Coop Fees
$58.33 monthly
Sq Ft Source
N/A
Friends & Family
React
Comment
Invite
No Comments Yet
Did you know? You can invite friends and family to your search. They can join your search, rate and discuss listings with you.
Recent Activity
2 months ago
Listing updated with changes from the MLS®
2 months ago
Listing first seen on site
General Features
Acres
0.1935
Attached Garage
Yes
Disclosures
MudSellers Disclosure
Foundation
Slab
Garage
Yes
Garage Spaces
3
Green Energy Efficient
Thermostat
Parking
AttachedGarage Door Opener
Parking Spaces
3
Property Sub Type
Single Family Residence
Sewer
Public Sewer
SqFt Total
2845
Style
Traditional
Water Source
Public
Interior Features
Appliances
Gas OvenMicrowaveGas RangeDishwasher
Cooling
Ceiling Fan(s)Electric
Fireplace
Yes
Fireplace Features
Gas
Fireplaces
1
Flooring
CarpetTile
Heating
Natural Gas
Interior
High CeilingsPantryEntrance FoyerDouble VanitySoaking TubSmart Thermostat
Laundry Features
Electric Dryer HookupWasher Hookup
Window Features
Window CoveringsLow Emissivity Windows
Bedroom
Dimensions - 12x10Level - FirstArea - 120
Breakfast
Dimensions - 9x8Level - FirstArea - 72
Dining Room
Dimensions - 12x8Level - FirstArea - 96
Family Room
Dimensions - 19x16Level - FirstArea - 304
Game Room
Dimensions - 12x10Level - FirstArea - 120
Kitchen
Dimensions - 19x13Level - FirstArea - 247
Master Bedroom
Dimensions - 16x14Level - FirstArea - 224
Save
Ask
Tour
Hide
Share
Exterior Features
Construction Details
BrickStone
Fencing
Back Yard
Frontage
WaterfrontLakefront
Lot Features
SubdividedWaterfront
Patio And Porch
CoveredPatio
Roof
Composition
View
Water
Waterfront
Yes
Waterfront Features
Lake FrontWaterfront
Waterview
Water
Windows/Doors
Window CoveringsLow Emissivity Windows
Community Features
Association Amenities
ParkPlaygroundPoolTrail(s)Recreation Facilities
Association Fee
$700.0
Association Fee Frequency
Annually
Community Features
Curbs
MLS Area
30
School District
33 - Lamar Consolidated
Financing Terms Available
CashConventionalFHAVA Loan
Roads
Concrete
Schools
School District
33 - Lamar Consolidated
Elementary School
Williams Elementary School (Lamar)
Middle School
Wright Junior High School
High School
Randle High School
Listing courtesy of Nan & Company Properties - Corporate Office (Heights) [email protected]
IDX information is provided exclusively for consumers’ personal, non-commercial use. It may not be used for any purpose other than to identify prospective properties consumers may be interested in purchasing. This data is deemed reliable but is not guaranteed accurate by the MLS.

Did you know? You can invite friends and family to your search. They can join your search, rate and discuss listings with you.