Search For Homes

Save
Ask
Tour
Hide
Share
$495,000
3 Days On Site

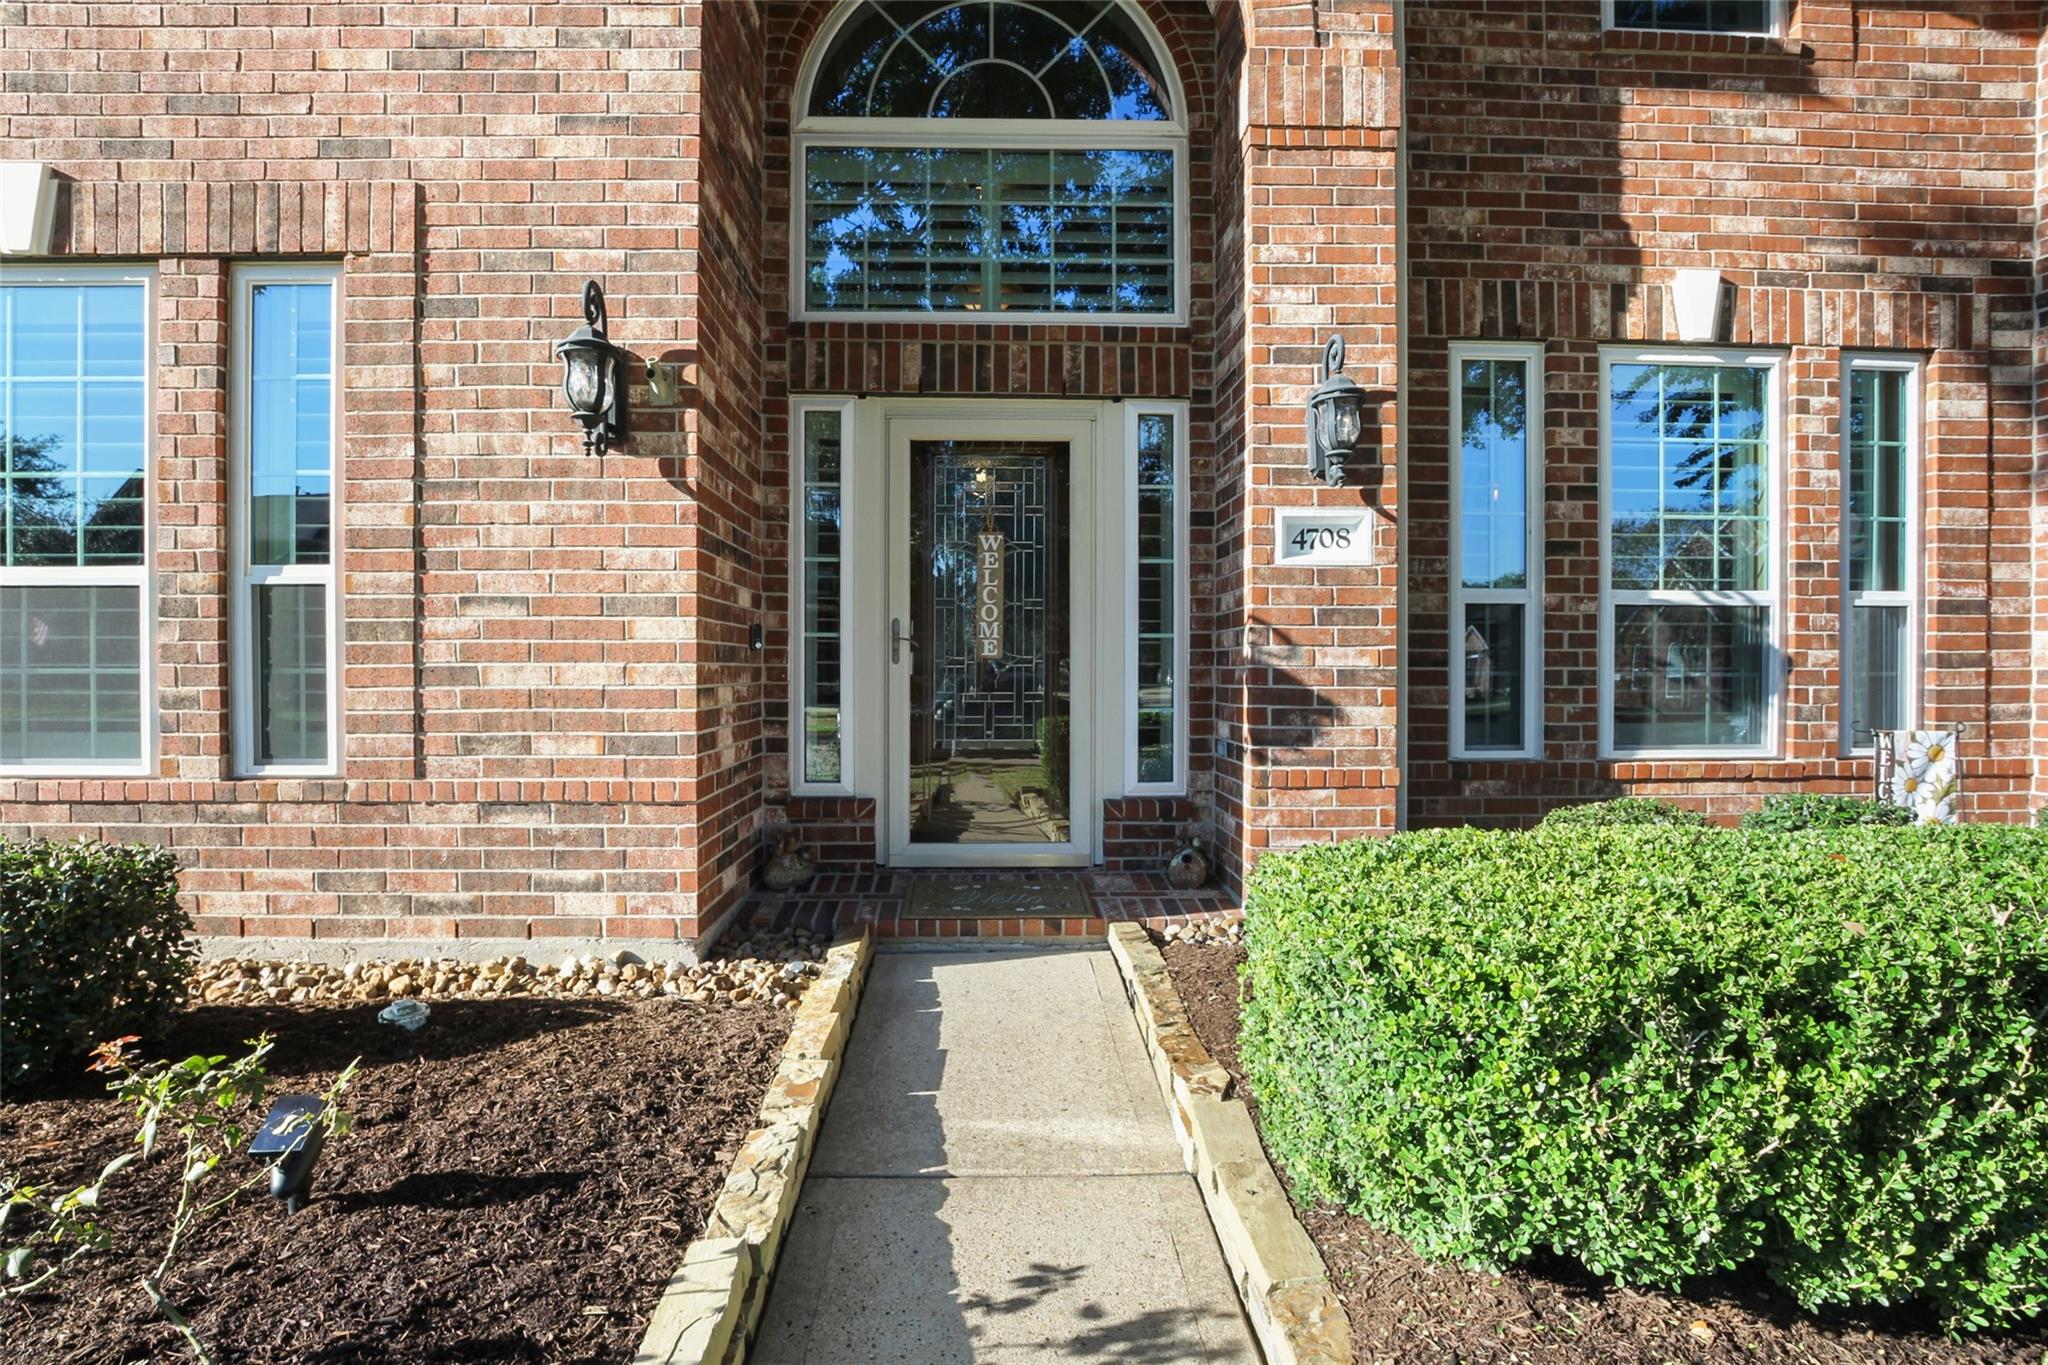
4708 Chaperel Drive
Pearland, TX 77584

Single Family Residence|Coming Soon
4
Beds
4
Total Baths
3
Full Baths
1
Partial Bath
3,118
SqFt
$159
/SqFt
2002
Built
Subdivision:
Cabot Cove
County:
Brazoria
Call Now: 346.202.7307
Is this the listing for you? We can help make it yours.
346.202.7307
4708 Chaperel Drive4708 Chaperel Drive4708 Chaperel Drive4708 Chaperel Drive
Save
Ask
Tour
Hide
Share

Mortgage Calculator

Monthly Payment (Est.)

Enter an interest rate to see your estimated monthly payment.
Calculator powered by Showcase IDX, a Constellation1 Company. Copyright ©2026 Information is deemed reliable but not guaranteed.

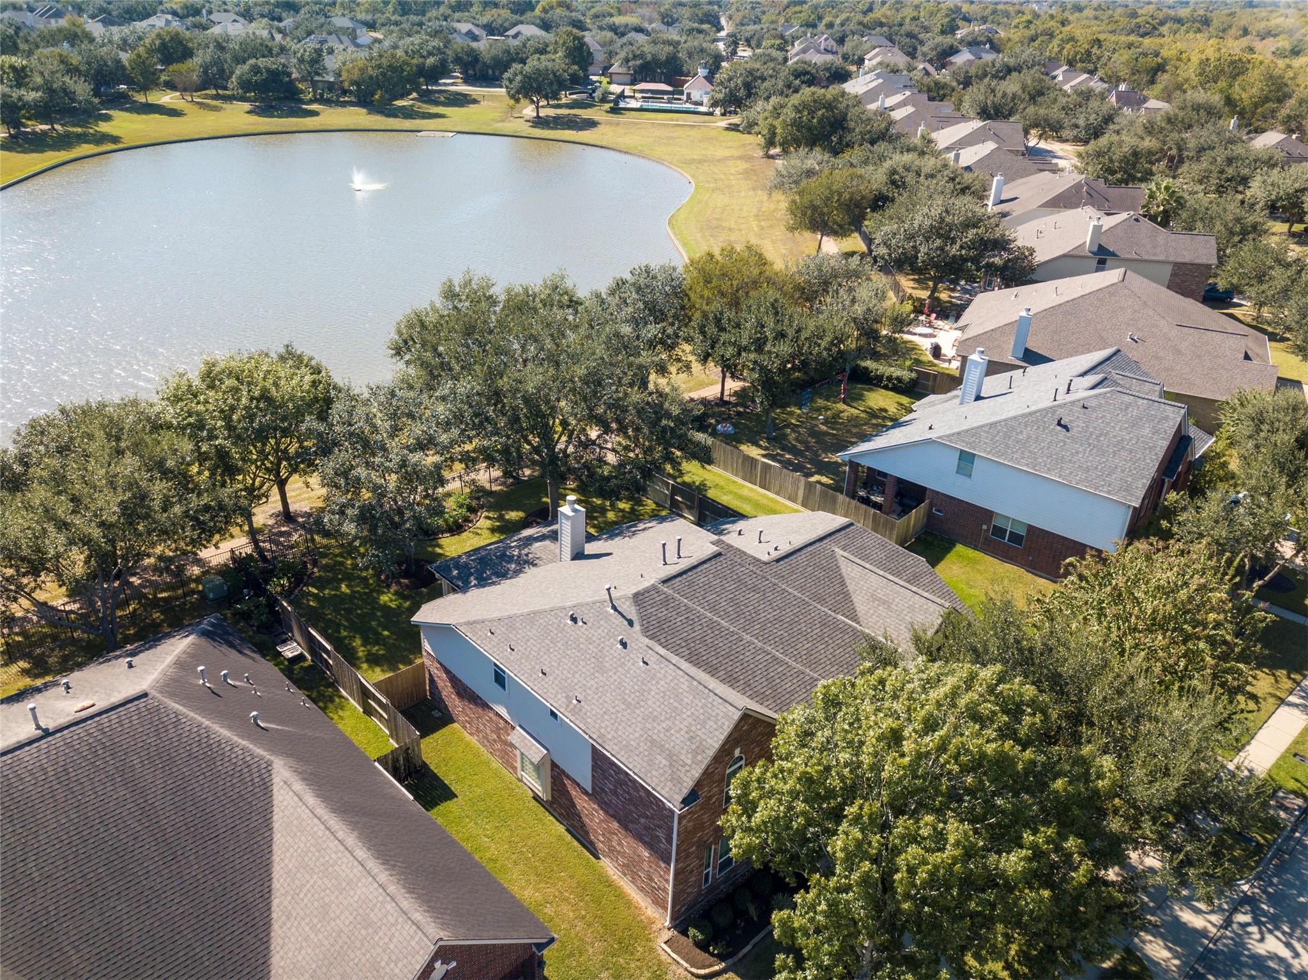
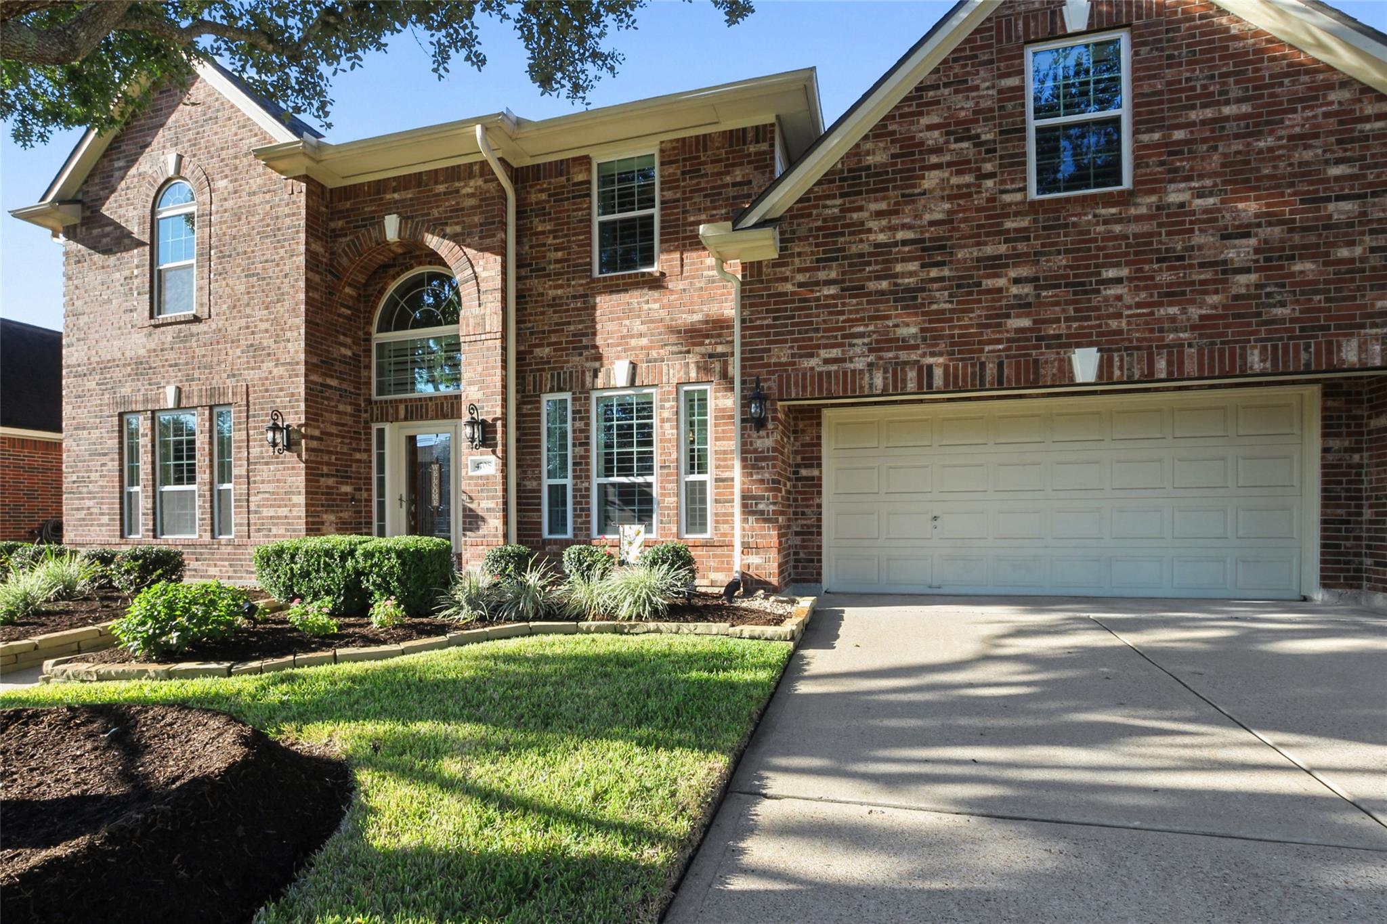
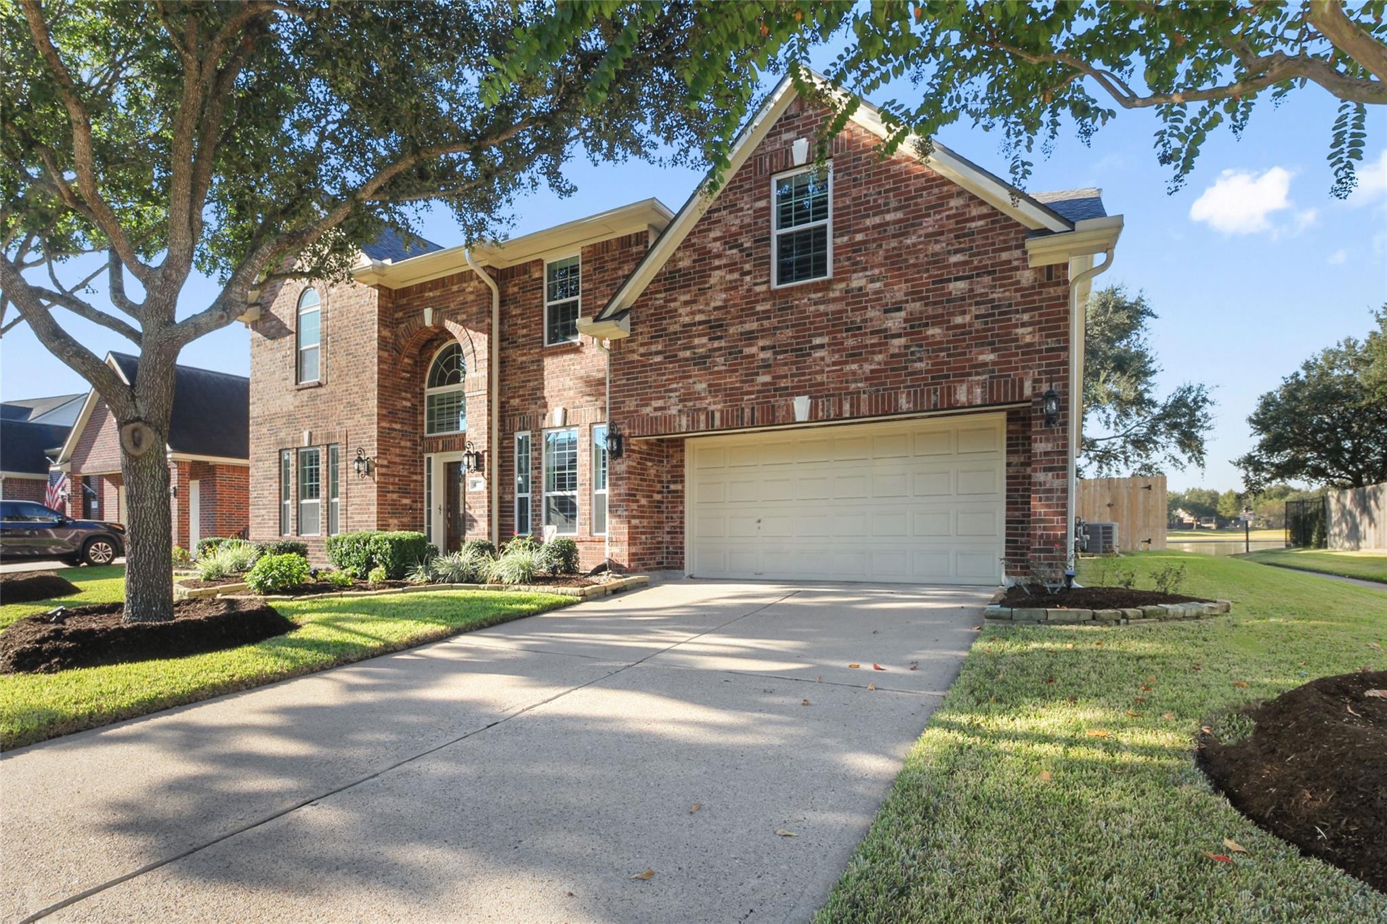
Enjoy luxury lakeside living in this meticulously maintained home in the desirable, gated Cabot Cove community! Featuring 4 bedrooms, 3.5 baths, two spacious living areas, and a dedicated home office, this home offers comfort and versatility. Beautiful engineered wood flooring, new carpet (2023), and custom plantation shutters (2023) add warmth and elegance throughout. Notable upgrades include a whole-home generator and UV-coated storm windows (2022), wood fencing (2022), new water heaters (2023), and a newer roof (2024). The true showstopper is the breathtaking, lake view from the backyard! Relax or entertain on the stunning covered patio (2023), complete with motorized hurricane shades for year-round enjoyment. Conveniently located near schools and shopping, this exceptional home combines timeless style, thoughtful upgrades, and a peaceful waterfront setting. Beautifully cared for and ideal for everyday living and entertaining!

Save
Ask
Tour
Hide
Share
Listing Snapshot
Price 
$495,000
Days On Site 
3 Days
Bedrooms 
4
Inside Area (SqFt) 
3,118 sqft
Total Baths 
4
Full Baths 
3
Partial Baths 
1
Lot Size 
0.1939 Acres
Year Built 
2002
MLS Number 
69366132
Status 
Coming Soon
Property Tax 
$9,939
HOA/Condo/Coop Fees 
$81.25 monthly
Sq Ft Source 
N/A
Friends & Family
Recent Activity
3 days agoListing updated with changes from the MLS
4 days agoListing first seen on site
General Features
Acres 
0.1939
Attached Garage 
Yes
Direction Faces 
Northeast
Disclosures 
MudSeller's Disclosure
Foundation 
Slab
Garage 
Yes
Garage Spaces 
3
Parking 
AttachedTandemGarage Door OpenerElectric Gate
Parking Spaces 
3
Property Sub Type 
Single Family Residence
Security 
Prewired
Sewer 
Public Sewer
SqFt Total 
3118
Style 
Traditional
Water Source 
Public
Interior Features
Appliances 
DisposalElectric OvenOvenMicrowaveElectric CooktopDishwasher
Cooling 
Ceiling Fan(s)Electric
Fireplace 
Yes
Fireplace Features 
Gas Log
Fireplaces 
1
Flooring 
CarpetTileWood
Heating 
Natural Gas
Interior 
Crown MoldingHigh CeilingsWired for SoundWalk-In Closet(s)PantryEntrance FoyerMaster DownstairsDouble Vanity
Laundry Features 
Electric Dryer HookupGas Dryer HookupWasher Hookup
Spa 
Yes
Window Features 
Window Coverings
Bedroom 
Dimensions - 12x15Level - SecondArea - 180
Dining Room 
Dimensions - 11x13Level - FirstArea - 143
Game Room 
Dimensions - 14x24Level - SecondArea - 336
Living Room 
Dimensions - 11x16Level - FirstArea - 176
Master Bedroom 
Dimensions - 14x17Level - FirstArea - 238
Save
Ask
Tour
Hide
Share
Exterior Features
Construction Details 
BrickCement SidingWood Siding
Fencing 
Back Yard
Lot Features 
Subdivided
Patio And Porch 
CoveredPatio
Roof 
Composition
Spa 
Yes
View 
LakeWater
Waterview 
LakeWater
Windows/Doors 
Window Coverings
Community Features
Accessibility Features 
Therapeutic Whirlpool
Association Amenities 
Jogging PathPlaygroundPoolRecreation Facilities
Association Fee 
$975.0
Association Fee Frequency 
Annually
Community Features 
Curbs
MLS Area 
5
School District 
42 - Pearland
Financing Terms Available 
CashConventionalFHAVA Loan
Roads 
Concrete
Schools
School District
42 - Pearland
Elementary School
Magnolia Elementary School (Pearland)
Middle School
Pearland Junior High South
High School
Pearland High School
Listing courtesy of UTR TEXAS, REALTORS [email protected]

IDX information is provided exclusively for consumers’ personal, non-commercial use. It may not be used for any purpose other than to identify prospective properties consumers may be interested in purchasing. This data is deemed reliable but is not guaranteed accurate by the MLS.

Data provided by HAR.com © 2026. All information provided should be independently verified.

Neighborhood & Commute
Source: Walkscore
Disclosure: Community information and market data powered by Constellation Data Labs. Information is deemed reliable but not guaranteed.
Save
Ask
Tour
Hide
Share