Search For Homes

Save
Ask
Tour
Hide
Share
$700,000
32 Days On Site

2426 Kings Forest Drive
Kingwood, TX 77339

For Sale|Single Family Residence|Active
4
Beds
4
Total Baths
3
Full Baths
1
Partial Bath
4,027
SqFt
$174
/SqFt
1976
Built
Subdivision:
Kings Forest Sec 01
County:
Harris
Call Now: 346.202.7307
Is this the listing for you? We can help make it yours.
346.202.7307
2426 Kings Forest Drive2426 Kings Forest Drive2426 Kings Forest Drive2426 Kings Forest Drive
Save
Ask
Tour
Hide
Share

Mortgage Calculator

Monthly Payment (Est.)

$3,194
Calculator powered by Showcase IDX, a Constellation1 Company. Copyright ©2026 Information is deemed reliable but not guaranteed.

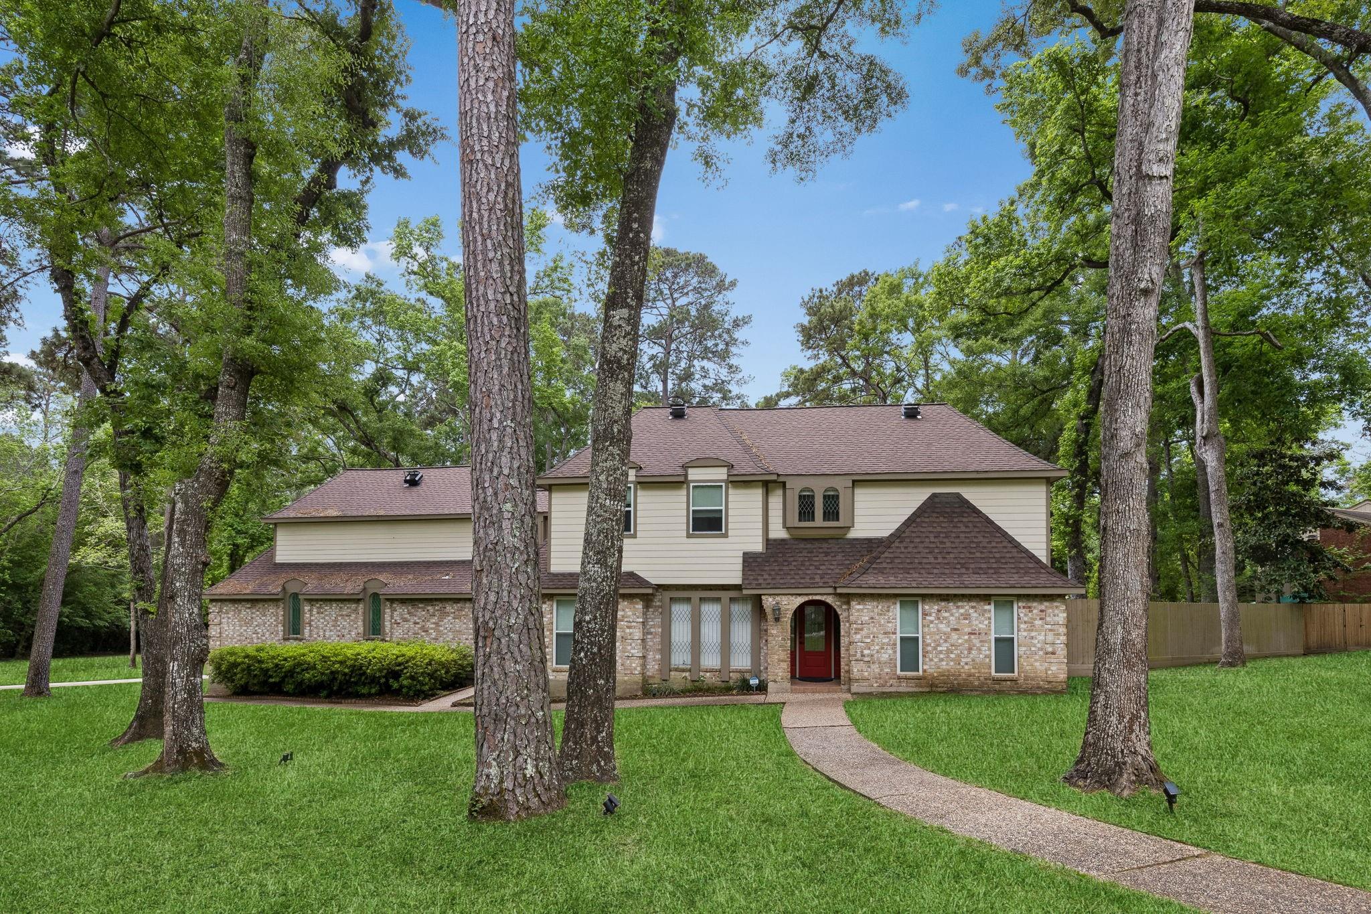
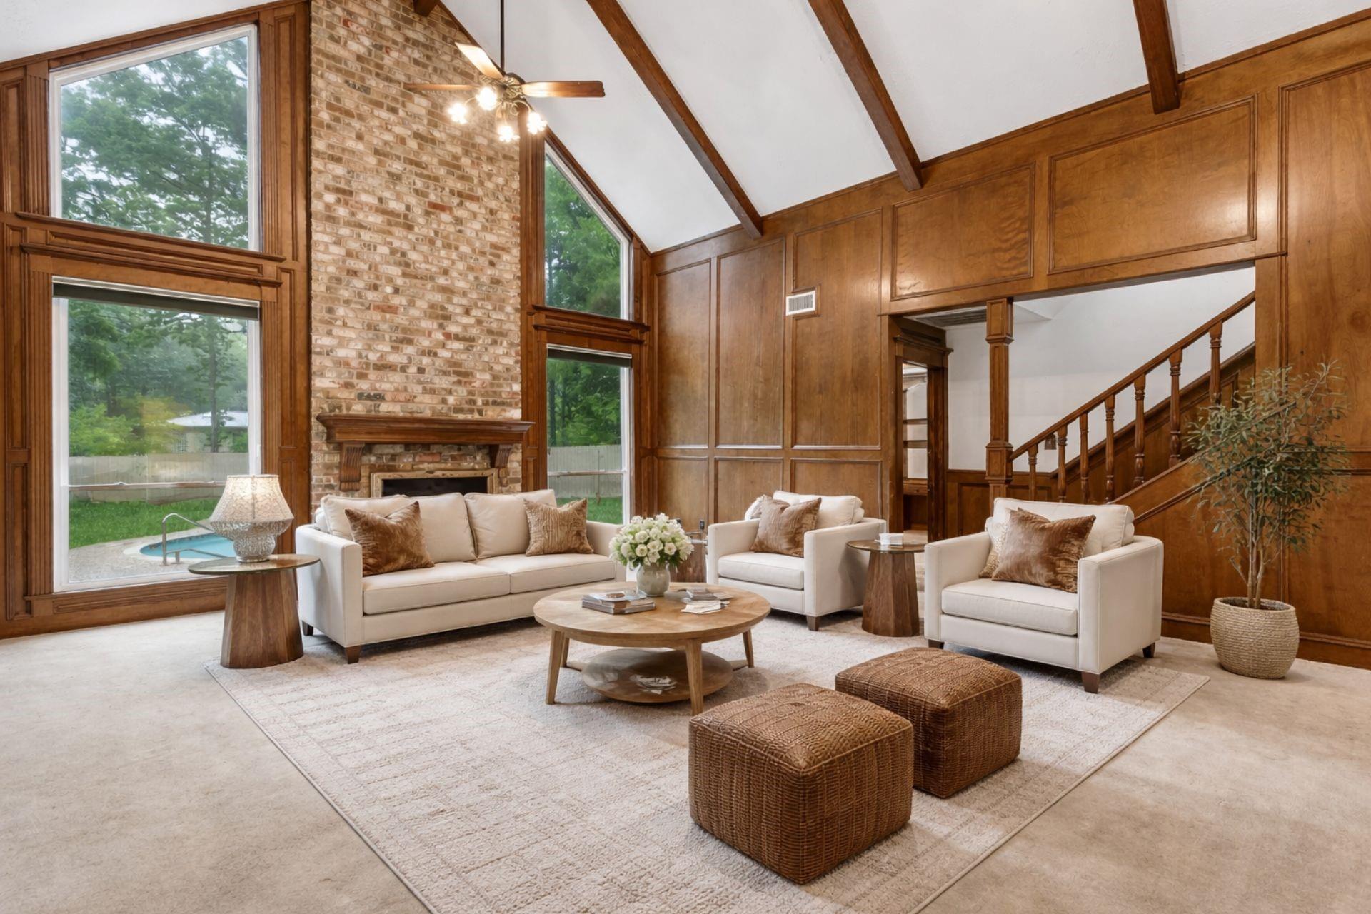
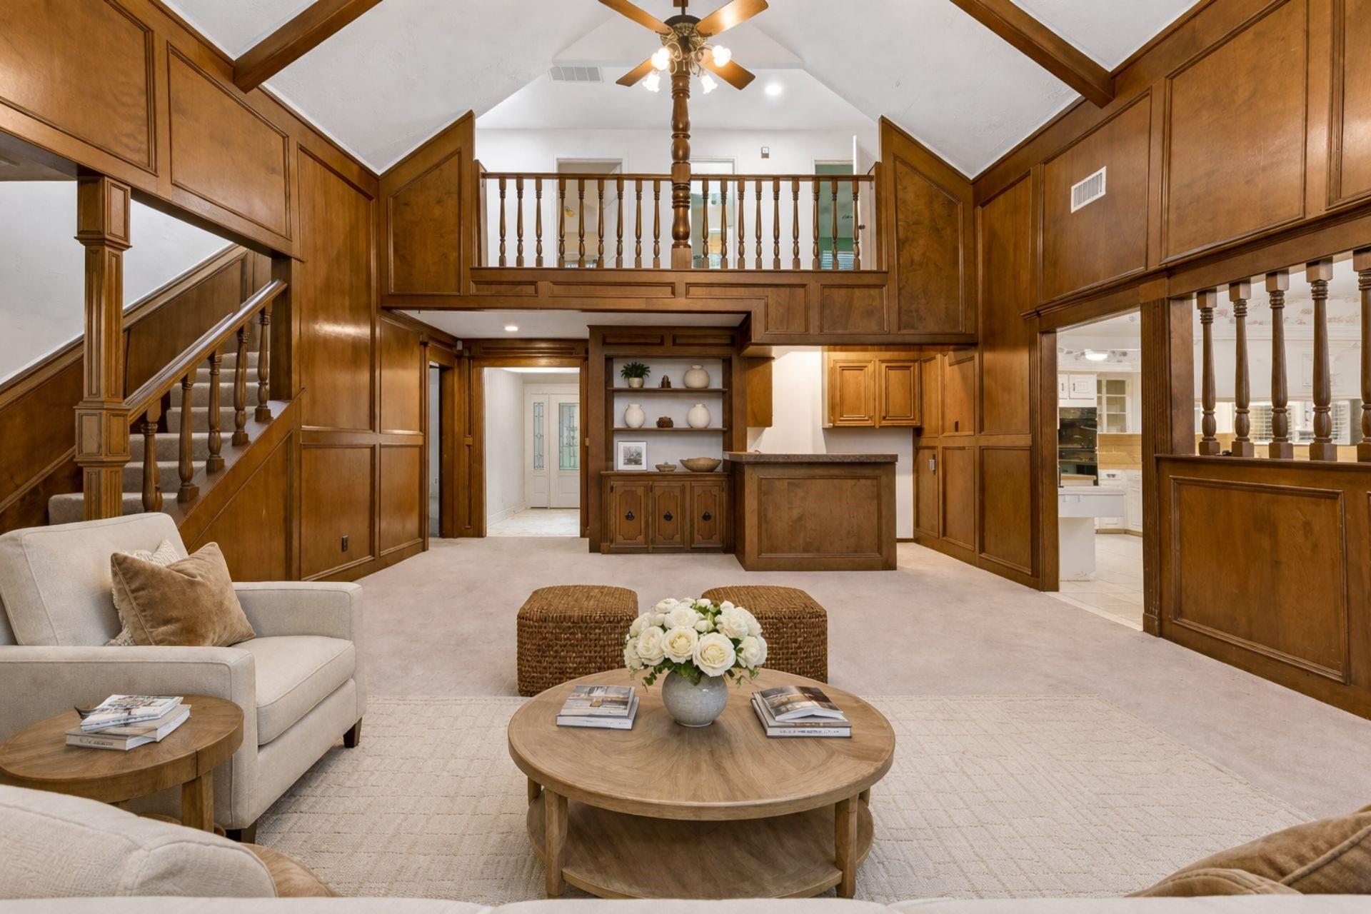
Rare opportunity to secure one of the neighborhood’s premier wooded lots while creating your own custom vision for this Tudor-style estate. Nestled on nearly 1.5 acres, this property offers one of the largest floor plans and lot sizes in the neighborhood, combining space, privacy, and potential. The versatile layout features a spacious family room, game room, and two wet bars ideal for entertaining and everyday living. The backyard offers a private retreat with a picturesque bridge, resurfaced pool, and room to further enhance the outdoor setting. Recent updates including siding, HVAC systems, a whole-house generator, tankless water heater, and other key improvements provide a solid foundation for customization while helping reduce concern over major mechanical expenses. Conveniently located near Hwy 59 with easy access to shopping, dining, and Kingwood’s trails and parks. Seller is willing to consider opportunities that help buyers bring their vision for the property to life.

Save
Ask
Tour
Hide
Share
Listing Snapshot
Price 
$700,000
Days On Site 
32 Days
Bedrooms 
4
Inside Area (SqFt) 
4,027 sqft
Total Baths 
4
Full Baths 
3
Partial Baths 
1
Lot Size 
1.4648 Acres
Year Built 
1976
MLS® Number 
69376134
Status 
Active
Property Tax 
$14,299
HOA/Condo/Coop Fees 
$65 monthly
Sq Ft Source 
N/A
Friends & Family
Recent Activity
2 weeks agoListing updated with changes from the MLS®
a month agoListing first seen on site
General Features
Acres 
1.4648
Attached Garage 
Yes
Disclosures 
Sellers Disclosure
Foundation 
Slab
Garage 
Yes
Garage Spaces 
3
Parking 
AttachedGarage Door OpenerBoat
Parking Spaces 
3
Property Sub Type 
Single Family Residence
Sewer 
Public Sewer
SqFt Total 
4027
Style 
English
Water Source 
Public
Interior Features
Appliances 
DisposalElectric OvenMicrowaveElectric RangeDishwasher
Cooling 
ElectricZoned
Fireplace 
Yes
Fireplace Features 
GasWood Burning
Fireplaces 
1
Heating 
Natural GasZoned
Interior 
Central VacuumHigh CeilingsWet BarMaster DownstairsDouble VanitySoaking Tub
Laundry Features 
Electric Dryer HookupGas Dryer HookupWasher Hookup
Window Features 
Window Coverings
Save
Ask
Tour
Hide
Share
Exterior Features
Construction Details 
Brick
Fencing 
Partial
Lot Features 
Corner LotSubdividedWooded
Patio And Porch 
Patio
Pool Features 
Gunite
Private Pool 
Yes
Roof 
Other
Windows/Doors 
Window Coverings
Community Features
Association Dues 
65
Financing Terms Available 
CashConventionalFHAVA Loan
HOA Fee Frequency 
Monthly
MLS Area 
32
Roads 
Asphalt
School District 
29 - Humble
Schools
School District
29 - Humble
Elementary School
Bear Branch Elementary School (Humble)
Middle School
Kingwood Middle School
High School
Kingwood Park High School
Listing courtesy of Keller Williams Realty Metropolitan [email protected]

IDX information is provided exclusively for consumers’ personal, non-commercial use. It may not be used for any purpose other than to identify prospective properties consumers may be interested in purchasing. This data is deemed reliable but is not guaranteed accurate by the MLS.

Data provided by HAR.com © 2026. All information provided should be independently verified.

Neighborhood & Commute
Source: Walkscore
Disclosure: Community information and market data powered by Constellation Data Labs. Information is deemed reliable but not guaranteed.
Save
Ask
Tour
Hide
Share