
November 2, 2017
Save
Ask
Tour
Hide
$569,000
126 Days On Site
Endeavour4821 Nasa Parkway 6ESeabrook, TX 77586
For Sale|Condominium|Active
2
Beds
2
Total Baths
2
Full Baths
1,702
SqFt
$334
/SqFt
2006
Built
Subdivision:
Endeavor Condo
County:
Harris
Call Now: 346.202.7307
Is this the listing for you? We can help make it yours.
346.202.7307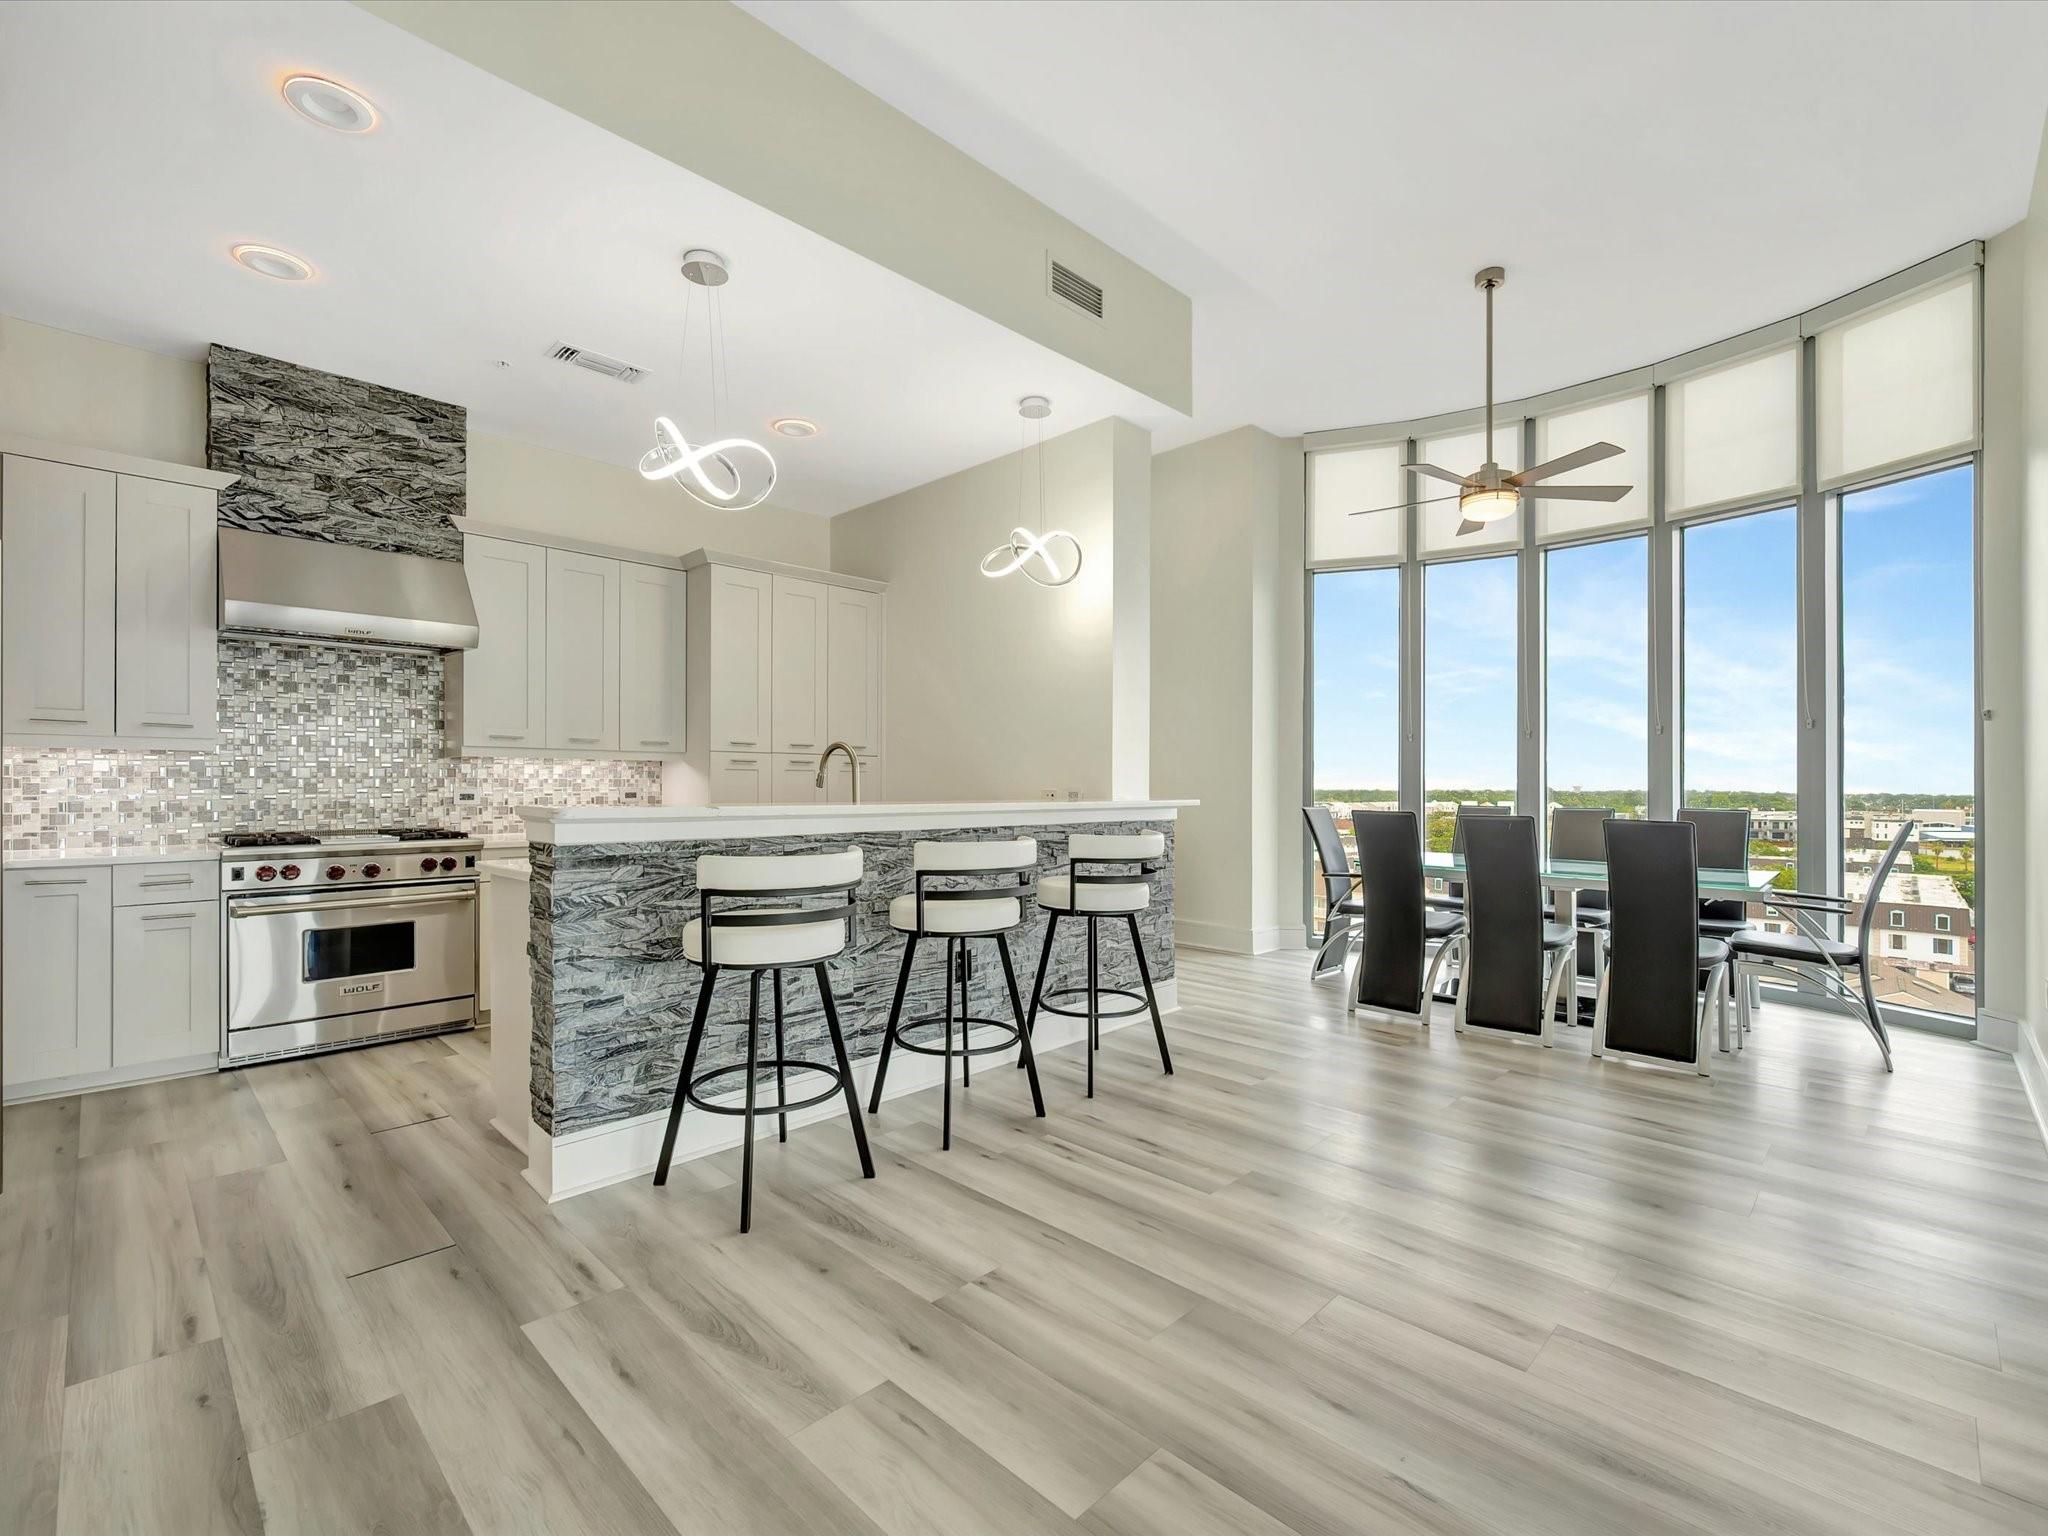
Save
Ask
Tour
Hide
Mortgage Calculator
Monthly Payment (Est.)
Enter an interest rate to see your estimated monthly payment.Calculator powered by Showcase IDX, a Constellation1 Company. Copyright ©2026 Information is deemed reliable but not guaranteed.
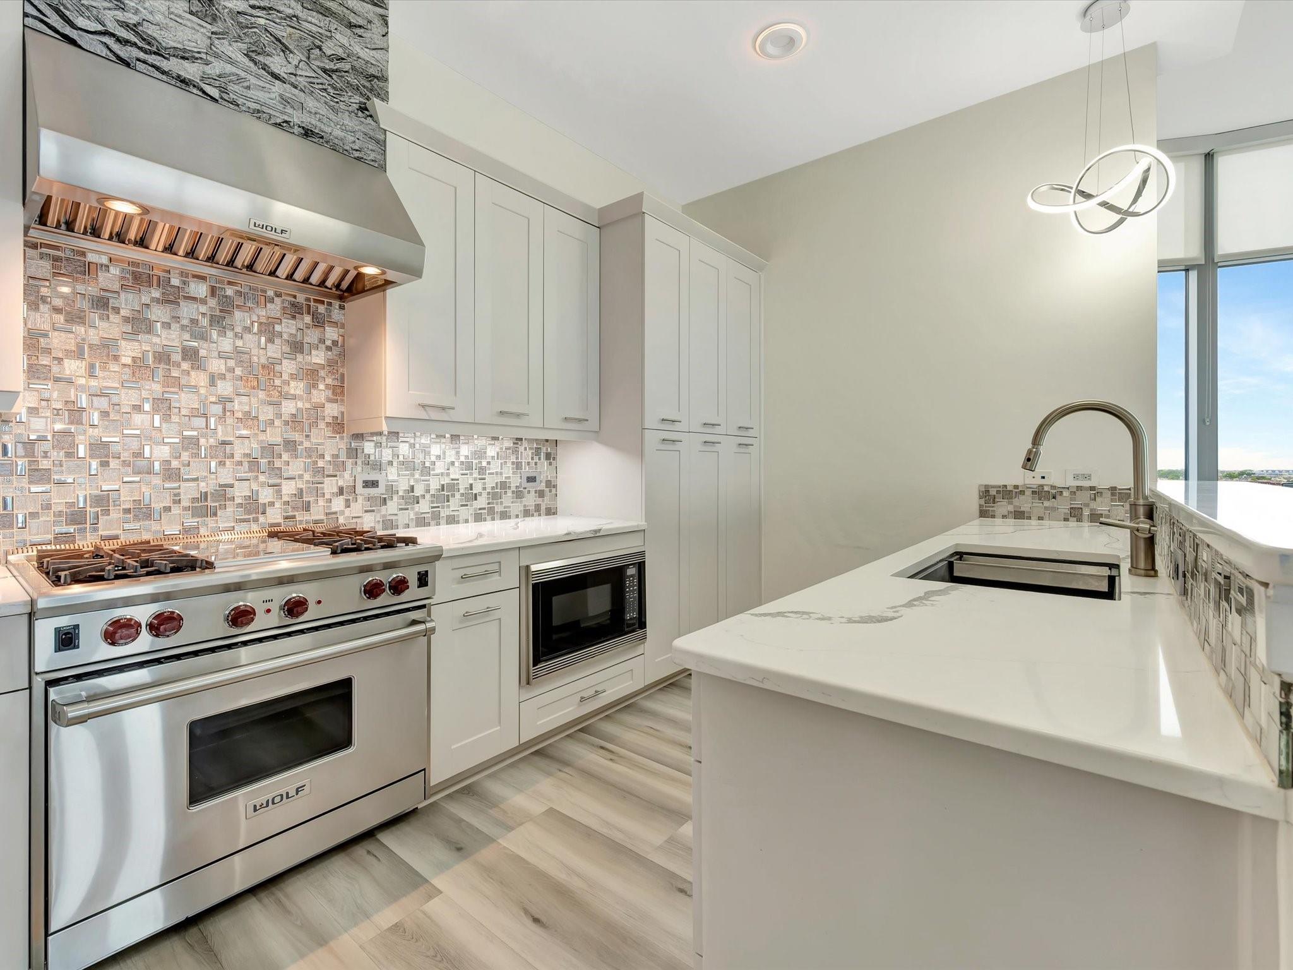
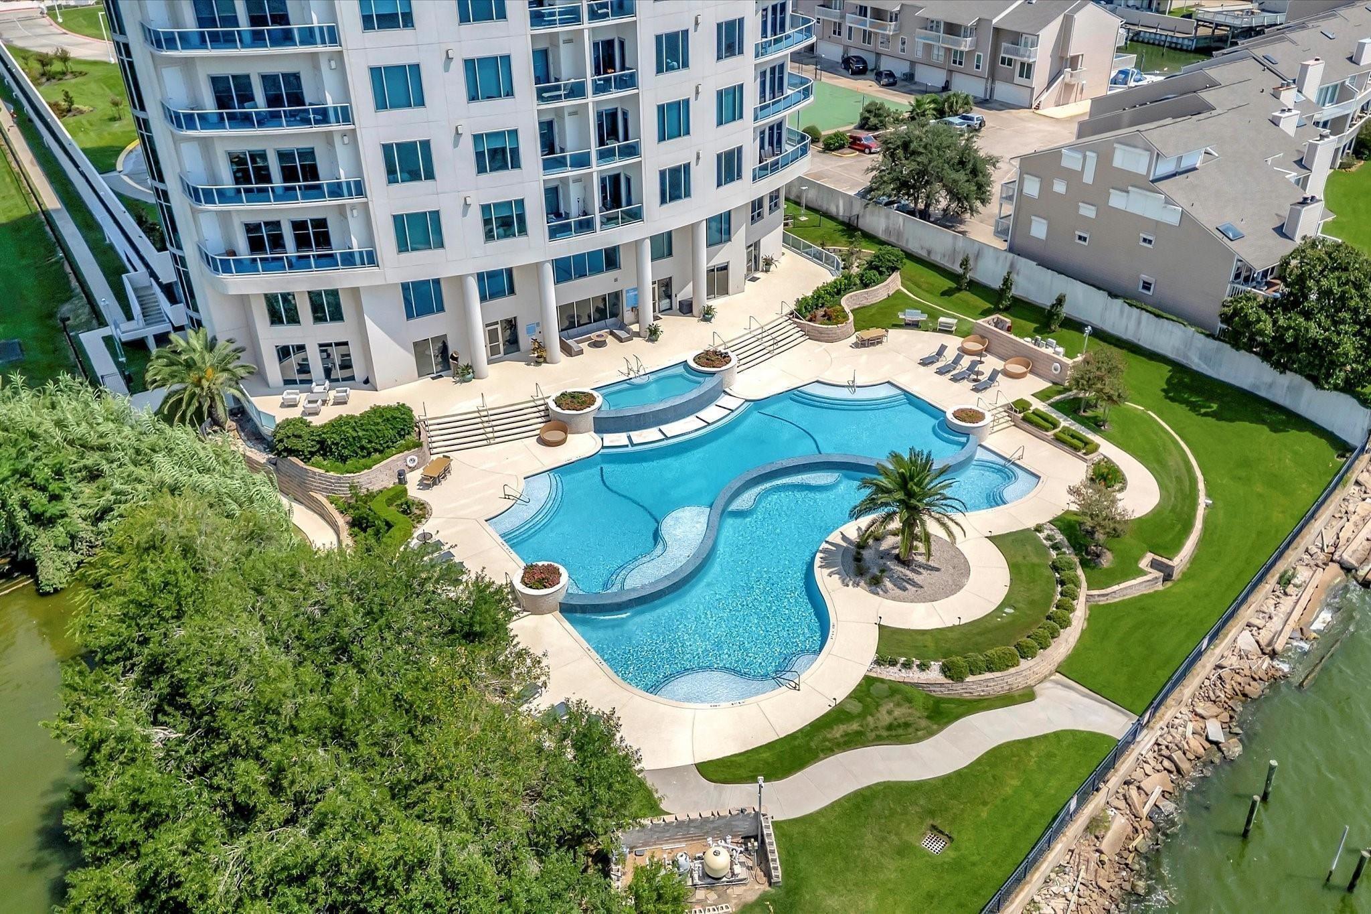
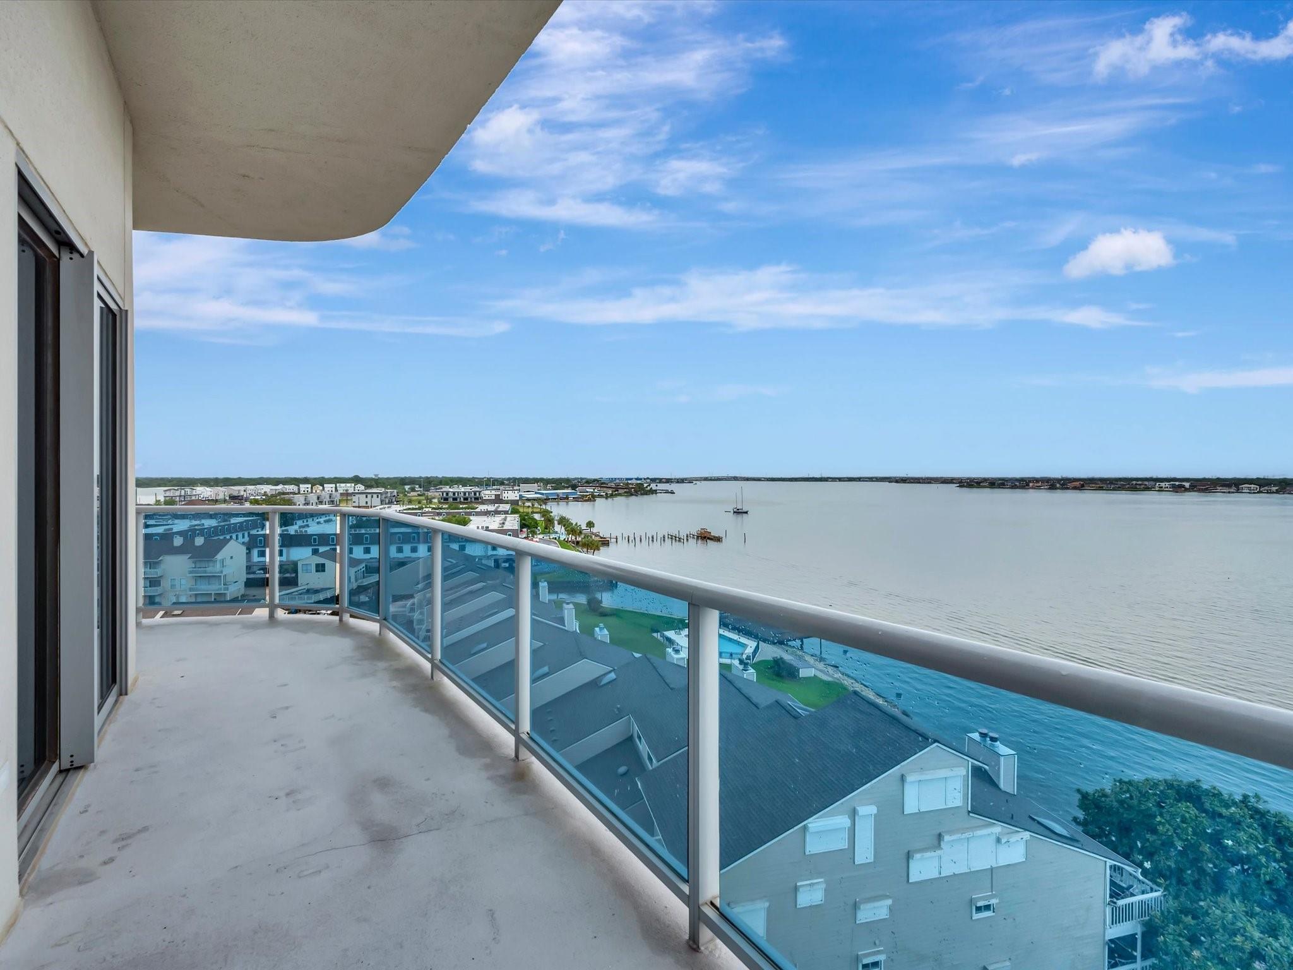
BREATHTAKING VIEWS OF CLEAR LAKE AND SURROUNDING BAY AREA. SPECTACTULAR SUNRISE VIEWS . LIVE A LIFE OF LUXURY AND CONVIENCE WITH 24 HR. CONCIERGE, CONTROLLED ACCESS, FITNESS CENTER, MOVIE THEATER, INFINITY EDGE LAKESIDE POOL & INDOOR POOL, PARTY ROOM. LIGHT EASY-MAINTANCE VINYL PLANK FLOORS! STAINLESS APPLIANCEES, SUB-ZERO FRIDGE, WOLFE RANGE , QUARTZ COUNTERTOPS AND FARM SINK, REMOTE CONTROL GAS FIREPLACE. TWO BALCONIES, ONE FACING SOUTH/EAST AND ONE FACING NORTH. COMPLETE REMODEL. EXTERIOR STORAGE ROOM. VALET PARKING! TWO RESERVED PARKING SPACES, E V STATION IN GARAGE. MONTHLY SOCIAL EVENTS FOR RESIDENTS.
Save
Ask
Tour
Hide
Listing Snapshot
Price
$569,000
Days On Site
126 Days
Bedrooms
2
Inside Area (SqFt)
1,702 sqft
Total Baths
2
Full Baths
2
Partial Baths
N/A
Lot Size
N/A
Year Built
2006
MLS Number
69422295
Status
Active
Property Tax
$10,184
HOA/Condo/Coop Fees
$1,841 monthly
Sq Ft Source
N/A
Friends & Family
Recent Activity
| 2 months ago | Listing updated with changes from the MLS | |
| 2 months ago | Price changed to $569,000 | |
| 4 months ago | Listing first seen on site |
General Features
Building Features
ConciergeGymLounge
Direction Faces
West
Disclosures
Sellers Disclosure
Garage
Yes
Green Energy Efficient
Thermostat
Parking
AssignedValetElectric Vehicle Charging Station(s)Garage Door Opener
Parking Spaces
2
Property Sub Type
Condominium
Security
Secured Garage/Parking
SqFt Total
1702
Interior Features
Appliances
DisposalGas OvenMicrowaveGas CooktopDryerRefrigeratorWasher/Dryer StackedWasherDishwasherWasher/Dryer
Cooling
Ceiling Fan(s)ElectricHeat Pump
Fireplace
Yes
Fireplace Features
Gas Log
Fireplaces
1
Flooring
TileVinyl
Heating
ElectricHeat Pump
Interior
ElevatorSaunaBreakfast BarPantryEntrance FoyerGranite CountersDouble VanitySmart Thermostat
Spa
Yes
Window Features
Window Coverings
Bedroom
Dimensions - 13x12Level - FirstArea - 156
Dining Room
Dimensions - 13x12Level - FirstArea - 156
Kitchen
Dimensions - 15x19Level - FirstArea - 285
Living Room
Dimensions - 25x19Level - FirstArea - 475
Master Bedroom
Dimensions - 14x13Level - FirstArea - 182
Save
Ask
Tour
Hide
Exterior Features
Construction Details
ConcreteGlassSteel Siding
Exterior
Boat SlipDog RunBalconyDock
Frontage
WaterfrontLakefront
Lot Features
Waterfront
Other Structures
Storage
Spa
Yes
View
BayLakeWater
Waterfront
Yes
Waterfront Features
Lake FrontWaterfront
Waterview
BayLakeWater
Windows/Doors
Window Coverings
Community Features
Accessibility Features
Accessible EntranceTherapeutic Whirlpool
Association Amenities
Boat DockBoat SlipDog ParkFitness CenterTrashWaterRecreation Facilities
Association Fee
$1841.0
Association Fee Frequency
Monthly
Community Features
Curbs
MLS Area
7
School District
9 - Clear Creek
Financing Terms Available
CashConventional
Roads
Concrete
Schools
School District
9 - Clear Creek
Elementary School
Robinson Elementary School (Clear Creek)
Middle School
Seabrook Intermediate School
High School
Clear Lake High School
Listing courtesy of Better Homes and Gardens Real Estate Gary Greene - Bay Area [email protected]
IDX information is provided exclusively for consumers’ personal, non-commercial use. It may not be used for any purpose other than to identify prospective properties consumers may be interested in purchasing. This data is deemed reliable but is not guaranteed accurate by the MLS.
Data provided by HAR.com © 2026. All information provided should be independently verified.
IDX information is provided exclusively for consumers’ personal, non-commercial use. It may not be used for any purpose other than to identify prospective properties consumers may be interested in purchasing. This data is deemed reliable but is not guaranteed accurate by the MLS.
Data provided by HAR.com © 2026. All information provided should be independently verified.
Neighborhood & Commute
Source: Walkscore
Disclosure: Community information and market data powered by Constellation Data Labs. Information is deemed reliable but not guaranteed.
Save
Ask
Tour
Hide
Did you know? You can invite friends and family to your search. They can join your search, rate and discuss listings with you.