Search For Homes

Save
Ask
Tour
Hide
Share
$639,900
91 Days On Site

29134 Hauter Way
Fulshear, TX 77441

For Sale|Single Family Residence|Active
4
Beds
4
Total Baths
3
Full Baths
1
Partial Bath
3,395
SqFt
$188
/SqFt
2022
Built
Subdivision:
Creek Trace At Cross Creek Ranch
County:
Fort Bend
Call Now: 346.202.7307
Is this the listing for you? We can help make it yours.
346.202.7307
29134 Hauter Way29134 Hauter Way29134 Hauter Way29134 Hauter Way
Save
Ask
Tour
Hide
Share

Mortgage Calculator

Monthly Payment (Est.)

Enter an interest rate to see your estimated monthly payment.
Calculator powered by Showcase IDX, a Constellation1 Company. Copyright ©2026 Information is deemed reliable but not guaranteed.

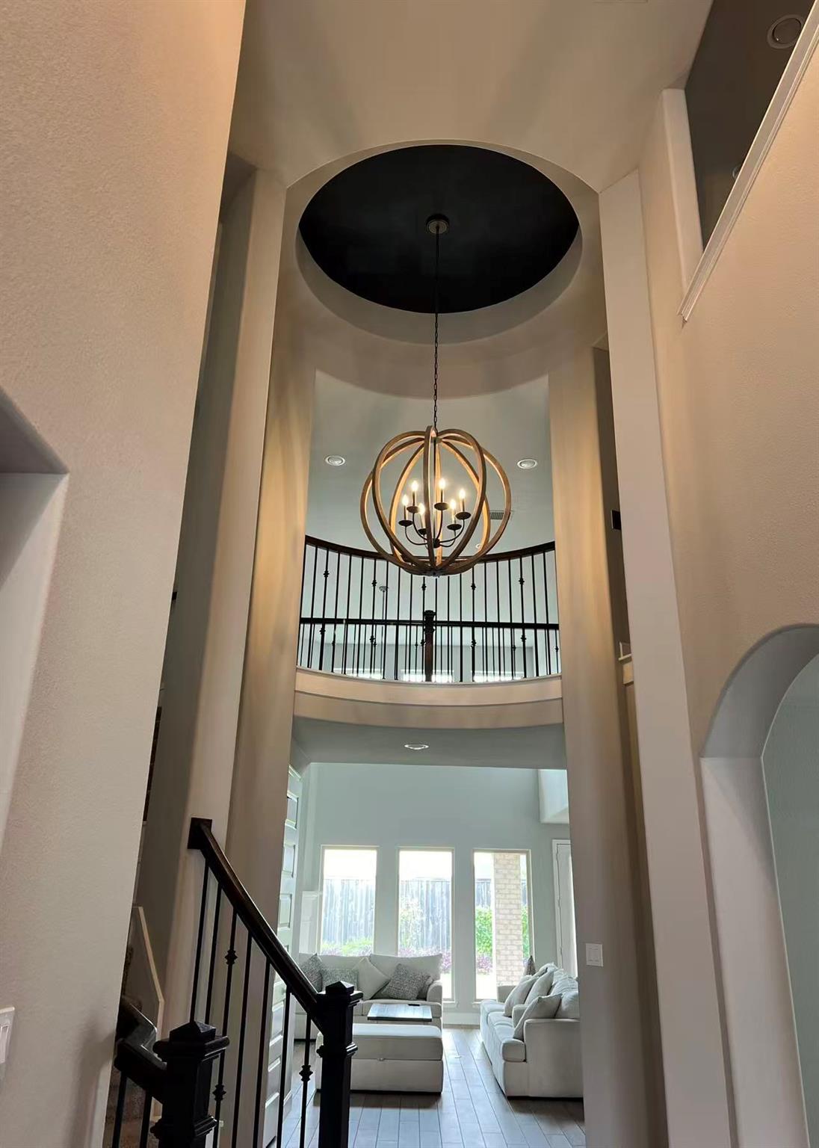
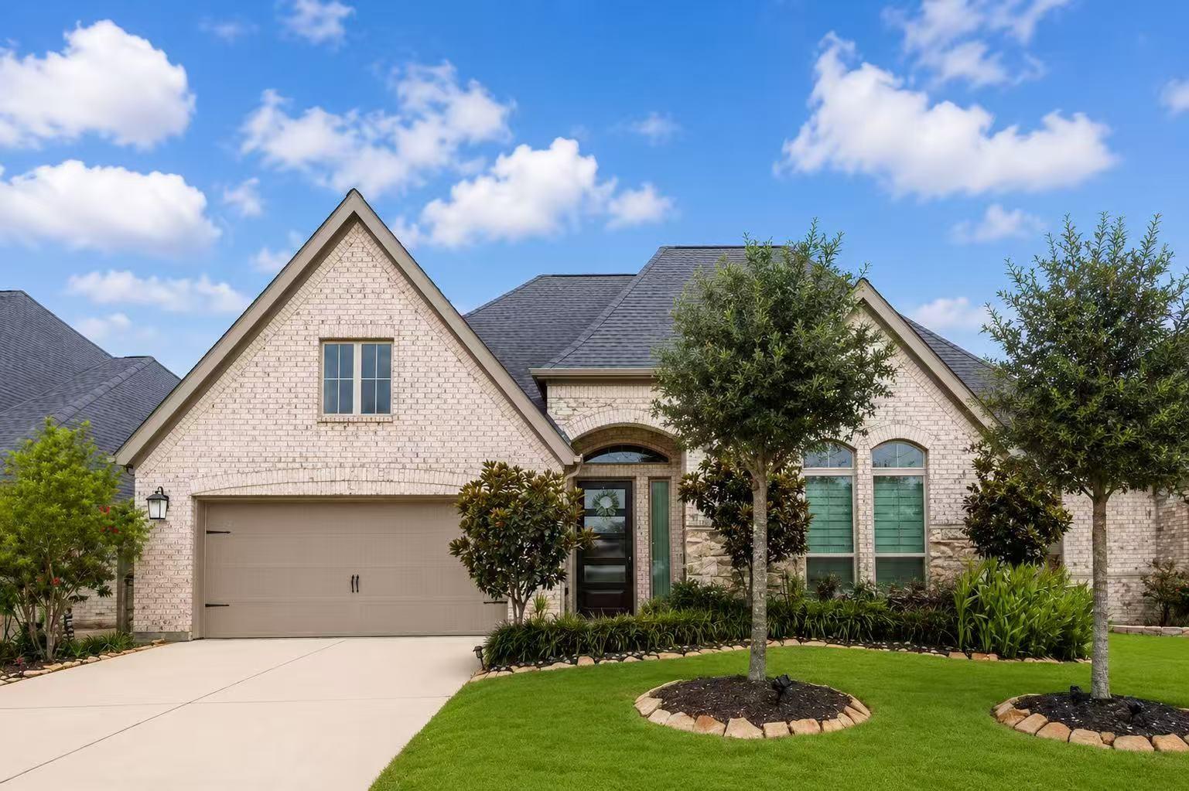
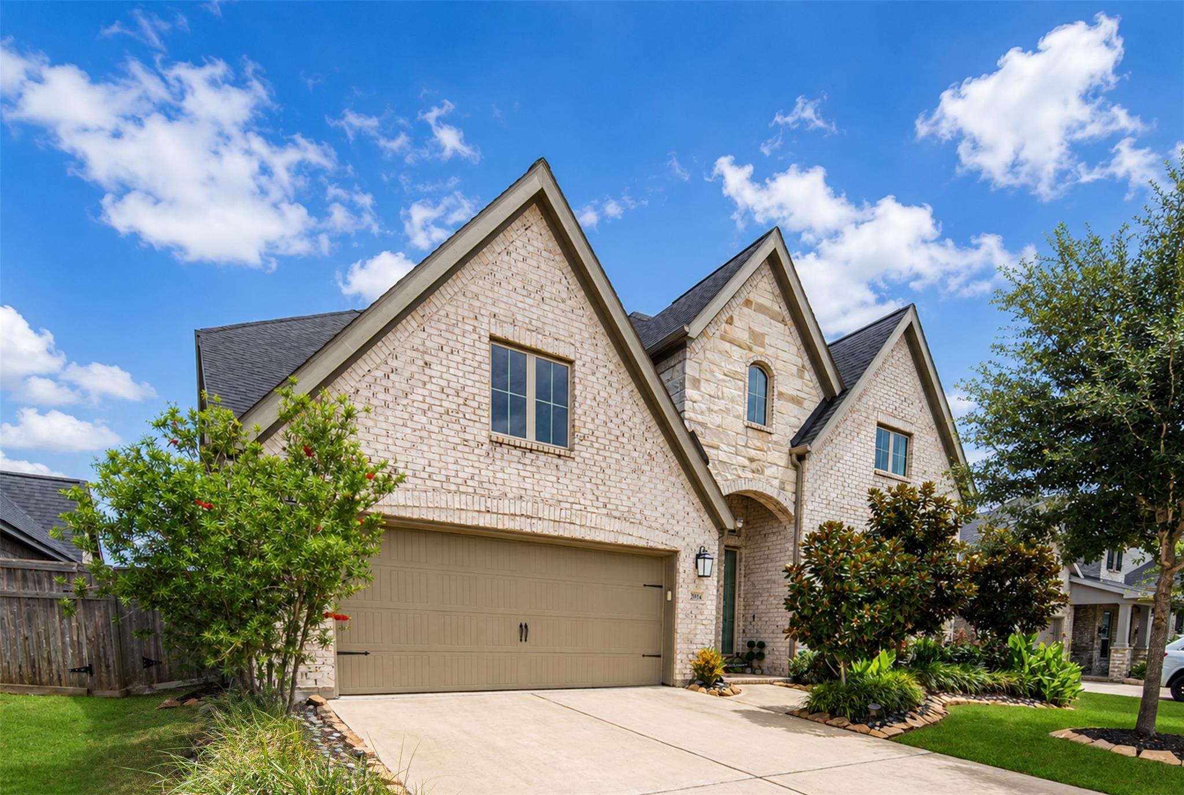
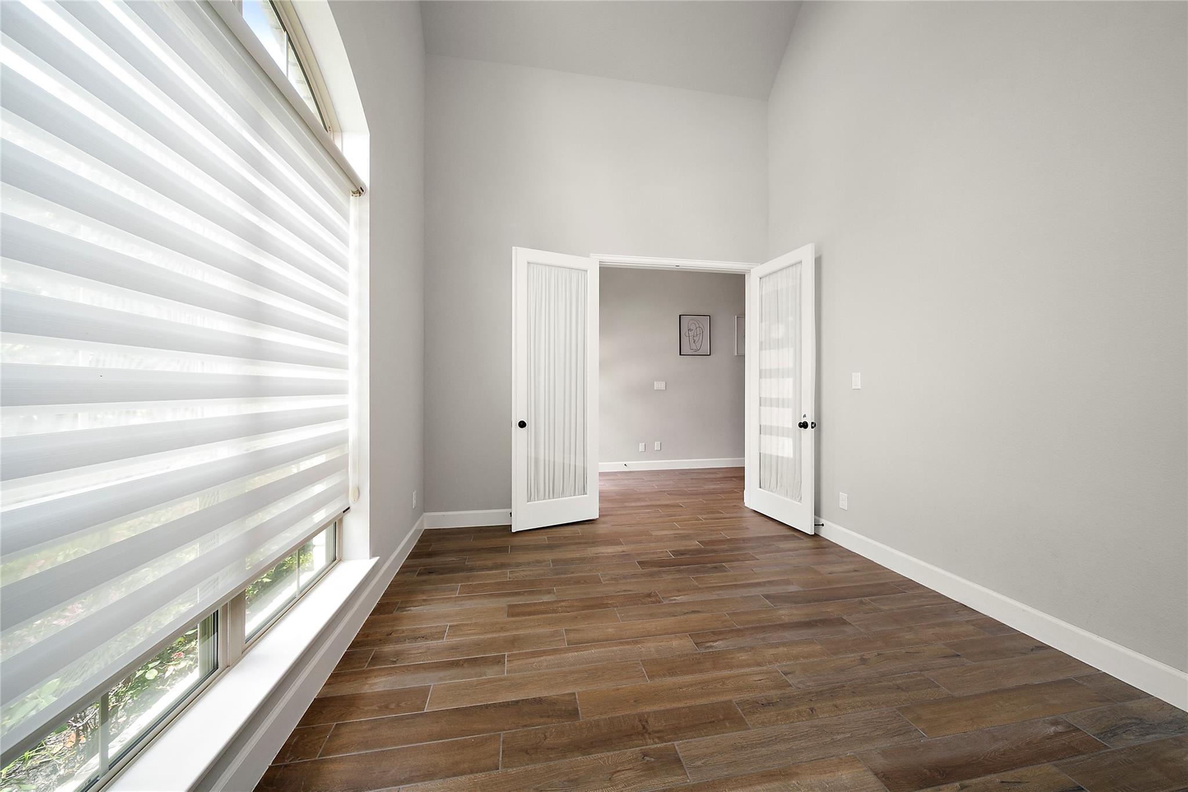
Nestled on a quiet award-winning community of Cross Creek Ranch. This beautifully maintained Perry home offers 4-5 bedrooms. grand 20-foot entry welcomes you with a private home office featuring French doors. The spacious family room boasts an 18-foot ceiling, a wood mantel fireplace, and a dramatic wall of windows that fills with natural light. The kitchen features an oversized island with built-in seating, ideal for casual dinning. entertaining. Upstairs offers game room and a media room for entertainment and relaxation. Luxury Vinyl Plank flooring at each bedrooms,, Enjoy an extended covered patio, 3-car garage provides extra storage. fully installed gutters, an upgraded epoxy-coated garage floor, and a whole-house water softener system, located near I-10 and the Westpark Tollway, easy access to shopping and dining. Residents enjoy resort-style amenities including pools, parks, and scenic trails —making this more than a house; it’s truly a place to call home.

Save
Ask
Tour
Hide
Share
Listing Snapshot
Price 
$639,900
Days On Site 
91 Days
Bedrooms 
4
Inside Area (SqFt) 
3,395 sqft
Total Baths 
4
Full Baths 
3
Partial Baths 
1
Lot Size 
N/A
Year Built 
2022
MLS® Number 
69440622
Status 
Active
Property Tax 
N/A
HOA/Condo/Coop Fees 
$125 monthly
Sq Ft Source 
N/A
Friends & Family
Recent Activity
a week agoListing updated with changes from the MLS®
3 months agoListing first seen on site
General Features
Direction Faces 
South
Disclosures 
Exclusions
Foundation 
Slab
Property Sub Type 
Single Family Residence
Sewer 
Public Sewer
SqFt Total 
3395
Style 
Farmhouse
Water Source 
Public
Interior Features
Appliances 
DisposalElectric OvenMicrowaveGas CooktopDishwasher
Cooling 
Electric
Fireplace 
Yes
Fireplace Features 
Gas
Fireplaces 
1
Heating 
Natural Gas
Bedroom 
Dimensions - 13*13Level - SecondArea - 169
Breakfast 
Dimensions - 12*14Level - FirstArea - 168
Dining Room 
Dimensions - 16*18Level - FirstArea - 288
Game Room 
Dimensions - 16*14Level - SecondArea - 224
Guest Suite 
Dimensions - 14*16Level - FirstArea - 224
Living Room 
Dimensions - 22*19Level - FirstArea - 418
Master Bathroom 
Dimensions - 14*12Level - FirstArea - 168
Master Bedroom 
Dimensions - 18*24Level - FirstArea - 432
Media Room 
Dimensions - 16*20Level - SecondArea - 320
Save
Ask
Tour
Hide
Share
Exterior Features
Construction Details 
BrickStone
Exterior 
Dock
Lot Features 
Subdivided
Roof 
Composition
Community Features
Accessibility Features 
Accessible ClosetsAccessible Doors
Association Amenities 
Basketball CourtBoat DockClubhouseDog ParkRecreation Facilities
Association Fee 
$1500.0
Association Fee Frequency 
Annually
Community Features 
Clubhouse
MLS Area 
30
School District 
33 - Lamar Consolidated
Financing Terms Available 
CashConventionalFHA
Schools
School District
33 - Lamar Consolidated
Elementary School
Viola Gilmore Randle Elementary
Middle School
Leaman Junior High School
High School
Fulshear High School
Listing courtesy of Walzel Properties - Corporate Office [email protected]

IDX information is provided exclusively for consumers’ personal, non-commercial use. It may not be used for any purpose other than to identify prospective properties consumers may be interested in purchasing. This data is deemed reliable but is not guaranteed accurate by the MLS.

Data provided by HAR.com © 2026. All information provided should be independently verified.

Neighborhood & Commute
Source: Walkscore
Disclosure: Community information and market data powered by Constellation Data Labs. Information is deemed reliable but not guaranteed.
Save
Ask
Tour
Hide
Share