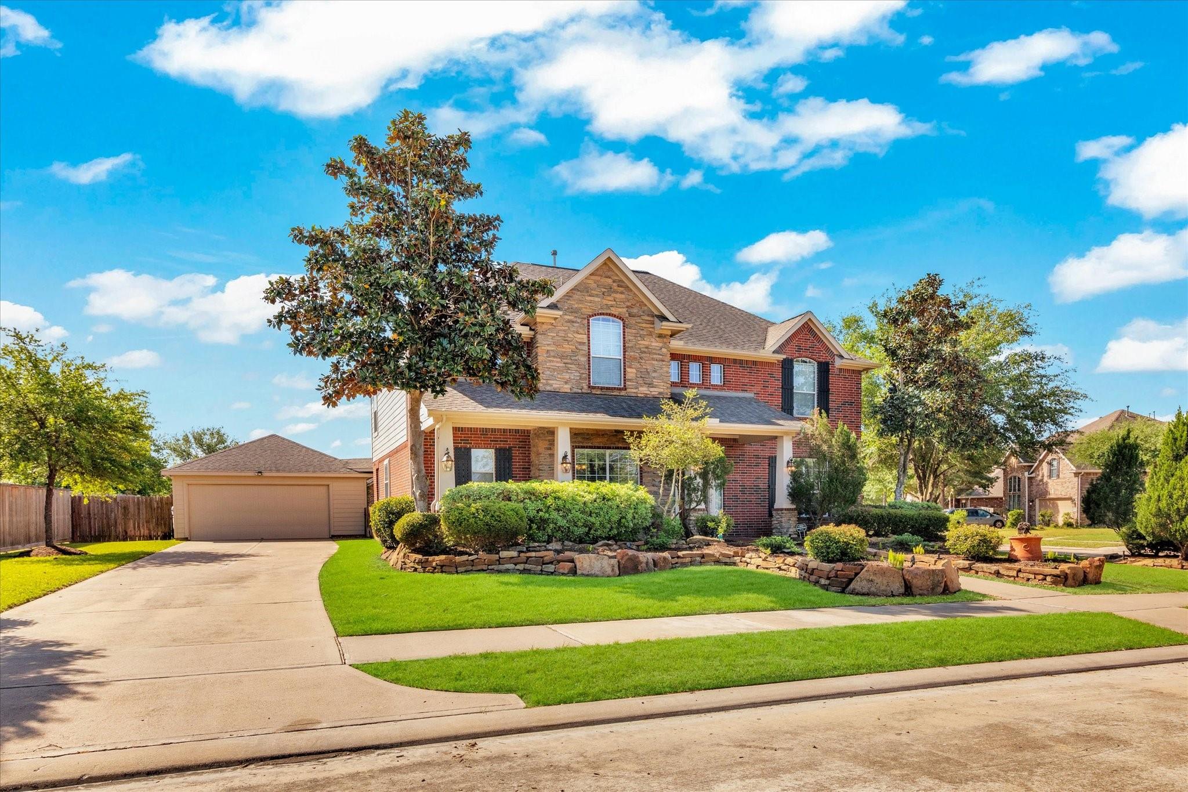
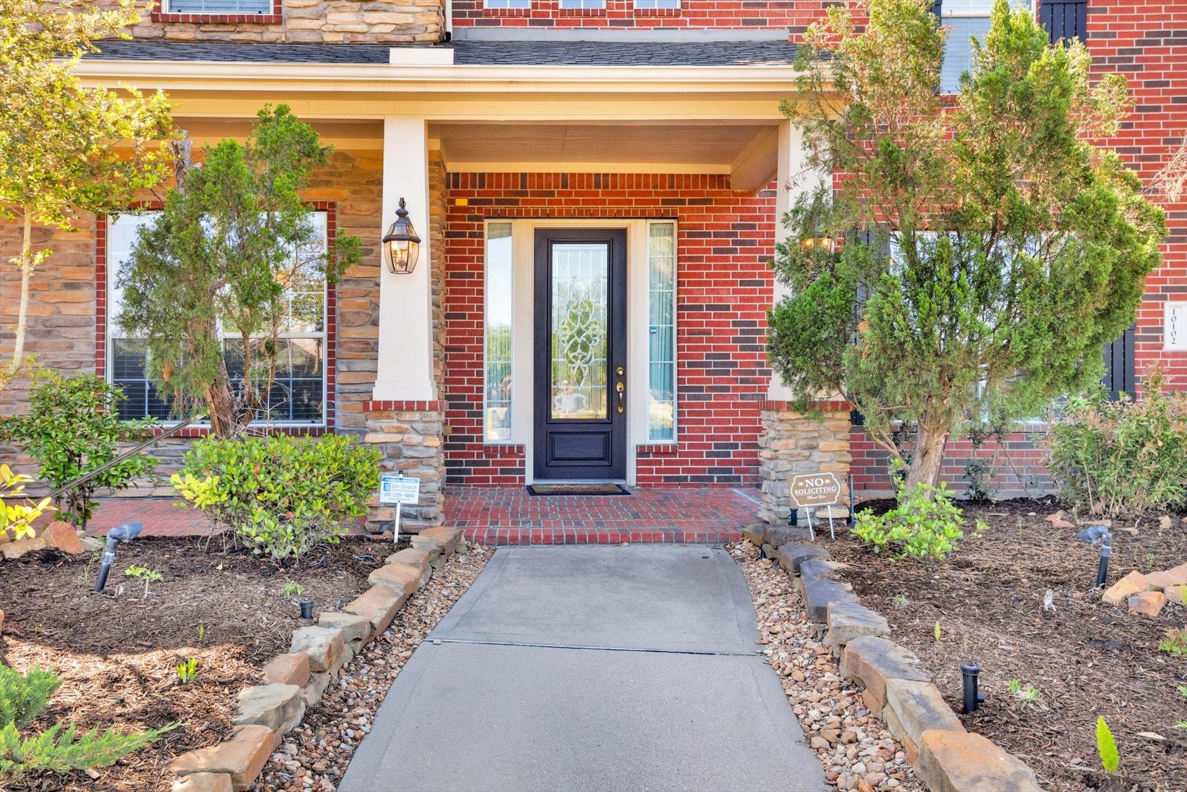
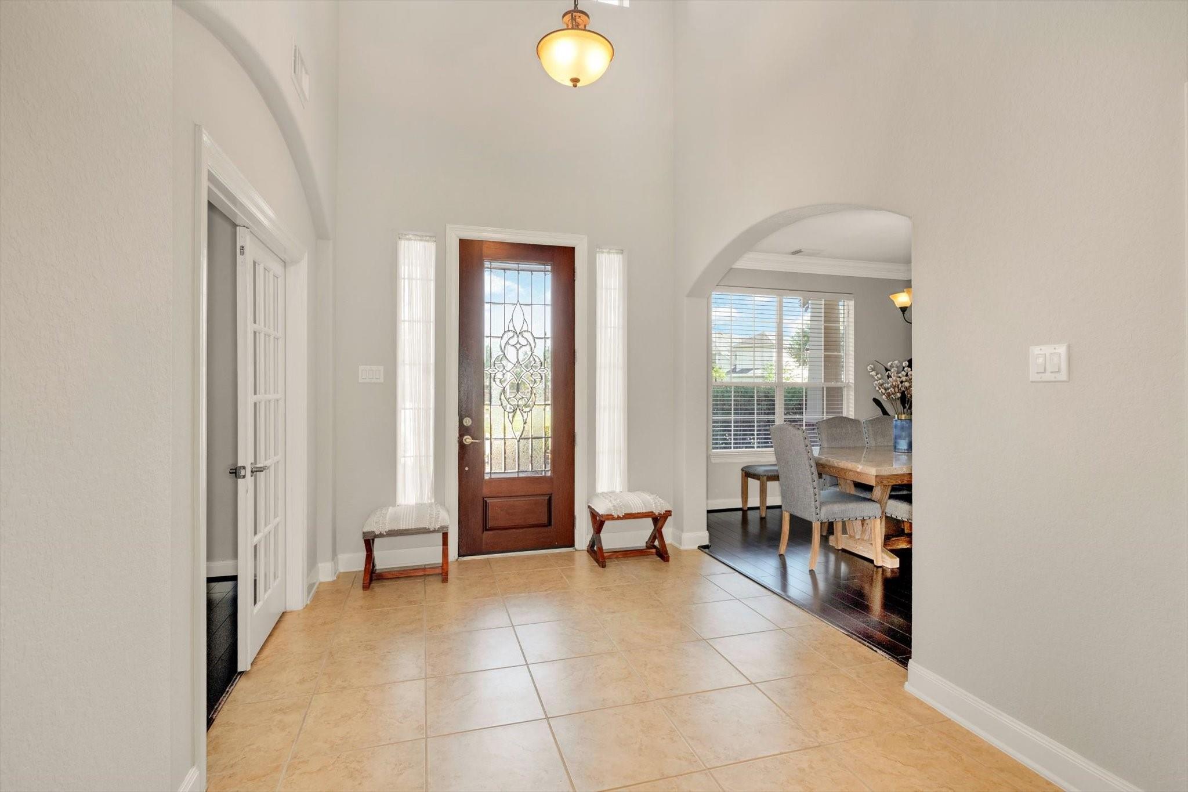
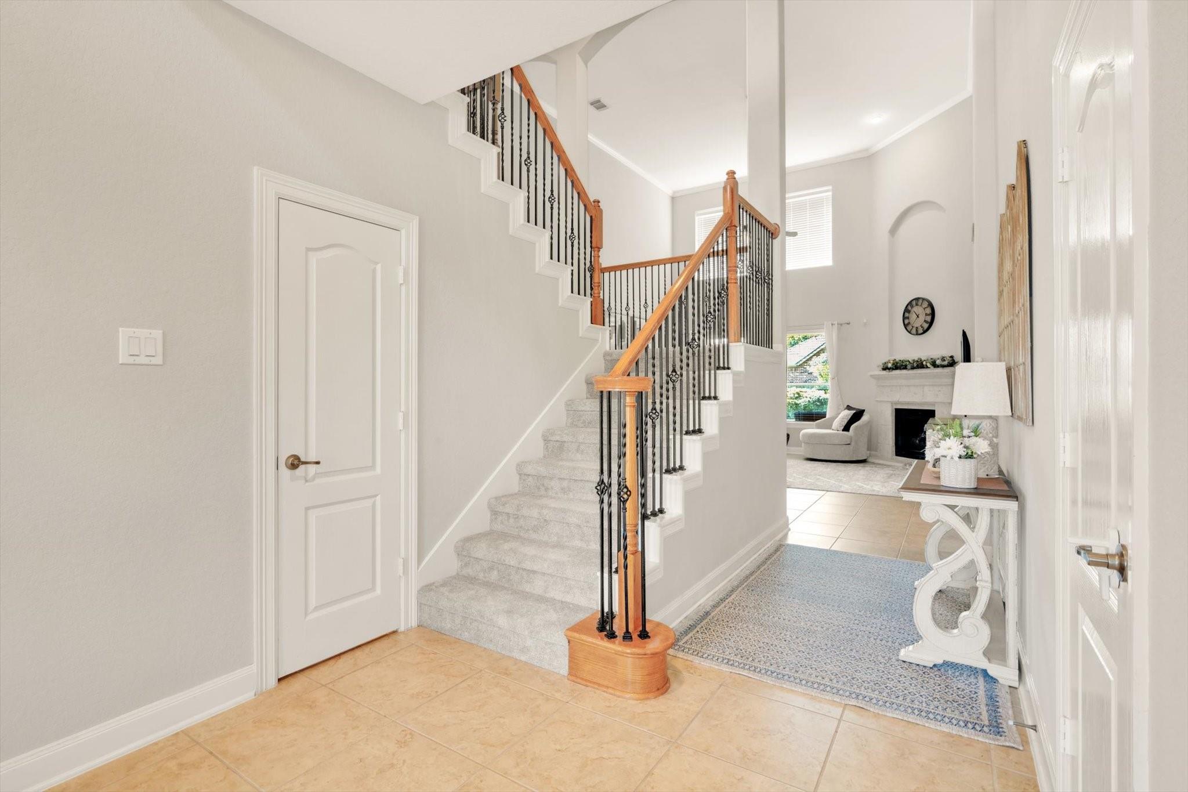
Welcome to this stunning property in Spring Lakes, nestled in the sought-after Cinco Ranch neighborhood. This former MODEL HOME exudes elegance and charm. Enjoy the high ceilings, granite countertops, and meticulously maintained features throughout. Assigned to the top-rated Katy ISD schools. With a spacious layout including a two-story living room with gas log fireplace, a gourmet island kitchen, and a luxurious primary bedroom with ensuite bathroom, this property is a true gem. Oversized, manicured backyard features covered patio! It is only a short drive away from various shopping, dining & entertainment choices. Washer, Dryer & Refrigerator INCLUDED! Freshly painted Interior including the ceilings! Walk-in closets. End of street takes you to a community swimming pool and lake walking trail, and lake house. Large corner lot! MOVE IN READY.
Save
Ask
Tour
Hide
Share
Listing Snapshot
Price
$728,000
Days On Site
83 Days
Bedrooms
4
Inside Area (SqFt)
3,189 sqft
Total Baths
4
Full Baths
3
Partial Baths
1
Lot Size
0.3073 Acres
Year Built
2008
MLS® Number
69451922
Status
Active
Property Tax
N/A
HOA/Condo/Coop Fees
$100 monthly
Sq Ft Source
N/A
Friends & Family
React
Comment
Invite
No Comments Yet
Did you know? You can invite friends and family to your search. They can join your search, rate and discuss listings with you.
Recent Activity
3 months ago
Listing updated with changes from the MLS®
3 months ago
Listing first seen on site
General Features
Acres
0.3073
Direction Faces
West
Disclosures
Sellers Disclosure
Foundation
Slab
Garage
Yes
Garage Spaces
2
Green Energy Efficient
ThermostatHVACAppliances
Parking
Detached
Parking Spaces
2
Property Sub Type
Single Family Residence
Sewer
Public Sewer
SqFt Total
3189
Style
Traditional
Water Source
Public
Interior Features
Appliances
ENERGY STAR Qualified AppliancesDisposalElectric OvenMicrowaveElectric CooktopDishwasherDryerRefrigeratorWasher
Listing courtesy of Realm Real Estate Professionals - Katy [email protected]
IDX information is provided exclusively for consumers’ personal, non-commercial use. It may not be used for any purpose other than to identify prospective properties consumers may be interested in purchasing. This data is deemed reliable but is not guaranteed accurate by the MLS.

Did you know? You can invite friends and family to your search. They can join your search, rate and discuss listings with you.