
November 2, 2017
Save
Ask
Tour
Hide
$470,000
106 Days On Site
625 Pittman RoadRichmond, TX 77469
For Sale|Single Family Residence|Active
3
Beds
3
Total Baths
2
Full Baths
1
Partial Bath
1,842
SqFt
$255
/SqFt
2019
Built
Subdivision:
H Chriesman
County:
Fort Bend
Call Now: 346.202.7307
Is this the listing for you? We can help make it yours.
346.202.7307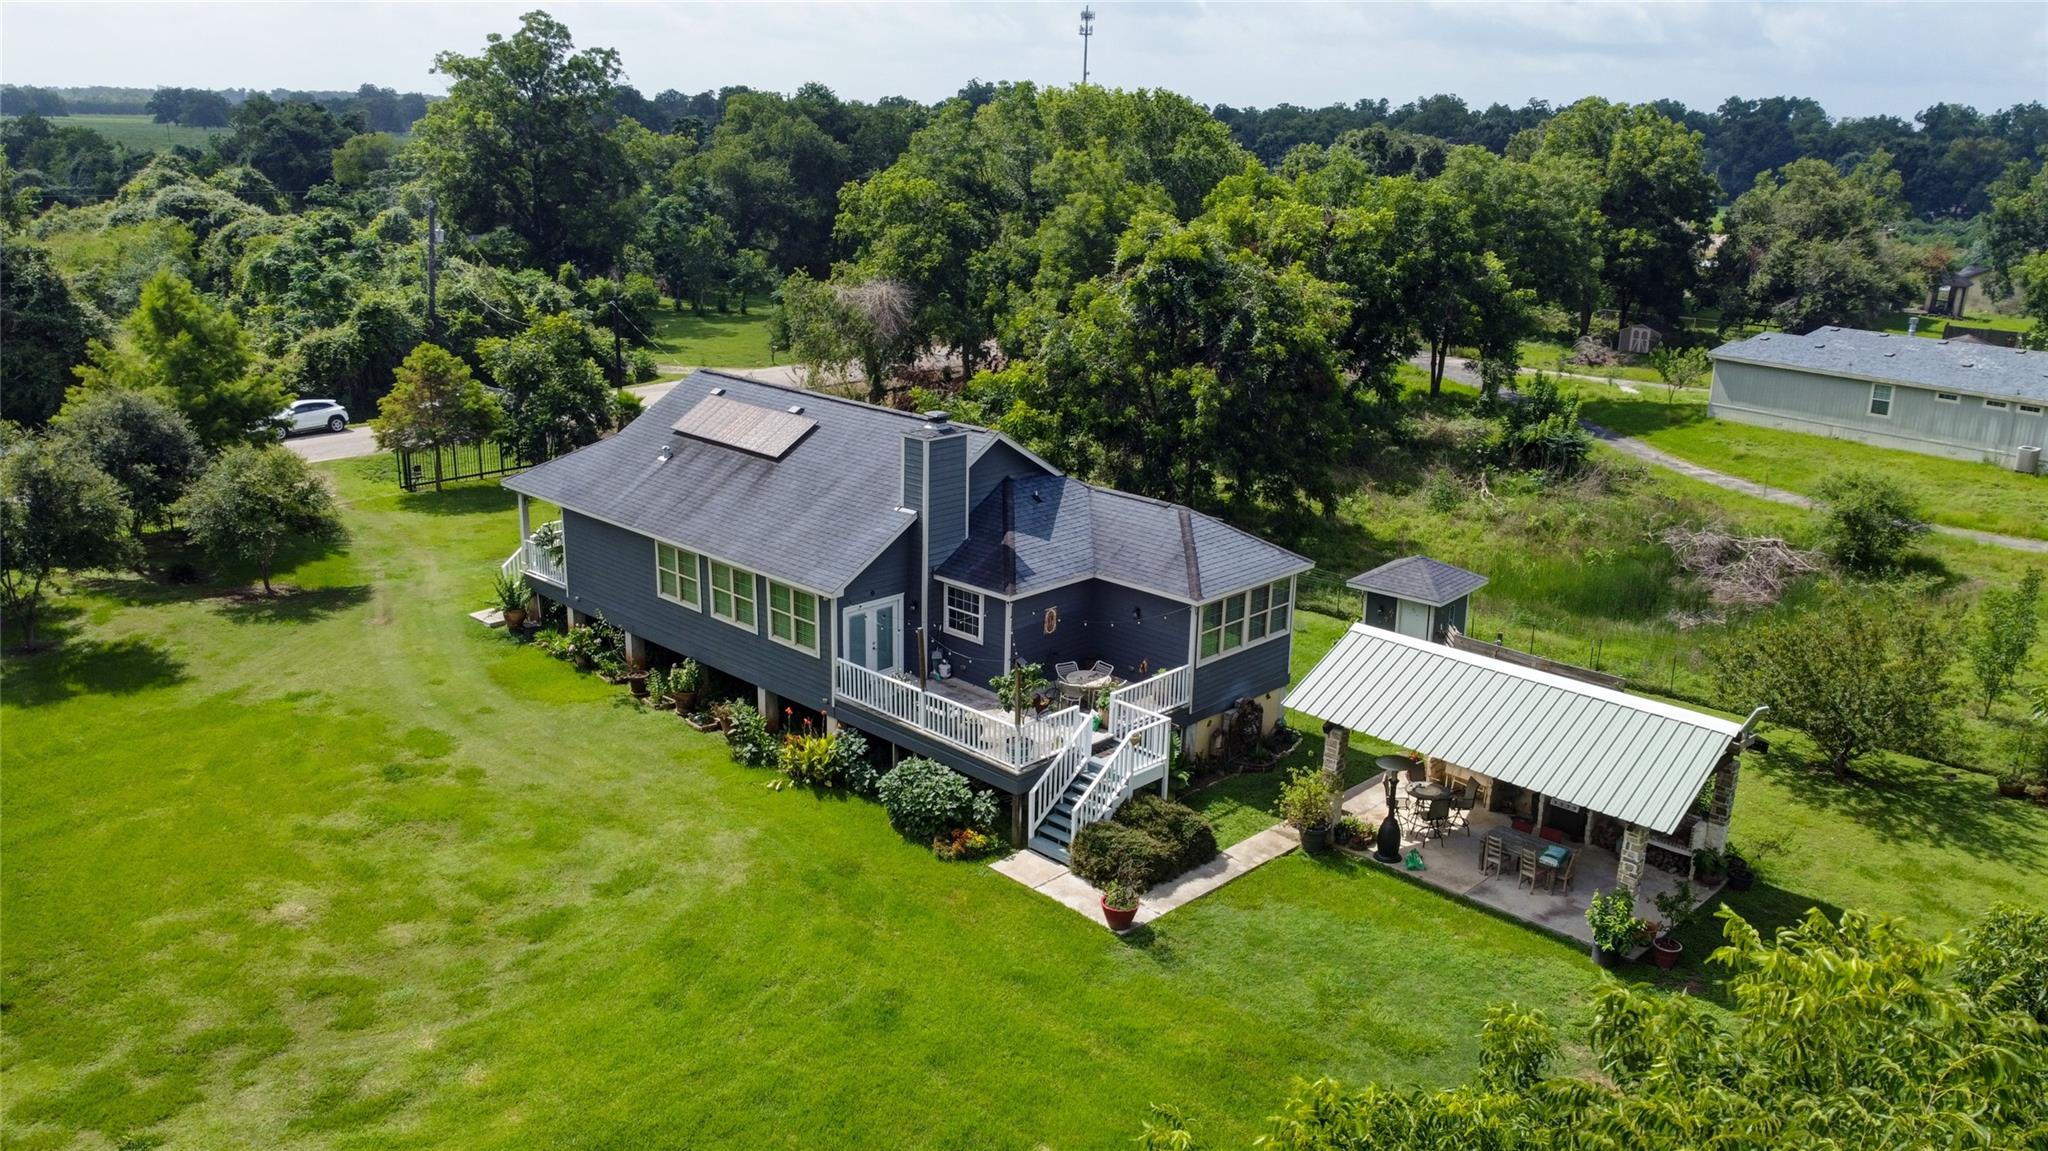
Save
Ask
Tour
Hide
Mortgage Calculator
Monthly Payment (Est.)
Enter an interest rate to see your estimated monthly payment.Calculator powered by Showcase IDX, a Constellation1 Company. Copyright ©2026 Information is deemed reliable but not guaranteed.
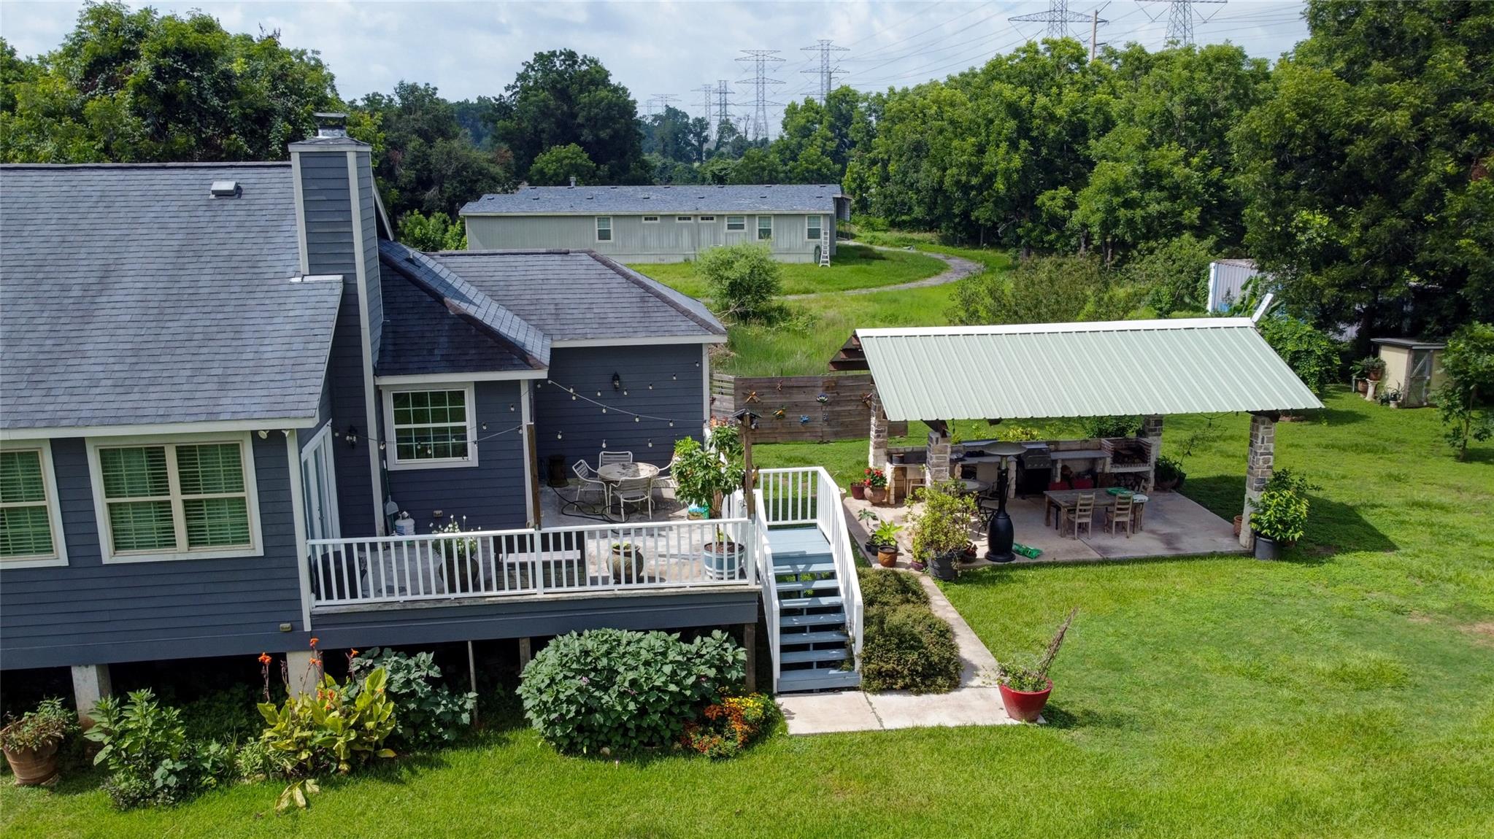
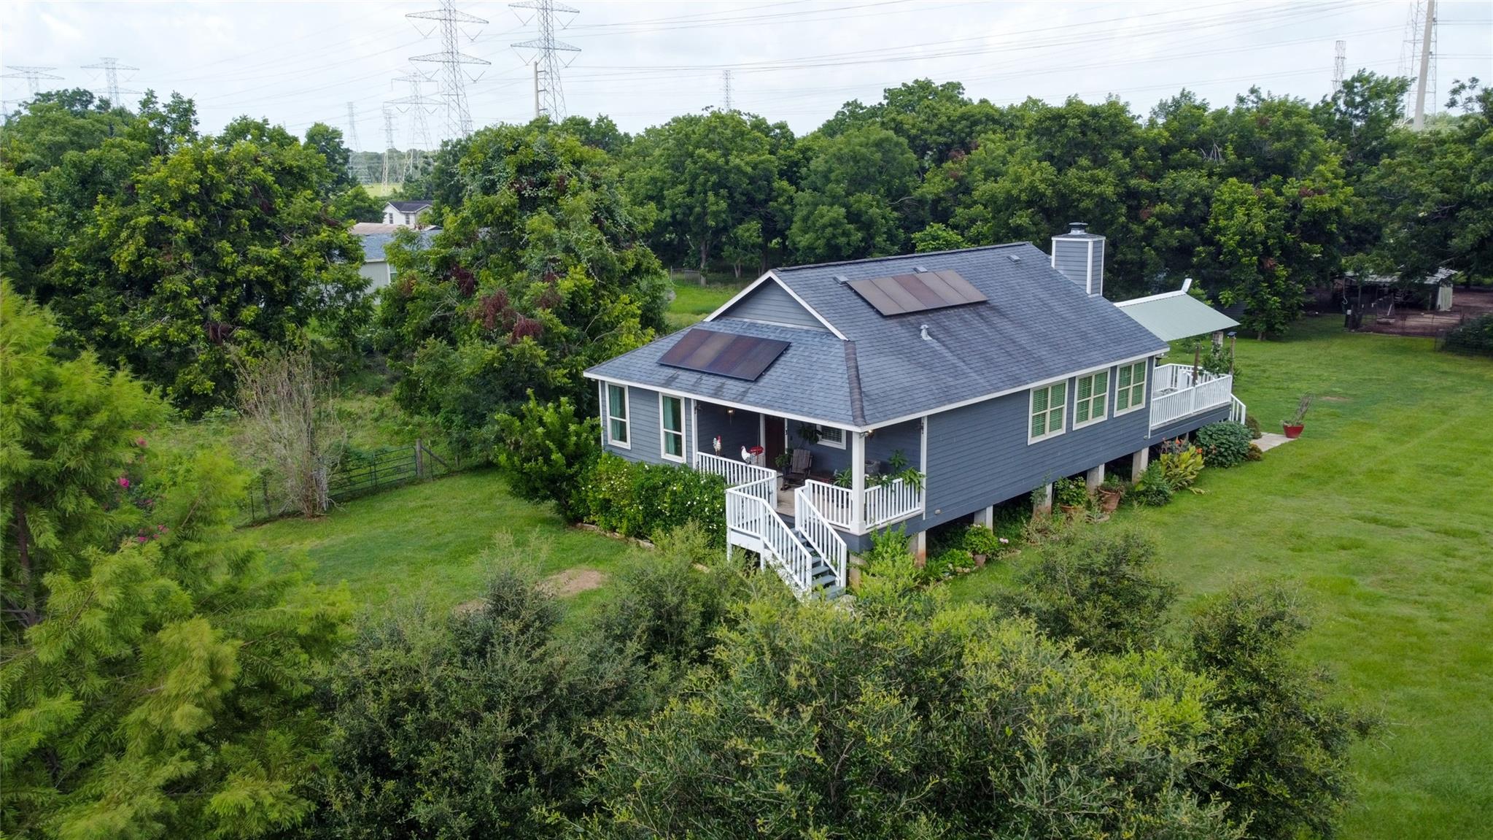
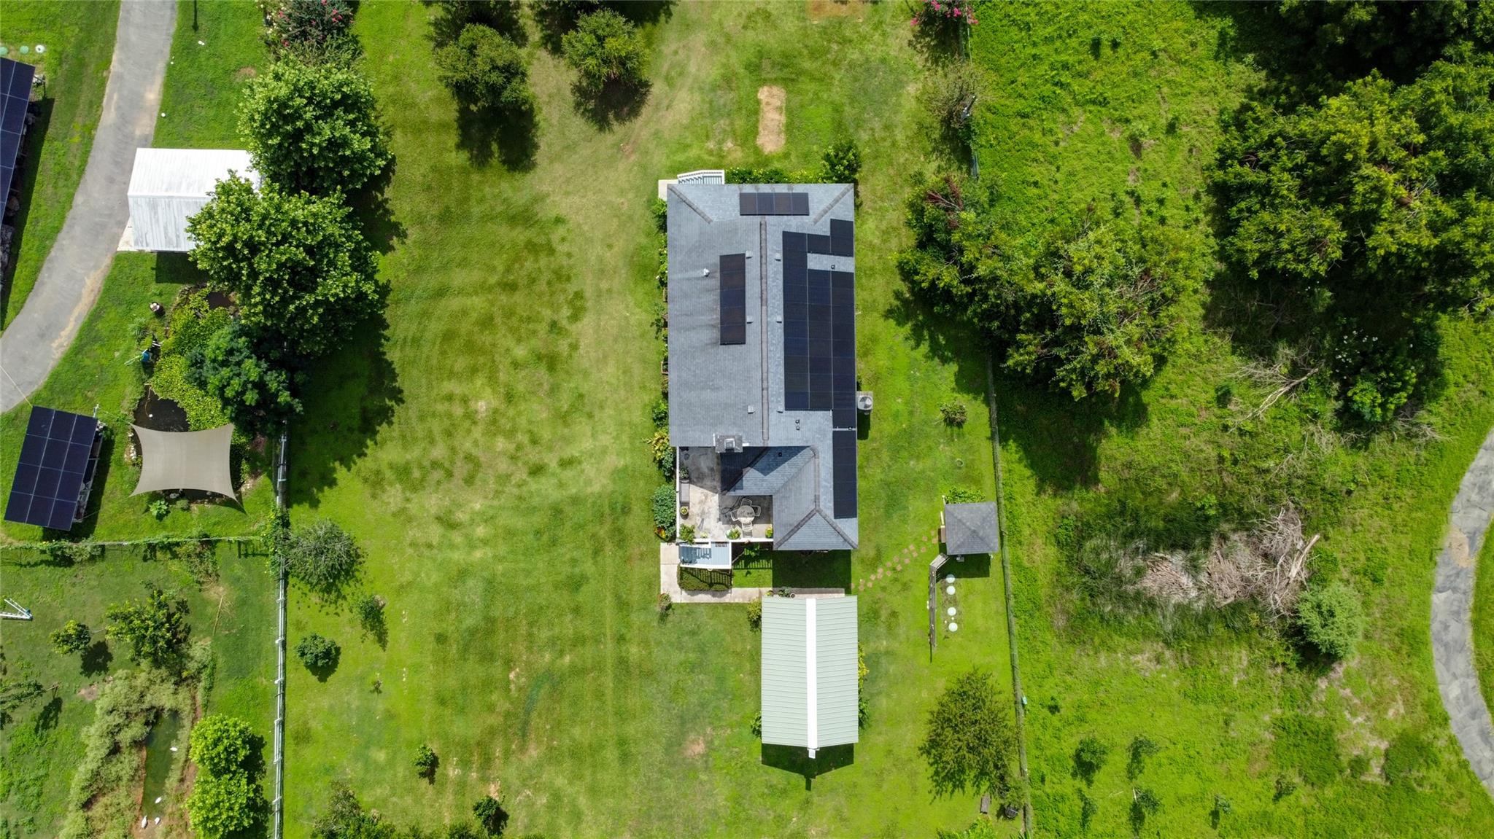
Beautiful 3-bedroom, 2.5-bath elevated country home offering 1,842 sq. ft. of living space on 1.295 acres. Built in 2019, this open-concept home features a spacious living area with a wood-burning fireplace, dining area, kitchen, and a 16' x 27' exterior porch/balcony off the living area. Enjoy a covered outdoor pavilion with an outdoor kitchen, built-in grill, sink with running water, and generous counter space for entertaining. The property also features fencing, an electric gate, whole-house water filtration, private well and septic system, solar panels, and an approximately 800 sq. ft. auxiliary/storage building ideal for equipment, feed, tools, or additional storage. Ample acreage provides plenty of space for horses and animals.
Save
Ask
Tour
Hide
Listing Snapshot
Price
$470,000
Days On Site
106 Days
Bedrooms
3
Inside Area (SqFt)
1,842 sqft
Total Baths
3
Full Baths
2
Partial Baths
1
Lot Size
1.295 Acres
Year Built
2019
MLS® Number
69462666
Status
Active
Property Tax
$4,720
HOA/Condo/Coop Fees
N/A
Sq Ft Source
N/A
Friends & Family
Recent Activity
| 4 weeks ago | Listing updated with changes from the MLS® | |
| 3 months ago | Listing first seen on site |
General Features
Acres
1.295
Additional Property Use
AgriculturalHorses
Disclosures
Sellers Disclosure
Foundation
Pillar/Post/Pier
Parking
Additional ParkingCircular DrivewayGated
Property Sub Type
Single Family Residence
Sewer
Septic Tank
SqFt Total
1842
Style
Farmhouse
Water Source
Well
Interior Features
Appliances
DisposalElectric OvenMicrowaveElectric CooktopCooktop
Cooling
Electric
Fireplace
Yes
Fireplace Features
Wood Burning
Fireplaces
1
Heating
Electric
Interior
High CeilingsKitchen IslandDouble Vanity
Laundry Features
Electric Dryer Hookup
Bedroom
Dimensions - 14x13Level - FirstArea - 182
Dining Room
Dimensions - 12x19Level - FirstArea - 228
Exterior Porch/Balcony
Dimensions - 16x27Level - FirstArea - 432
Kitchen
Dimensions - 14x15Level - FirstArea - 210
Living Room
Dimensions - 14x19Level - FirstArea - 266
Save
Ask
Tour
Hide
Exterior Features
Exterior
Balcony
Fencing
Cross FencedFenced
Lot Features
ClearedWooded
Other Structures
Barn(s)
Community Features
MLS Area
30
School District
33 - Lamar Consolidated
Financing Terms Available
CashConventionalFHAUSDA LoanVA Loan
Roads
Asphalt
Horse Allowed
Yes
Schools
School District
33 - Lamar Consolidated
Elementary School
Velasquez Elementary School
Middle School
Reading Junior High School
High School
George Ranch High School
Listing courtesy of AAA Realty [email protected]
IDX information is provided exclusively for consumers’ personal, non-commercial use. It may not be used for any purpose other than to identify prospective properties consumers may be interested in purchasing. This data is deemed reliable but is not guaranteed accurate by the MLS.
Data provided by HAR.com © 2026. All information provided should be independently verified.
IDX information is provided exclusively for consumers’ personal, non-commercial use. It may not be used for any purpose other than to identify prospective properties consumers may be interested in purchasing. This data is deemed reliable but is not guaranteed accurate by the MLS.
Data provided by HAR.com © 2026. All information provided should be independently verified.
Neighborhood & Commute
Source: Walkscore
Disclosure: Community information and market data powered by Constellation Data Labs. Information is deemed reliable but not guaranteed.
Save
Ask
Tour
Hide
Did you know? You can invite friends and family to your search. They can join your search, rate and discuss listings with you.