Search For Homes

Save
Ask
Tour
Hide
Share
$248,000
7 Days On Site

2939 Ashford Trail Drive
Houston, TX 77082

For Sale|Single Family Residence|Active Under Contract
3
Beds
2
Total Baths
2
Full Baths
2,098
SqFt
$118
/SqFt
1978
Built
Subdivision:
Ashford Park Sec 01 Rep
County:
Harris
Call Now: 346.202.7307
Is this the listing for you? We can help make it yours.
346.202.7307
2939 Ashford Trail Drive2939 Ashford Trail Drive2939 Ashford Trail Drive2939 Ashford Trail Drive
Save
Ask
Tour
Hide
Share

Mortgage Calculator

Monthly Payment (Est.)

Enter an interest rate to see your estimated monthly payment.
Calculator powered by Showcase IDX, a Constellation1 Company. Copyright ©2026 Information is deemed reliable but not guaranteed.

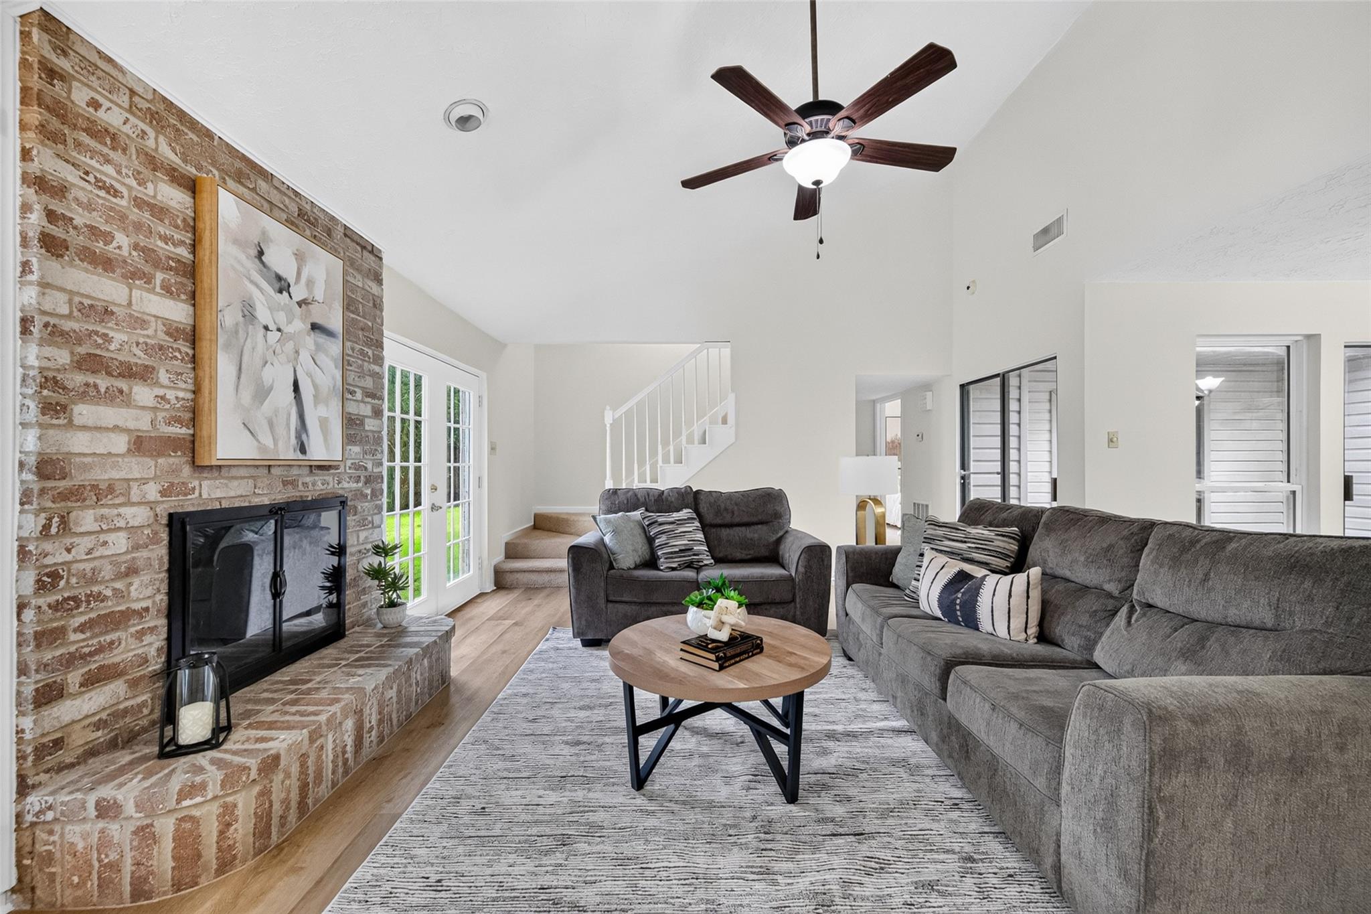
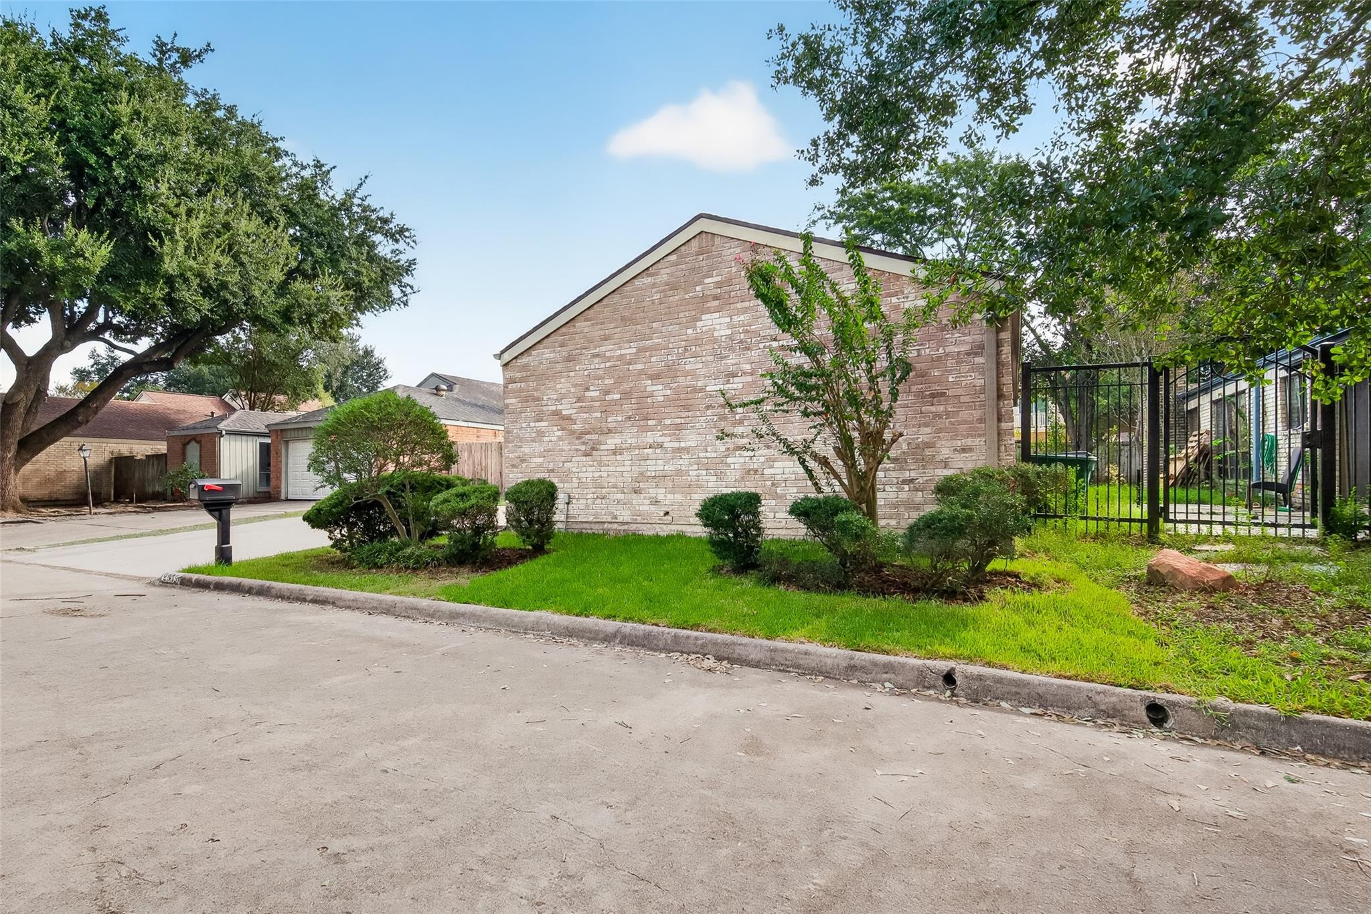
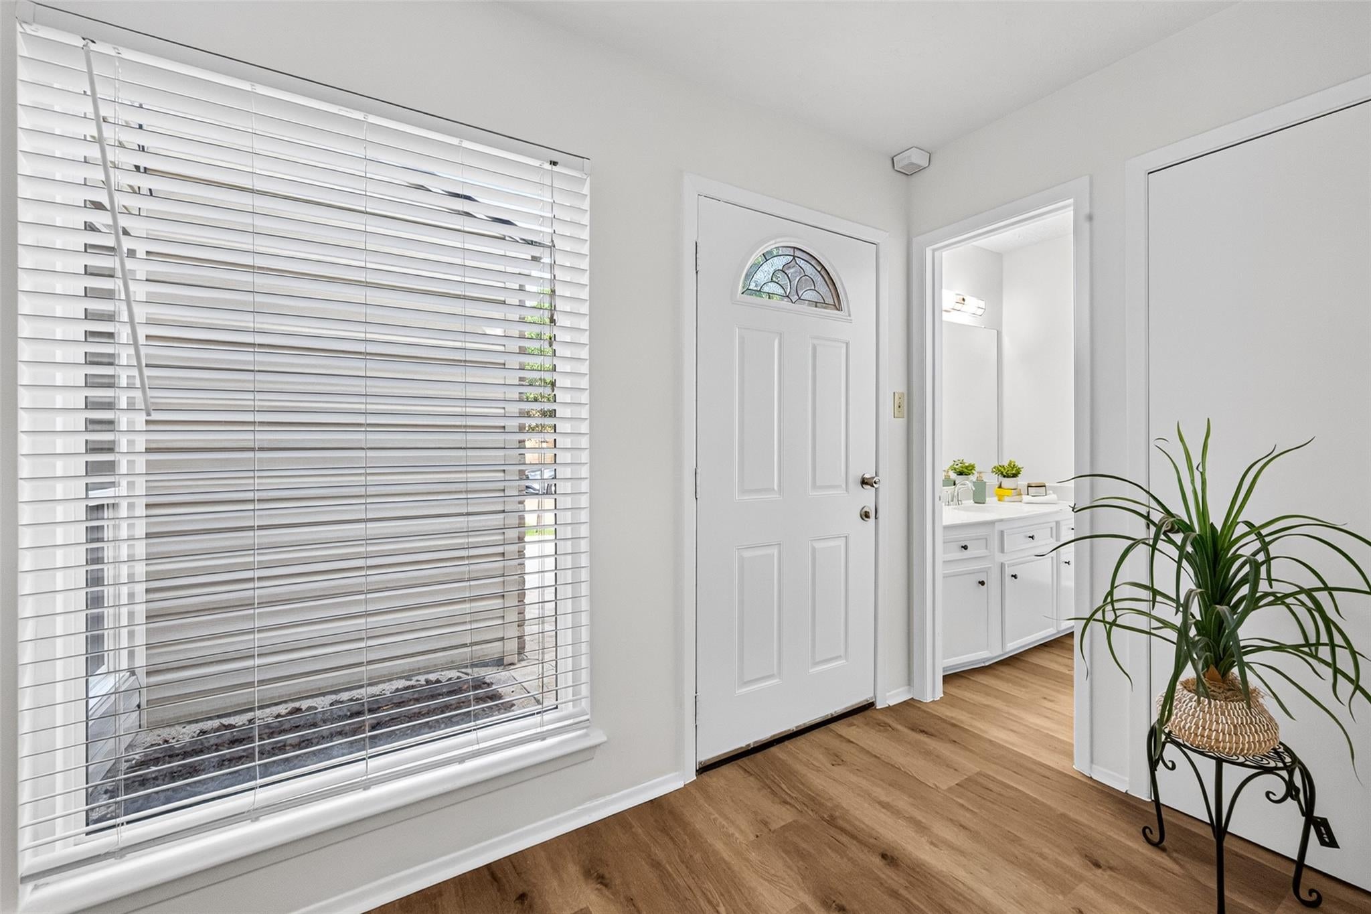
This inviting family home is ready for its next chapter and offers an excellent opportunity for a first-time buyer. Freshly painted throughout with brand-new flooring installed after the foundation was repaired, this home is move-in ready and waiting for you to make it your own. The floor plan offers two bedrooms upstairs, while the spacious primary bedroom is downstairs. Most windows have been updated, and French doors provide a wonderful connection to the backyard, perfect for letting in natural light and enjoying outdoor living. And the fun doesn’t stop at home! Just around the corner, you’ll find the community pool, sand volleyball court, and tennis courts, making it easy to enjoy recreation close to home. Call the listing agent for details and to learn more about available lender offer. With a great location, desirable community amenities, and a price point that makes homeownership more attainable, this one is ready for a new buyer!

Save
Ask
Tour
Hide
Share
Listing Snapshot
Price 
$248,000
Days On Site 
7 Days
Bedrooms 
3
Inside Area (SqFt) 
2,098 sqft
Total Baths 
2
Full Baths 
2
Partial Baths 
N/A
Lot Size 
0.124 Acres
Year Built 
1978
MLS® Number 
69465696
Status 
Active Under Contract
Property Tax 
$5,159
HOA/Condo/Coop Fees 
$45.83 monthly
Sq Ft Source 
N/A
Friends & Family
Recent Activity
3 days agoListing updated with changes from the MLS®
3 days agoStatus changed to Active Under Contract
a week agoListing first seen on site
General Features
Acres 
0.124
Attached Garage 
Yes
Disclosures 
Seller's Disclosure
Foundation 
Slab
Garage 
Yes
Garage Spaces 
2
Parking 
Attached
Parking Spaces 
2
Property Sub Type 
Single Family Residence
Security 
Prewired
Sewer 
Public Sewer
SqFt Total 
2098
Style 
Traditional
Water Source 
Public
Interior Features
Appliances 
DisposalElectric OvenMicrowaveElectric CooktopDishwasherRefrigerator
Cooling 
Electric
Fireplace 
Yes
Fireplace Features 
Gas
Fireplaces 
1
Flooring 
CarpetTileWood
Heating 
Natural Gas
Interior 
Master DownstairsVaulted Ceiling(s)Soaking Tub
Laundry Features 
Gas Dryer HookupWasher Hookup
Breakfast 
Dimensions - 12 x 6Level - FirstArea - 72
Save
Ask
Tour
Hide
Share
Exterior Features
Construction Details 
BrickVinyl Siding
Fencing 
Back Yard
Lot Features 
Subdivided
Roof 
Composition
Community Features
Association Amenities 
PoolTennis Court(s)Recreation Facilities
Association Fee 
$550.0
Association Fee Frequency 
Annually
Community Features 
Curbs
MLS Area 
31
School District 
2 - Alief
Financing Terms Available 
CashConventionalFHAVA Loan
Roads 
Concrete
Schools
School District
2 - Alief
Elementary School
Heflin Elementary School
Middle School
O'donnell Middle School
High School
Aisd Draw
Listing courtesy of Keller Williams Realty Metropolitan [email protected]

IDX information is provided exclusively for consumers’ personal, non-commercial use. It may not be used for any purpose other than to identify prospective properties consumers may be interested in purchasing. This data is deemed reliable but is not guaranteed accurate by the MLS.

Data provided by HAR.com © 2026. All information provided should be independently verified.

Neighborhood & Commute
Source: Walkscore
Disclosure: Community information and market data powered by Constellation Data Labs. Information is deemed reliable but not guaranteed.
Save
Ask
Tour
Hide
Share