Search For Homes

Save
Ask
Tour
Hide
Share
$380,000
70 Days On Site

13149 W 6th Street
Santa Fe, TX 77510

For Sale|Single Family Residence|Active
3
Beds
3
Total Baths
2
Full Baths
1
Partial Bath
2,156
SqFt
$176
/SqFt
2022
Built
Subdivision:
Beverly Hills Of Santa Fe
County:
Galveston
Call Now: 346.202.7307
Is this the listing for you? We can help make it yours.
346.202.7307
13149 W 6th Street13149 W 6th Street13149 W 6th Street13149 W 6th Street
Save
Ask
Tour
Hide
Share

Mortgage Calculator

Monthly Payment (Est.)

$1,734
Calculator powered by Showcase IDX, a Constellation1 Company. Copyright ©2026 Information is deemed reliable but not guaranteed.

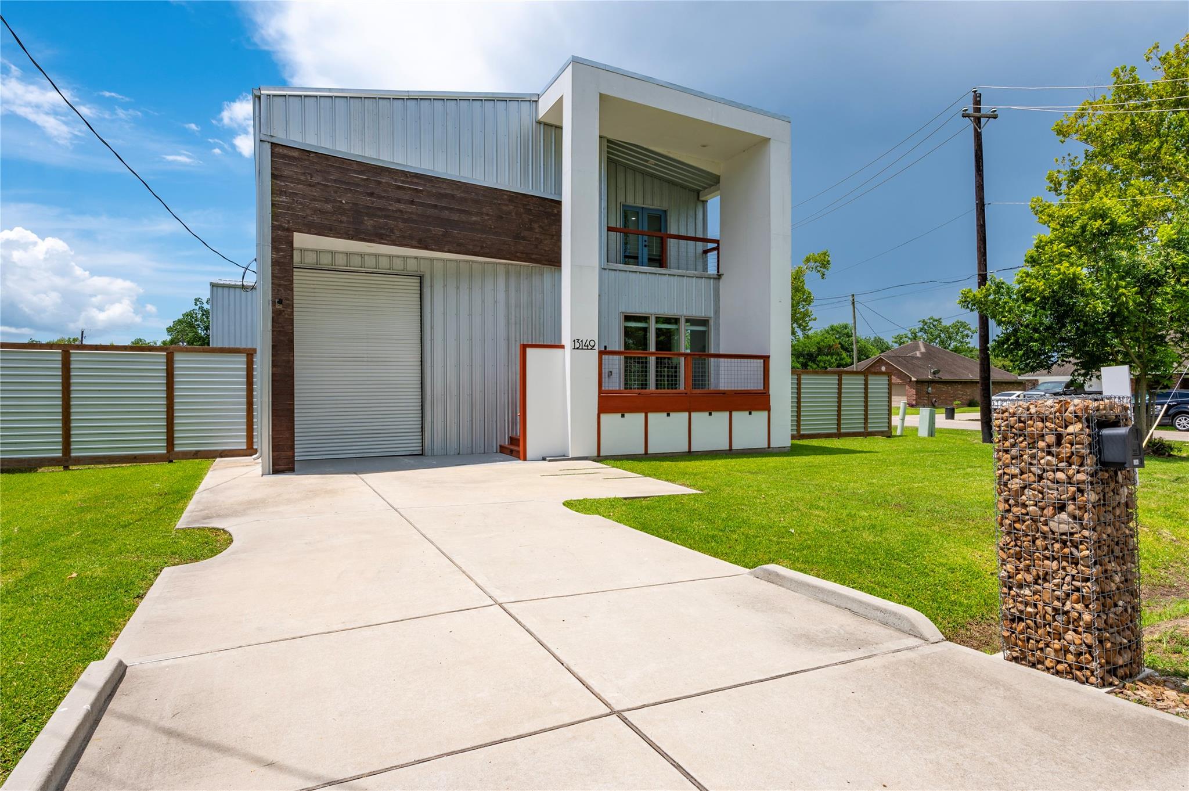
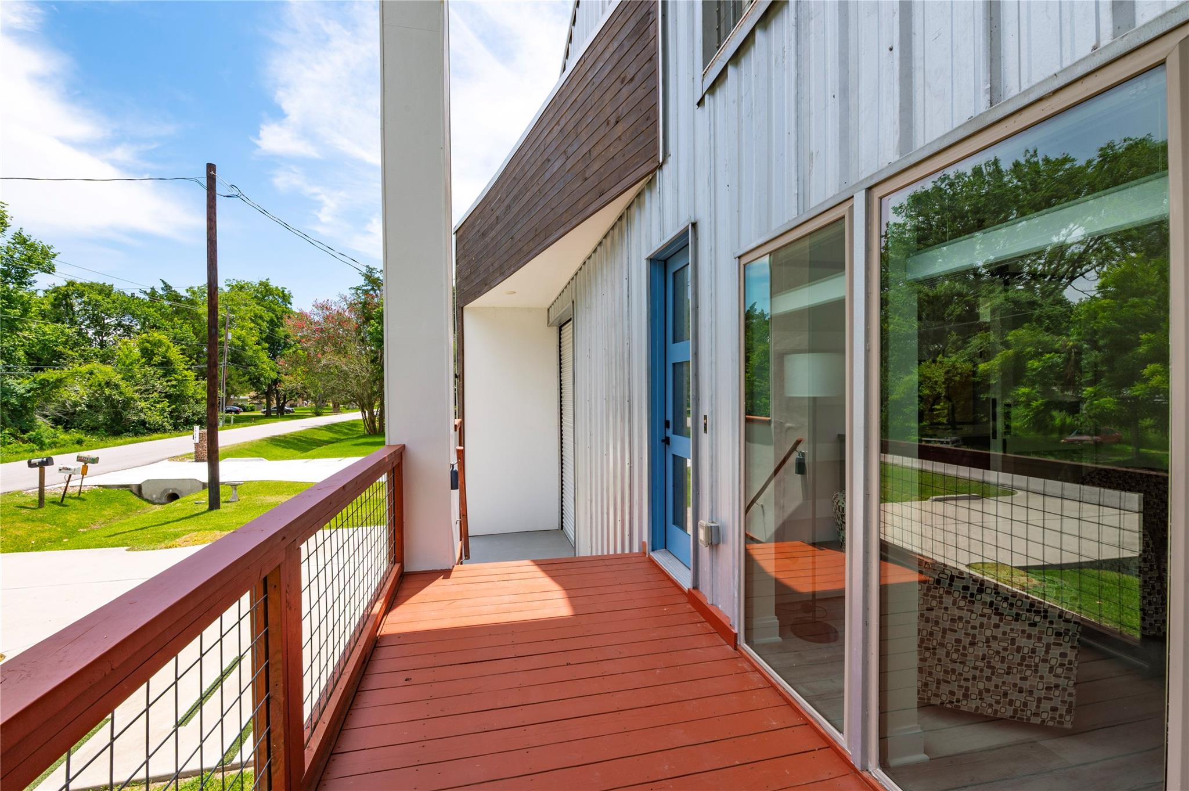
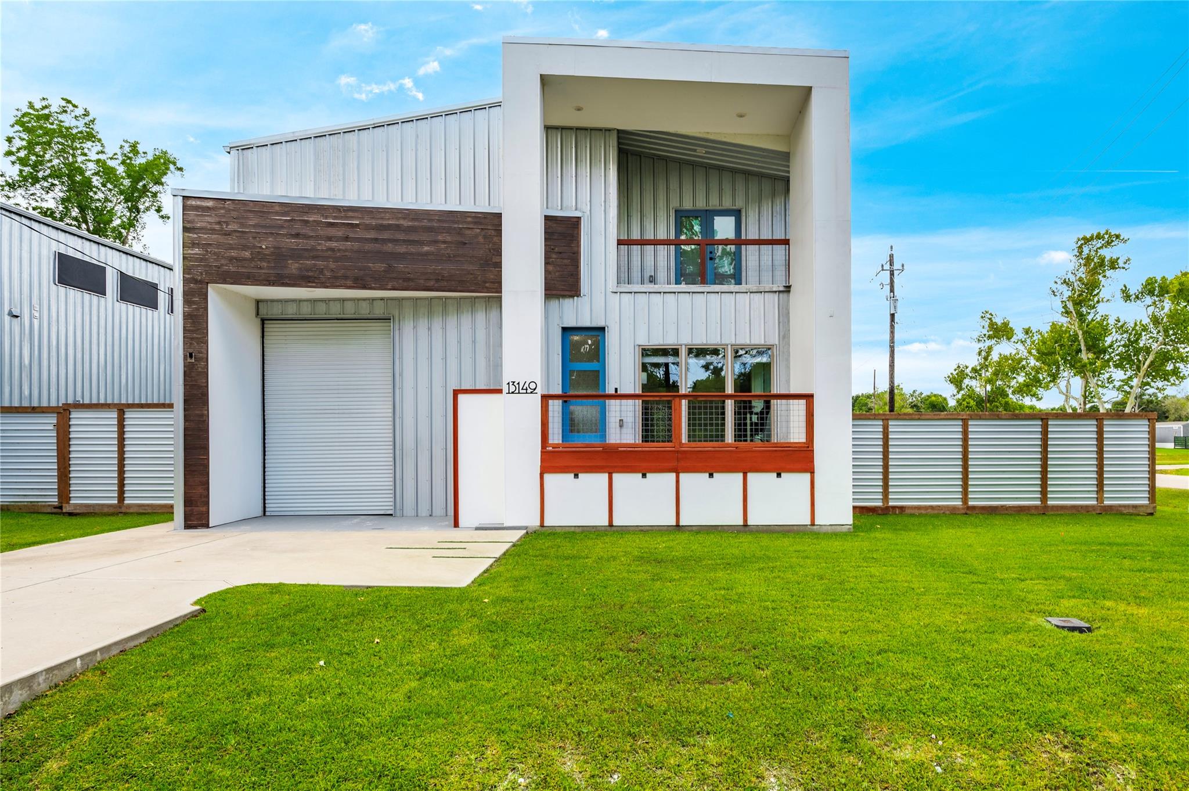
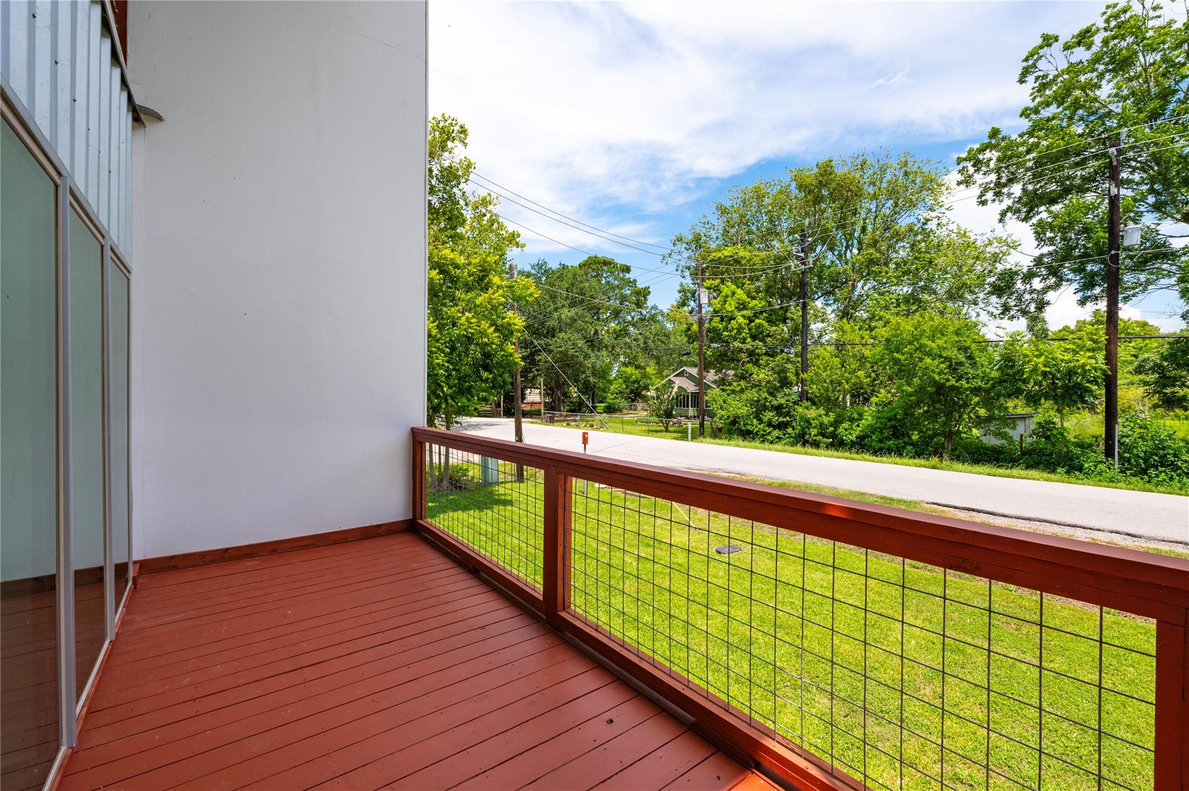
Experience modern living on 9,900-sf corner lot with no HOA! Thoughtfully designed home showcases impressive industrial chic aesthetic combined w/ contemporary architecture. Pass-thru RV garage boasts soaring 14’.6” ceiling, 12' auto garage door & 32-sf overhead workbench/storage lift w/300-lbs capacity. Exterior is equally impressive w/ R-panel steel walls, Hardie columns, metal roof, front & back decking & dusk-to-dawn accent lights. Inside, soaring 20-ft ceilings create a dramatic impression. Kitchen is beautifully appointed w/ Quartz, white Shaker cabinets, Samsung SS appliances & under-counter SS Bosch microwave. COREtec Pro Plus LVP flooring, SW Swiss Coffee paint & LED lighting throughout. Bathrooms feature Alaskan White granite! Stairway/catwalk boasts horizontal cable railings w/cedar accent. Designed for efficiency, fully insulated mechanical room for HVAC w/spray foam insulation. Every detail carefully curated for a distinctive residence. Too Many Features...See Pic Details

Save
Ask
Tour
Hide
Share
Listing Snapshot
Price 
$380,000
Days On Site 
70 Days
Bedrooms 
3
Inside Area (SqFt) 
2,156 sqft
Total Baths 
3
Full Baths 
2
Partial Baths 
1
Lot Size 
0.2273 Acres
Year Built 
2022
MLS® Number 
69475415
Status 
Active
Property Tax 
N/A
HOA/Condo/Coop Fees 
N/A
Sq Ft Source 
N/A
Friends & Family
Recent Activity
2 days agoListing updated with changes from the MLS®
3 weeks agoStatus changed to Active
a month agoPrice changed to $380,000
2 months agoListing first seen on site
General Features
Acres 
0.2273
Attached Garage 
Yes
Direction Faces 
North
Disclosures 
MudSeller's Disclosure
Foundation 
Pillar/Post/PierSlab
Garage 
Yes
Garage Spaces 
2
Green Energy Efficient 
ThermostatLightingHVACExposure/ShadeRoof
Parking 
AttachedOversizedTandemGarage Door OpenerRV Access/Parking
Parking Spaces 
2
Property Sub Type 
Single Family Residence
Security 
Prewired
Sewer 
Public Sewer
SqFt Total 
2156
Style 
Other
Water Source 
Public
Interior Features
Appliances 
DisposalGas OvenMicrowaveGas RangeDishwasherDryerRefrigeratorWasher
Cooling 
Ceiling Fan(s)Electric
Flooring 
Vinyl
Heating 
Electric
Interior 
High CeilingsWired for SoundWalk-In Closet(s)Breakfast BarKitchen IslandPantryMaster DownstairsDouble VanitySoaking TubSmart Thermostat
Laundry Features 
Electric Dryer HookupWasher Hookup
Window Features 
Window Coverings
Bathroom 
Dimensions - FullLevel - Second
Bedroom 
Dimensions - 10X11Level - SecondArea - 110
Dining Room 
Dimensions - 10X12Level - SecondArea - 120
Family Room 
Dimensions - 20X14Level - FirstArea - 280
Kitchen 
Dimensions - 16X14Level - FirstArea - 224
Master Bathroom 
Dimensions - FullLevel - First
Master Bedroom 
Dimensions - 12X14Level - FirstArea - 168
Utility Room 
Level - First
Save
Ask
Tour
Hide
Share
Exterior Features
Construction Details 
Batts InsulationSpray Foam InsulationOther
Exterior 
Balcony
Fencing 
Back Yard
Lot Features 
Back YardClearedCorner Lot
Patio And Porch 
CoveredPorchPatio
Roof 
Metal
Windows/Doors 
Window Coverings
Community Features
MLS Area 
33
School District 
45 - Santa Fe
Financing Terms Available 
CashConventionalFHAVA Loan
Roads 
AsphaltConcrete
Schools
School District
45 - Santa Fe
Elementary School
Dan J Kubacak Elementary School
Middle School
Santa Fe Junior High School
High School
Santa Fe High School
Listing courtesy of Call It Closed Int'l Realty [email protected]

IDX information is provided exclusively for consumers’ personal, non-commercial use. It may not be used for any purpose other than to identify prospective properties consumers may be interested in purchasing. This data is deemed reliable but is not guaranteed accurate by the MLS.

Data provided by HAR.com © 2026. All information provided should be independently verified.

Neighborhood & Commute
Source: Walkscore
Disclosure: Community information and market data powered by Constellation Data Labs. Information is deemed reliable but not guaranteed.
Save
Ask
Tour
Hide
Share