Search For Homes

Save
Ask
Tour
Hide
Share
$1,325,000
13 Days On Site

3401 Avenue O
Galveston, TX 77550

For Sale|Single Family Residence|Active
3
Beds
4
Total Baths
3
Full Baths
1
Partial Bath
4,323
SqFt
$307
/SqFt
1909
Built
Subdivision:
Galveston Outlots
County:
Galveston
Call Now: 346.202.7307
Is this the listing for you? We can help make it yours.
346.202.7307
3401 Avenue O3401 Avenue O3401 Avenue O3401 Avenue O
Save
Ask
Tour
Hide
Share

Mortgage Calculator

Monthly Payment (Est.)

Enter an interest rate to see your estimated monthly payment.
Calculator powered by Showcase IDX, a Constellation1 Company. Copyright ©2026 Information is deemed reliable but not guaranteed.

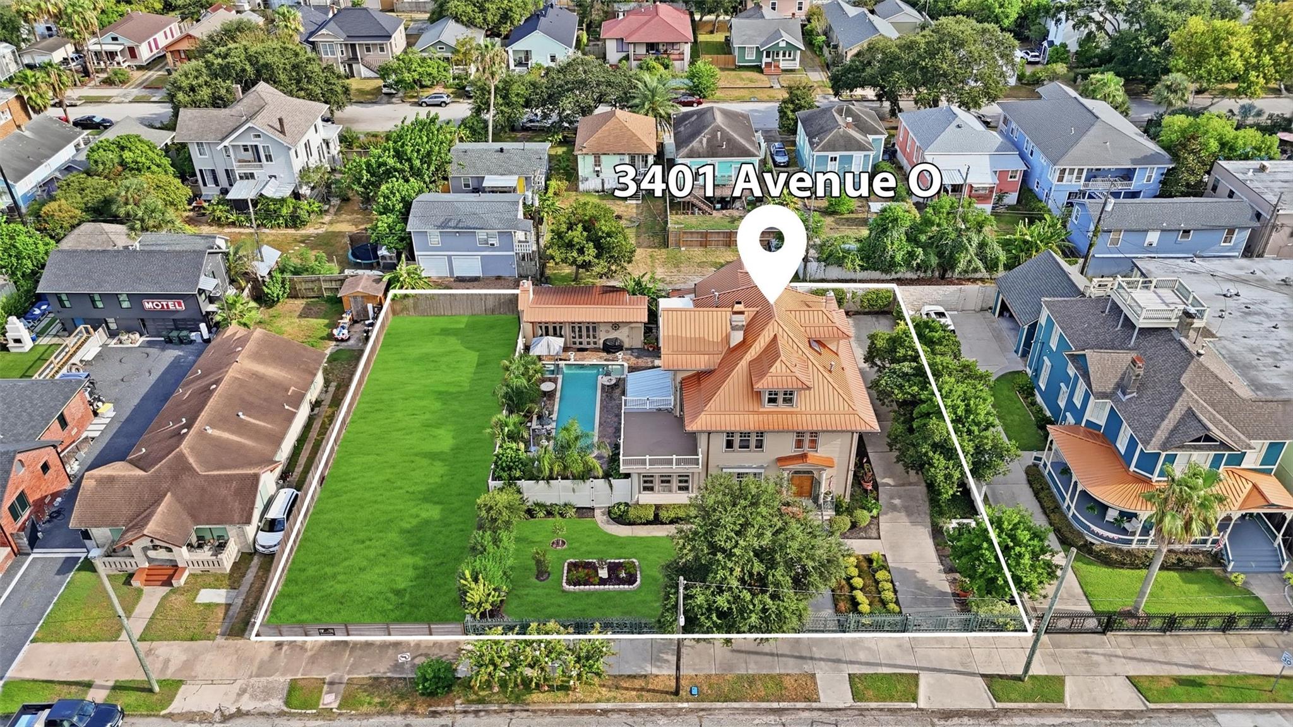
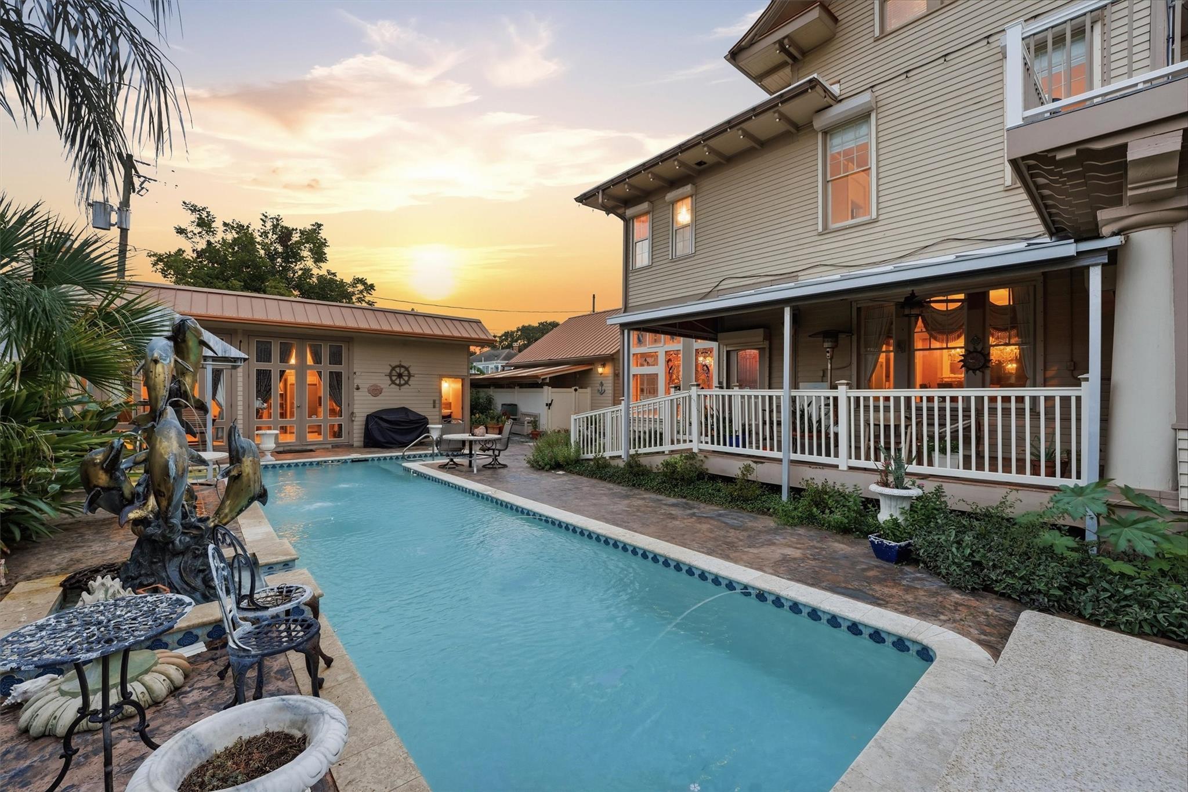
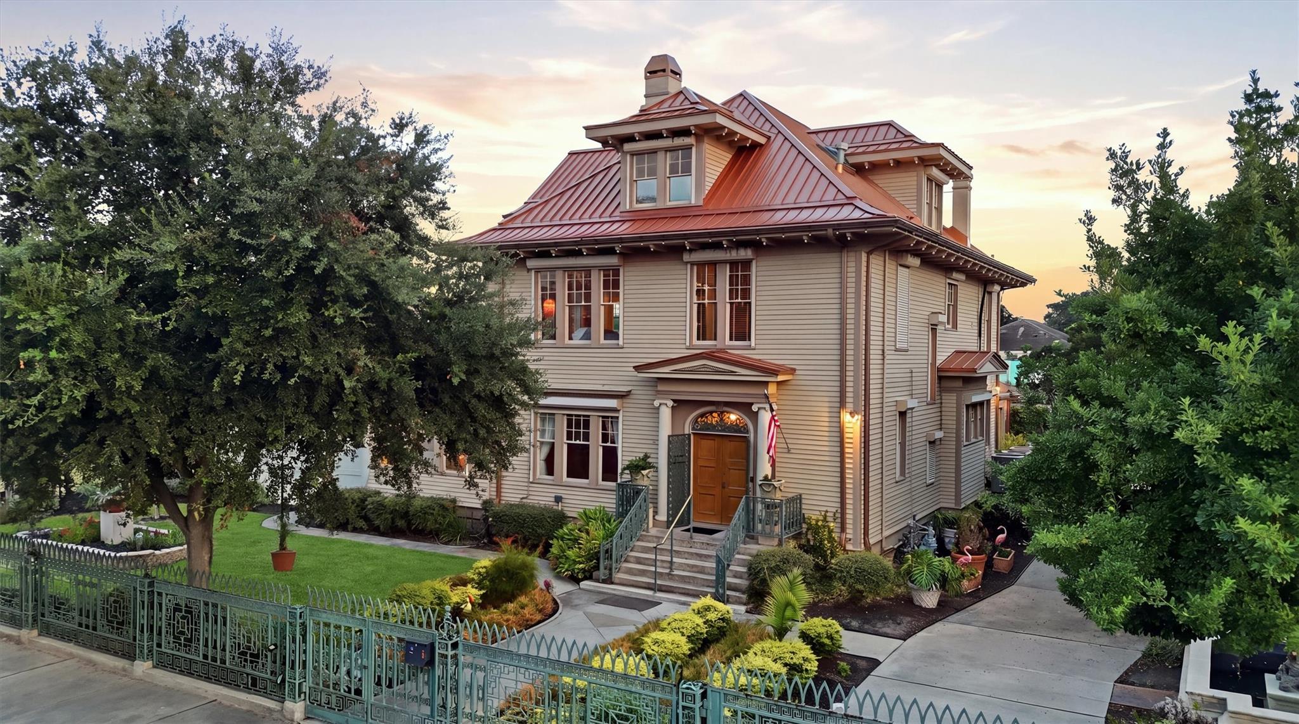
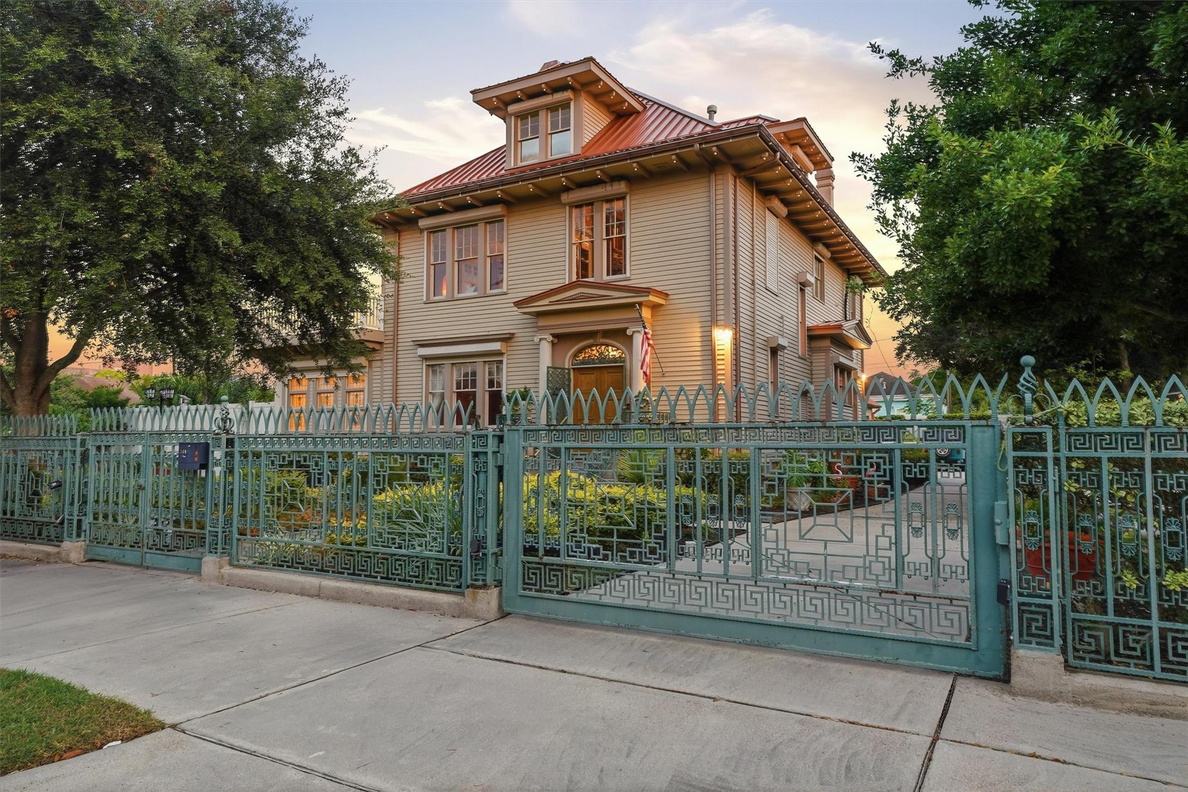
Rarely does an estate of this scale, privacy and pedigree become available in the heart of Galveston. Built in 1909 and documented as the longtime residence of prominent railroad executive Alfred C. Torbert and his family, 3401 Avenue O is set behind an ornamental metal gate on approximately 17,000 square feet of lush, manicured grounds. Its stately architecture is crowned by a distinctive metal roof, while gracious interiors offer substantial millwork, stained-glass details, three fireplaces and beautifully proportioned rooms. An elevator, generator, climate-controlled attic and abundant gated parking provide discreet modern convenience. Beyond the home, a resort-style pool and hot tub with Pentair equipment are complemented by a separate pool house with a coordinating metal roof, full kitchen, bath and fireplace. Grand without ostentation and historic without compromise, this is a rare Galveston estate of provenance, presence and enduring beauty.

Save
Ask
Tour
Hide
Share
Listing Snapshot
Price 
$1,325,000
Days On Site 
13 Days
Bedrooms 
3
Inside Area (SqFt) 
4,323 sqft
Total Baths 
4
Full Baths 
3
Partial Baths 
1
Lot Size 
0.4112 Acres
Year Built 
1909
MLS® Number 
69477462
Status 
Active
Property Tax 
$11,612
HOA/Condo/Coop Fees 
N/A
Sq Ft Source 
N/A
Friends & Family
Recent Activity
19 hours agoListing updated with changes from the MLS®
7 days agoStatus changed to Active
2 weeks agoListing first seen on site
General Features
Acres 
0.4112
Attached Garage 
Yes
Disclosures 
Seller's Disclosure
Foundation 
Block
Garage 
Yes
Garage Spaces 
2
Parking 
Additional ParkingAttachedDetachedGated
Parking Spaces 
2
Property Sub Type 
Single Family Residence
Sewer 
Public Sewer
SqFt Total 
4323
Style 
Victorian
Water Source 
Public
Interior Features
Appliances 
DisposalDouble OvenGas RangeDishwasher
Cooling 
Ceiling Fan(s)Electric
Fireplace 
Yes
Fireplace Features 
Wood Burning
Fireplaces 
3
Flooring 
CarpetTileWood
Heating 
Electric
Interior 
ElevatorHigh CeilingsWet BarWalk-In Closet(s)Kitchen IslandBidet
Laundry Features 
Electric Dryer HookupWasher Hookup
Window Features 
ShuttersWindow Coverings
Bedroom 
Dimensions - 14x13Level - SecondArea - 182
Breakfast 
Dimensions - 24x19Level - FirstArea - 456
Den 
Dimensions - 14x18Level - ThirdArea - 252
Dining Room 
Dimensions - 23x15Level - FirstArea - 345
Guest w/Kitchen 
Dimensions - 18x17Level - ThirdArea - 306
Kitchen 
Dimensions - 15x25Level - FirstArea - 375
Living Room 
Dimensions - 19x16Level - FirstArea - 304
Master Bedroom 
Dimensions - 15x14Level - SecondArea - 210
Sunroom 
Dimensions - 16x13Level - FirstArea - 208
Save
Ask
Tour
Hide
Share
Exterior Features
Construction Details 
Wood Siding
Exterior 
Balcony
Fencing 
Back YardFull
Lot Features 
Other
Patio And Porch 
CoveredPorchPatio
Pool Features 
In Ground
Private Pool 
Yes
Roof 
Other
Windows/Doors 
ShuttersWindow Coverings
Community Features
Accessibility Features 
Accessible BedroomAccessible EntranceAccessible Full Bath
MLS Area 
33
School District 
22 - Galveston
Financing Terms Available 
CashConventional
Schools
School District
22 - Galveston
Elementary School
Gisd Open Enroll
Middle School
Gisd Open Enroll
High School
Ball High School
Listing courtesy of RE/MAX Leading Edge [email protected]

IDX information is provided exclusively for consumers’ personal, non-commercial use. It may not be used for any purpose other than to identify prospective properties consumers may be interested in purchasing. This data is deemed reliable but is not guaranteed accurate by the MLS.

Data provided by HAR.com © 2026. All information provided should be independently verified.

Neighborhood & Commute
Source: Walkscore
Disclosure: Community information and market data powered by Constellation Data Labs. Information is deemed reliable but not guaranteed.
Save
Ask
Tour
Hide
Share